
1201 Wayne Dr, Round Rock, TX 78664
Local realty services provided by:CENTURY 21 North East
Listed by: ryan childress
Office: pure realty
MLS#:5438479
Source:ACTRIS
1201 Wayne Dr,Round Rock, TX 78664
$315,000
- 3 Beds
- 2 Baths
- 1,188 sq. ft.
- Single family
- Active
Price summary
- Price:$315,000
- Price per sq. ft.:$265.15
About this home
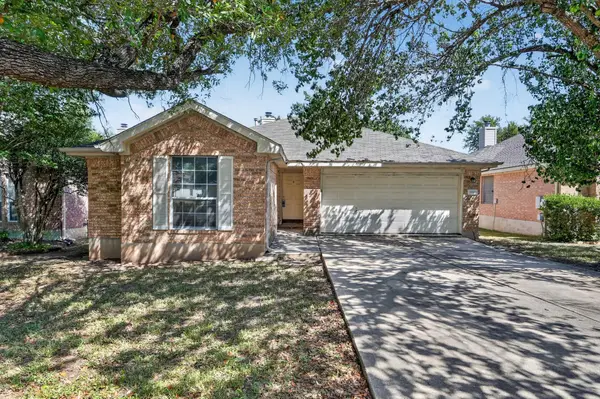
Welcome to 1201 Wayne Dr in Round Rock! This inviting single-story home offers 3 bedrooms, 2 full bathrooms, and approximately 1,188 square feet of comfortable living space. Situated on a spacious corner lot of over 0.21 acres, this property offers added outdoor space and flexibility.
Inside, you'll find a functional floor plan with a welcoming living area featuring a fireplace, an eat-in kitchen, and all bedrooms conveniently located on the main level. A charming courtyard-style setup adds character and creates an inviting space for relaxing, entertaining, or enjoying your morning coffee.
The home also features an oversized attached garage, providing extra room for parking, storage, hobbies, or workspace. The privacy-fenced backyard offers additional space for pets, gardening, gatherings, or simply enjoying the outdoors.
Located in the established Mesa Ridge neighborhood with NO HOA, this home provides added freedom without mandatory association dues. Conveniently located near shopping, dining, major roadways, and all that Round Rock has to offer. A great opportunity for a first-time buyer, downsizer, or investor seeking a well-located property with a corner lot, extra garage space, and a unique courtyard feel....
Contact an agent
Home facts
- Year built:1985
- Subdivision & Development:Mesa Ridge Sec 09
- Listing ID #:5438479
- Updated:August 23, 2026 at 03:28 PM
Rooms and interior
- Bedrooms:3
- Total bathrooms:2
- Full bathrooms:2
- Flooring:Laminate, Tile
- Kitchen Description:Dishwasher, Disposal, Microwave, Range
- Living area:1,188 sq. ft.
Heating and cooling
- Cooling:Central
- Heating:Central, Natural Gas
- Central air:Yes
Structure and exterior
- Roof:Composition, Shingle
- Year built:1985
- Building area:1,188 sq. ft.
- Lot area:0.22 Acres
- Lot Features:Back Yard, Corner Lot, Curbs
- Construction Materials:Concrete, Stone Veneer, Vinyl Siding
- Exterior Features:Private Yard
- Foundation Description:Slab
Schools
- High school:Stony Point
- Elementary school:Vic Robertson
Utilities
- Water:Public
- Sewer:Public Sewer
Finances and disclosures
- Price:$315,000
- Price per sq. ft.:$265.15
- Tax amount:$4,628 (2026)
Features and amenities
- Appliances:Dishwasher, Disposal, Microwave, Range
- Amenities:Pantry
Parking
- Total parking spaces:4
- Parking description:Attached, Driveway, Garage, Garage Faces Front
- Garage:Yes
- Garage spaces:2
New listings near 1201 Wayne Dr
- New
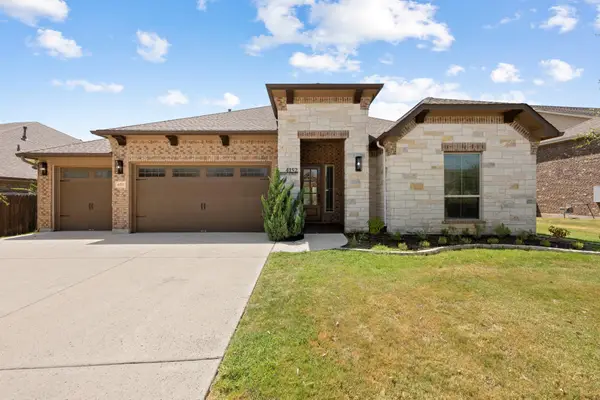 $675,000Active4 beds 4 baths3,147 sq. ft.
4152 Haight St, Round Rock, TX 78681
MLS# 6602704Listed by: LUISA MAURO REAL ESTATE - New
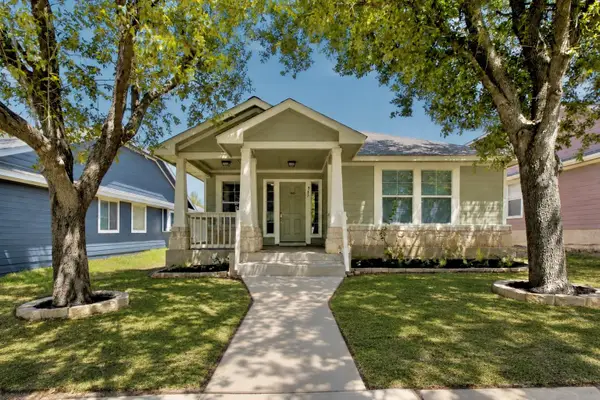 $299,900Active3 beds 2 baths1,287 sq. ft.
945 King Cotton Ln, Round Rock, TX 78664
MLS# 4210110Listed by: MAGNOLIA REALTY - New
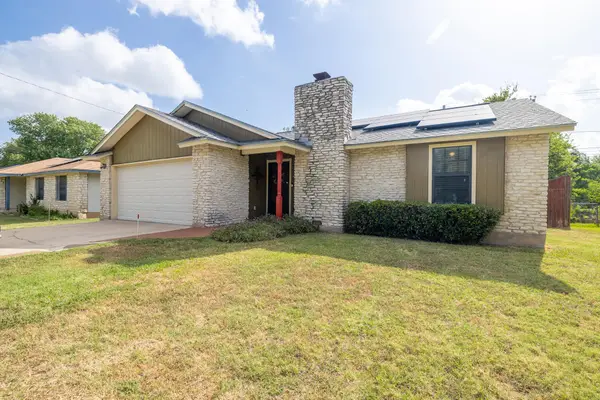 $268,000Active3 beds 2 baths1,184 sq. ft.
1713 Parkside Cir, Round Rock, TX 78664
MLS# 2142748Listed by: EXP REALTY, LLC - New
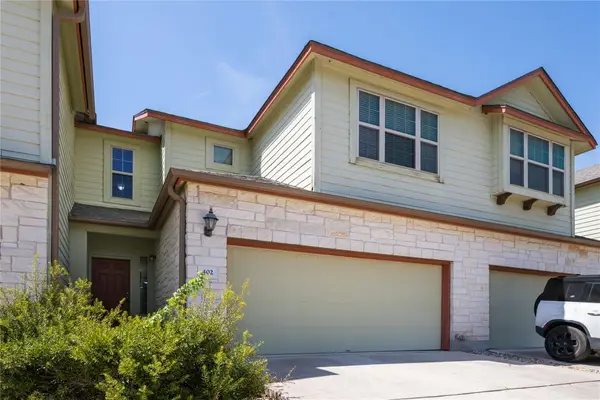 $279,900Active3 beds 3 baths1,482 sq. ft.
2410 Great Oaks Dr #402, Round Rock, TX 78681
MLS# 3745812Listed by: FULL CIRCLE RE - New
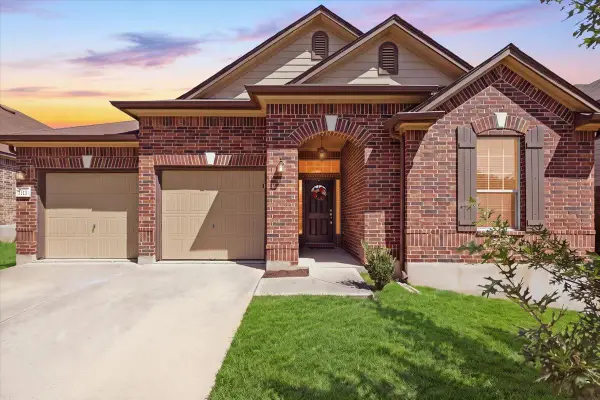 $390,000Active3 beds 3 baths2,120 sq. ft.
1113 Renaissance Trl, Round Rock, TX 78665
MLS# 6640992Listed by: SPYGLASS REALTY - Open Sun, 1 to 3pmNew
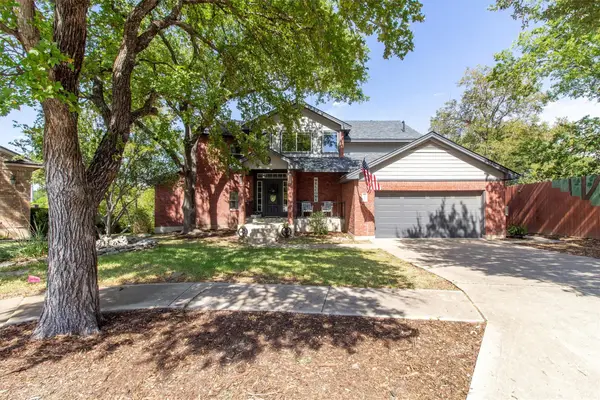 $775,000Active4 beds 3 baths2,825 sq. ft.
1701 Johnson Way, Round Rock, TX 78681
MLS# 8684925Listed by: LPT REALTY, LLC - New
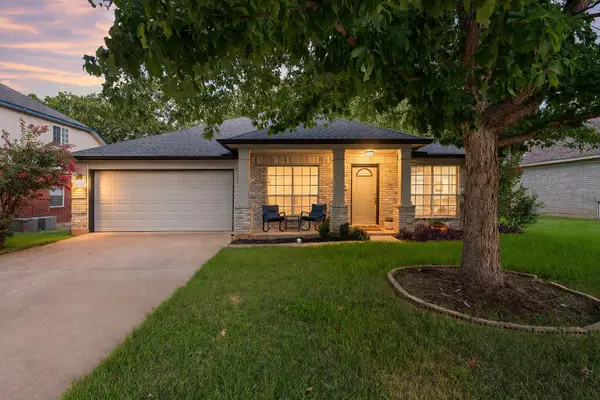 $410,000Active4 beds 2 baths2,113 sq. ft.
3936 Kristencreek Ln, Round Rock, TX 78681
MLS# 2222035Listed by: REDFIN CORPORATION - New
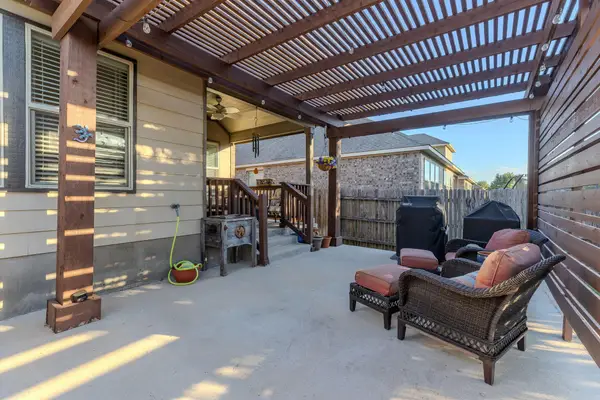 $365,000Active3 beds 2 baths1,766 sq. ft.
2920 Salvador Ln, Round Rock, TX 78665
MLS# 2557240Listed by: MAGNOLIA REALTY ROUND ROCK - New
 $350,000Active4 beds 2 baths1,785 sq. ft.
16803 Dorman Dr, Round Rock, TX 78681
MLS# 2804367Listed by: KELLER WILLIAMS REALTY


Protect your home and budget from life's surprises with an Assurant Home Warranty, backed by a partner that supports you through every step of homeownership. Explore Plans.
©2026 Century 21 Real Estate LLC. All rights reserved. CENTURY 21®, the CENTURY 21 Logo and C21® are service marks owned by Century 21 Real Estate LLC. Century 21 Real Estate LLC fully supports the principles of the Fair Housing Act and the Equal Opportunity Act. Each office is independently owned and operated. Listing information is deemed reliable but not guaranteed accurate.