
1231 Robin Trl, Round Rock, TX 78681
Local realty services provided by:CENTURY 21 Judge Fite Company
Listed by: grant whittenberger
Office: outlaw realty
MLS#:4897156
Source:ACTRIS
1231 Robin Trl,Round Rock, TX 78681
$874,999
- 4 Beds
- 4 Baths
- 2,591 sq. ft.
- Single family
- Active
Price summary
- Price:$874,999
- Price per sq. ft.:$337.71
- Monthly HOA dues:$115
About this home
The Santa Cruz floor plan at Sauls Ranch offers a harmonious blend of modern design and practical living spaces. Scheduled for Completion September 2026. Photos are of the same plan but features and color selections may differ. Confirm details with the New Home Sales Counselor. The home is offering 2,591 sq ft with 4 Bedrooms and 3.5 Bathrooms. Its open-concept layout, combined with the natural surroundings, makes it an excellent choice for families looking to establish a comfortable and connected lifestyle in Round Rock, Texas. Guest Suite: A private bed-room with an en suite bathroom, offering comfort and privacy for guests. Family Room: A spacious area with high ceilings, creating an open and airy atmosphere. Kitchen: Equipped with modern appliances, quartz countertops, and a large center island, ideal for meal preparation and casual dining. Dining Area: Adjacent to the kitchen, providing a seamless flow for entertaining. Covered Patio: Accessible from the dining area, extending the living space outdoors for relaxation and gatherings. Primary Suite: A luxurious retreat featuring a spacious bedroom, walk-in closet, and en suite bathroom with dual vanities, a soaking tub, and a separate shower. Additional Bedrooms: Two well-sized bedrooms sharing a full bathroom. Game Room: A versatile space suitable for entertainment, hobbies, or additional living area....
Contact an agent
Home facts
- Year built:2026
- Subdivision & Development:Sauls Ranch East
- Listing ID #:4897156
- Updated:September 13, 2026 at 03:01 PM
Rooms and interior
- Bedrooms:4
- Total bathrooms:4
- Full bathrooms:3
- Half bathrooms:1
- Flooring:Carpet, Tile, Wood
- Kitchen Description:Built-In Oven(s), Cooktop, Dishwasher, Disposal, ENERGY STAR Qualified Appliances, Gas Cooktop, Microwave, Stainless Steel Appliance(s), Vented Exhaust Fan
- Living area:2,591 sq. ft.
Heating and cooling
- Cooling:Central, ENERGY STAR Qualified Equipment
- Heating:Central, Natural Gas
- Central air:Yes
Structure and exterior
- Roof:Composition, Shingle
- Year built:2026
- Building area:2,591 sq. ft.
- Lot area:0.19 Acres
- Lot Features:Back Yard, Curbs, Few Trees, Front Yard, Landscaped, Sprinkler - Automatic
- Construction Materials:Blown-In Insulation, Concrete, Frame, Glass, HardiPlank Type, ICAT Recessed Lighting, Masonry Partial, Radiant Barrier, Stone, Stucco
- Exterior Features:Pest Tubes in Walls
- Foundation Description:Slab
Schools
- High school:Round Rock
- Elementary school:Fern Bluff
Utilities
- Water:Public
- Sewer:Public Sewer
Finances and disclosures
- Price:$874,999
- Price per sq. ft.:$337.71
- Tax amount:$1,741 (2026)
Features and amenities
- Appliances:Built-In Oven(s), Cooktop, Dishwasher, Disposal, ENERGY STAR Qualified Appliances, Gas Cooktop, Microwave, Stainless Steel Appliance(s), Tankless Water Heater, Vented Exhaust Fan, Water Heater
- Amenities:Pantry, Storage
Parking
- Total parking spaces:4
- Parking description:Attached, Door-Single, Driveway, Garage, Garage Door Opener, Garage Faces Front
- Garage:Yes
- Garage spaces:2
New listings near 1231 Robin Trl
- New
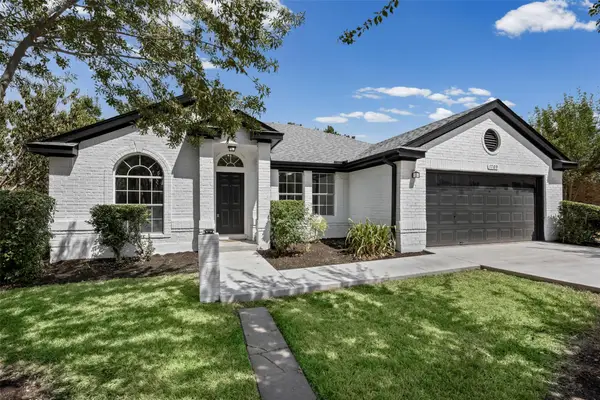 $299,990Active3 beds 2 baths1,735 sq. ft.
1709 Southeastern Trl, Round Rock, TX 78664
MLS# 1889567Listed by: DEAL SMITH REALTY LLC - New
 $315,000Active3 beds 2 baths1,611 sq. ft.
3005 Sugar Berry Cv, Round Rock, TX 78664
MLS# 3960363Listed by: STANBERRY REALTORS - New
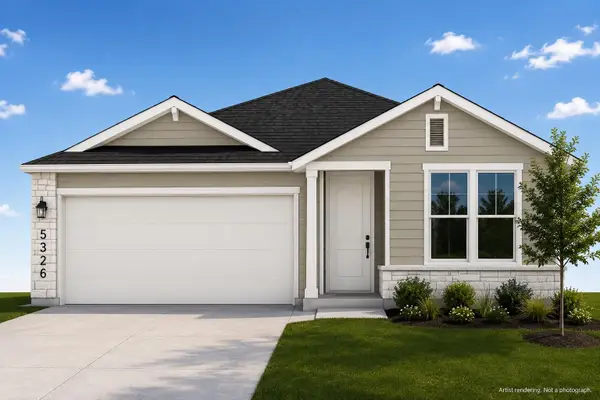 $337,850Active3 beds 2 baths1,348 sq. ft.
5326 Ovile St, Round Rock, TX 78665
MLS# 2209124Listed by: GOLDSHER PROPERTIES - Open Sun, 11am to 1pmNew
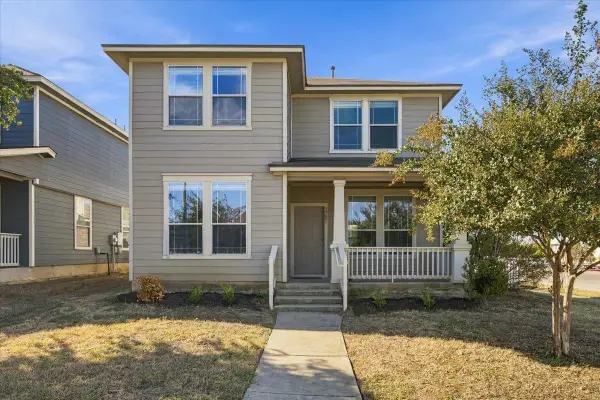 $325,000Active4 beds 3 baths1,862 sq. ft.
1721 Thompson Trl, Round Rock, TX 78664
MLS# 7915920Listed by: RELIANCE REALTY GROUP - Open Sun, 10am to 12pmNew
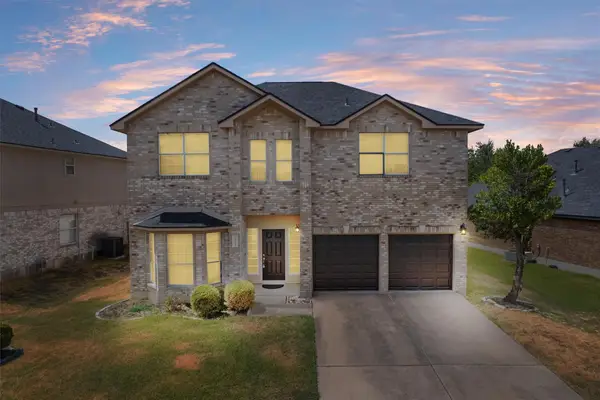 $440,000Active3 beds 3 baths2,361 sq. ft.
16822 Bailey Jean Dr, Round Rock, TX 78681
MLS# 6515857Listed by: BERKSHIRE HATHAWAY TX REALTY - New
 $399,900Active3 beds 2 baths1,887 sq. ft.
3746 Newland Dr, Round Rock, TX 78681
MLS# 4732302Listed by: CLASSIC REALTY OF TEXAS, LLC - New
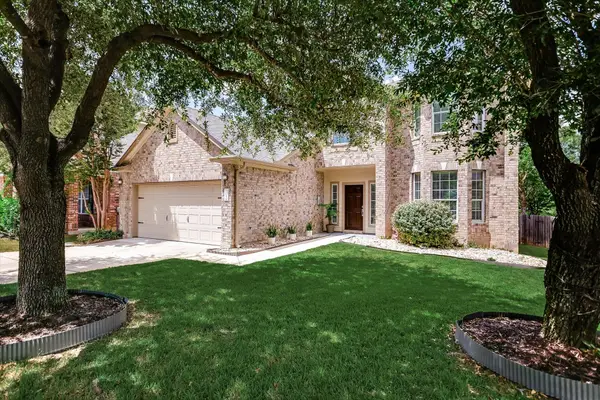 $449,900Active4 beds 3 baths2,800 sq. ft.
113 Fred Couples Dr, Round Rock, TX 78664
MLS# 6482458Listed by: ADVOCATE PROPERTIES LLC - New
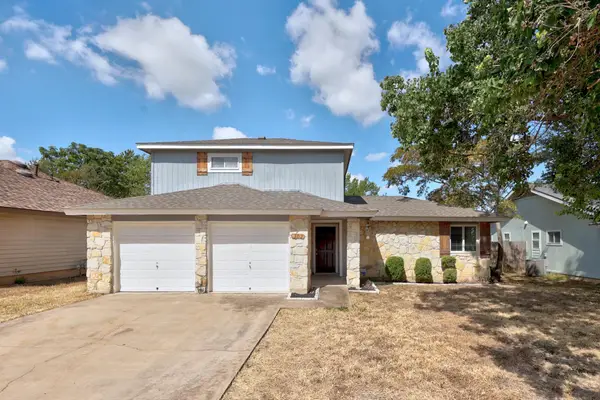 $299,950Active3 beds 2 baths1,391 sq. ft.
302 Splitrock St, Round Rock, TX 78681
MLS# 8218254Listed by: AUSTIN TEXAS HOMES, LLC - New
 $469,900Active4 beds 3 baths2,427 sq. ft.
1702 Oakridge Dr, Round Rock, TX 78681
MLS# 7526238Listed by: EXP REALTY, LLC - New
 $499,000Active-- beds -- baths2,518 sq. ft.
1758/1760 Horseshoe Cir, Round Rock, TX 78681
MLS# 9656568Listed by: CENTRAL METRO REALTY


Protect your home and budget from life's surprises with an Assurant Home Warranty, backed by a partner that supports you through every step of homeownership. Explore Plans.
©2026 Century 21 Real Estate LLC. All rights reserved. CENTURY 21®, the CENTURY 21 Logo and C21® are service marks owned by Century 21 Real Estate LLC. Century 21 Real Estate LLC fully supports the principles of the Fair Housing Act and the Equal Opportunity Act. Each office is independently owned and operated. Listing information is deemed reliable but not guaranteed accurate.