
1542 Lorson Loop, Round Rock, TX 78665
Local realty services provided by:CENTURY 21 Judge Fite Company
Listed by: theresa brown, johanna kelley
Office: coldwell banker realty
MLS#:8838463
Source:ACTRIS
Price summary
- Price:$340,000
- Price per sq. ft.:$171.98
About this home
Discover comfort, character, and convenience at 1542 Lorson Loop in Round Rock! This inviting single-story home offers 4 bedrooms, 2 bathrooms, and 1,977 square feet of thoughtfully designed living space. The spacious living area features high ceilings, beautiful wood-look flooring, a cozy fireplace, and large windows that fill the home with natural light. The kitchen offers stylish gray cabinetry, light countertops, subway tile backsplash, stainless steel appliances, a gas range, and a farmhouse-style sink. A separate dining area provides additional space for gathering and entertaining. The primary suite includes a private bathroom with dual vanities, a soaking tub, separate shower, and walk-in closet. Step outside to enjoy a fenced backyard with mature shade trees, a wooden deck, and space for gardening or outdoor relaxation. Complete with an attached 2-car garage and the added benefit of NO HOA, this home offers a wonderful combination of space, functionality, and location. Conveniently situated near Round Rock shopping, dining, and major commuter routes. Schedule your showing today!...
Contact an agent
Home facts
- Year built:2002
- Subdivision & Development:Stoney Brook Sec 04
- Listing ID #:8838463
- Updated:November 21, 2026 at 05:47 PM
Rooms and interior
- Bedrooms:4
- Total bathrooms:2
- Full bathrooms:2
- Flooring:Carpet, Laminate, Tile
- Kitchen Description:Dishwasher, Free-Standing Range, Gas Cooktop, Microwave, Stainless Steel Appliance(s)
- Living area:1,977 sq. ft.
Heating and cooling
- Cooling:Central
- Heating:Central
- Central air:Yes
Structure and exterior
- Roof:Composition
- Year built:2002
- Building area:1,977 sq. ft.
- Lot area:0.17 Acres
- Construction Materials:Brick, Masonry Partial
- Exterior Features:Private Yard
- Foundation Description:Slab
Schools
- High school:Stony Point
- Elementary school:Caldwell Heights
Utilities
- Water:Public
- Sewer:Public Sewer
Finances and disclosures
- Price:$340,000
- Price per sq. ft.:$171.98
- Tax amount:$5,551 (2019)
Features and amenities
- Appliances:Dishwasher, Free-Standing Range, Gas Cooktop, Microwave, Stainless Steel Appliance(s)
Parking
- Total parking spaces:4
- Parking description:Attached, Driveway, Garage
- Garage:Yes
- Garage spaces:2
New listings near 1542 Lorson Loop
- Open Sun, 1 to 3pmNew
 $599,900Active4 beds 3 baths3,496 sq. ft.
4201 Greatview Dr, Round Rock, TX 78665
MLS# 7596244Listed by: ALL CITY REAL ESTATE LTD. CO - New
 $368,900Active4 beds 3 baths1,835 sq. ft.
6513 Teramo Ter, Round Rock, TX 78665
MLS# 8823334Listed by: MODUS REAL ESTATE - New
 $249,000Active2 beds 1 baths872 sq. ft.
1604 Parkside Cir, Round Rock, TX 78664
MLS# 9786179Listed by: MORELAND PROPERTIES - New
 $365,500Active3 beds 2 baths1,344 sq. ft.
4101 Flower Pot Cv, Round Rock, TX 78681
MLS# 4937288Listed by: KELLER WILLIAMS REALTY - New
 $699,000Active5 beds 3 baths3,235 sq. ft.
3616 Derby Trl, Round Rock, TX 78681
MLS# 3057914Listed by: COMPASS RE TEXAS, LLC - New
 $285,000Active3 beds 2 baths1,891 sq. ft.
3621 Hawk Ridge St, Round Rock, TX 78665
MLS# 8406850Listed by: CENTRAL METRO REALTY - New
 $370,000Active4 beds 3 baths2,539 sq. ft.
5628 Corsica Loop, Round Rock, TX 78665
MLS# 8728358Listed by: DASH REALTY - Open Sat, 12 to 2pmNew
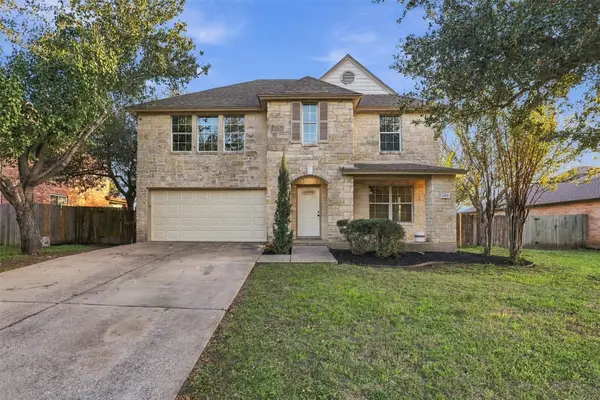 $425,000Active4 beds 3 baths2,379 sq. ft.
19517 Cheyenne Valley Dr, Round Rock, TX 78664
MLS# 7262276Listed by: REALTY TEXAS LLC - New
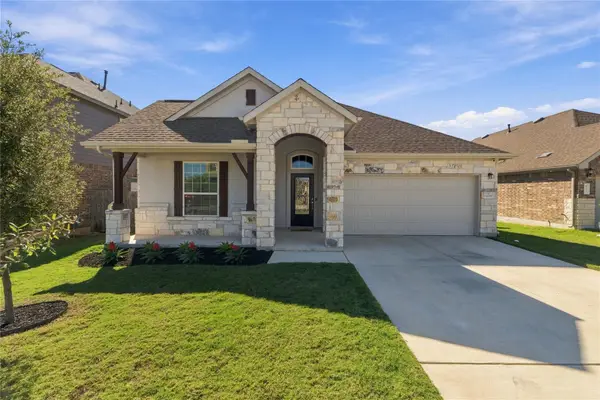 $395,000Active4 beds 2 baths2,282 sq. ft.
6109 Genova Pl, Round Rock, TX 78665
MLS# 6400544Listed by: PURE REALTY


Protect your home and budget from life's surprises with an Assurant Home Warranty, backed by a partner that supports you through every step of homeownership. Explore Plans.
©2026 Century 21 Real Estate LLC. All rights reserved. CENTURY 21®, the CENTURY 21 Logo and C21® are service marks owned by Century 21 Real Estate LLC. Century 21 Real Estate LLC fully supports the principles of the Fair Housing Act and the Equal Opportunity Act. Each office is independently owned and operated. Listing information is deemed reliable but not guaranteed accurate.