
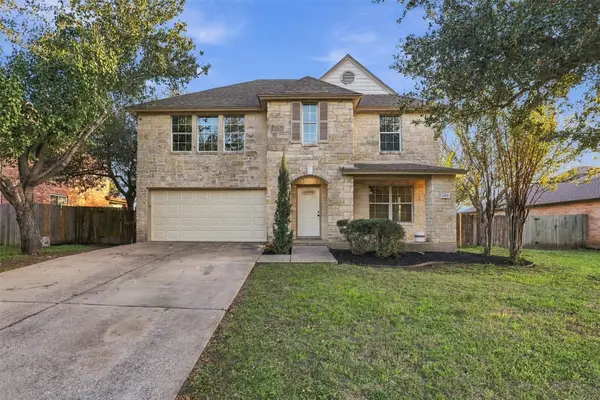
6513 Teramo Ter, Round Rock, TX 78665
Local realty services provided by:CENTURY 21 Judge Fite Company
Listed by: jordan karonika
Office: modus real estate
MLS#:8823334
Source:ACTRIS
Price summary
- Price:$368,900
- Price per sq. ft.:$201.04
- Monthly HOA dues:$25
About this home
Located in the Siena community, this immaculately maintained 2020 Meritage single-story home offers 4 bedrooms, 3 full baths and 1,835 square feet with an open floor plan, abundant natural light and energy-efficient construction throughout. As you enter, a welcoming foyer opens to the main living area, where high ceilings and recessed lighting create an airy, inviting atmosphere that makes the home feel even larger than it already is. The living, dining and kitchen spaces flow together seamlessly, ideal for entertaining and everyday living. The kitchen is the focal point of the home, featuring beautiful granite countertops, a gas cooktop, stainless steel appliances, a large pantry and a breakfast bar overlooking the living area. The primary suite is set apart from the secondary bedrooms for added privacy and includes an oversized walk-in closet and a spacious bath with double vanities. Three additional bedrooms and two more full baths offer flexibility for guests, a home office or flex space. Outside, the east-facing covered patio stays shaded through the afternoon, a comfortable setting for morning coffee, grilling or dinner outdoors. Built with efficiency in mind, the home features spray-foam insulation, a tankless gas water heater, ENERGY STAR appliances, dual-pane windows and a smart thermostat. Siena amenities include community pools, parks, playgrounds, a sport courts, picnic areas and walking trails. Zoned to Hutto ISD. Easy access to SH-130, US-79 and University Blvd puts you minutes from Dell Diamond, Kalahari Resort, Old Settlers Park, the Hutto Co-Op District, H-E-B Plus and major employers including Dell and Samsung. Move-in ready and exceptionally located. This one is worth seeing in person!...
Contact an agent
Home facts
- Year built:2020
- Subdivision & Development:Siena
- Listing ID #:8823334
- Updated:November 22, 2026 at 11:42 AM
Rooms and interior
- Bedrooms:4
- Total bathrooms:3
- Full bathrooms:3
- Flooring:Carpet, Vinyl
- Kitchen Description:Dishwasher, Disposal, ENERGY STAR Qualified Appliances, Exhaust Fan, Free-Standing Gas Range, Free-Standing Range, Gas Cooktop, Gas Oven, Microwave, Oven, Stainless Steel Appliance(s), Vented Exhaust Fan
- Living area:1,835 sq. ft.
Heating and cooling
- Cooling:Central, Electric
- Heating:Central, Electric
- Central air:Yes
Structure and exterior
- Roof:Composition
- Year built:2020
- Building area:1,835 sq. ft.
- Lot area:0.15 Acres
- Lot Features:Back Yard, Curbs, Few Trees, Front Yard, Interior Lot, Landscaped, Level, Sprinkler - Automatic, Trees-Small (Under 20 Ft)
- Construction Materials:Clapboard, Concrete, Frame, Glass, HardiPlank Type, Masonry Partial, Spray Foam Insulation, Stone Veneer, Stucco
- Exterior Features:Pest Tubes in Walls, Private Yard
- Foundation Description:Slab
Schools
- High school:Hutto
- Elementary school:Veterans Hill
Utilities
- Water:MUD
Finances and disclosures
- Price:$368,900
- Price per sq. ft.:$201.04
- Tax amount:$9,005 (2026)
Features and amenities
- Appliances:Dishwasher, Disposal, ENERGY STAR Qualified Appliances, Exhaust Fan, Free-Standing Gas Range, Free-Standing Range, Gas Cooktop, Gas Oven, Microwave, Oven, Stainless Steel Appliance(s), Tankless Water Heater, Vented Exhaust Fan, Water Heater
- Amenities:Pantry
Parking
- Total parking spaces:4
- Parking description:Attached, Door-Single, Driveway, Garage, Garage Door Opener, Garage Faces Front, Inside Entrance
- Garage:Yes
- Garage spaces:2
New listings near 6513 Teramo Ter
- Open Sun, 11am to 1pmNew
 $649,000Active4 beds 3 baths2,421 sq. ft.
3609 Arrowhead Cir, Round Rock, TX 78681
MLS# 6959359Listed by: COLDWELL BANKER APEX - Open Sun, 1 to 3pmNew
 $599,900Active4 beds 3 baths3,496 sq. ft.
4201 Greatview Dr, Round Rock, TX 78665
MLS# 7596244Listed by: ALL CITY REAL ESTATE LTD. CO - New
 $249,000Active2 beds 1 baths872 sq. ft.
1604 Parkside Cir, Round Rock, TX 78664
MLS# 9786179Listed by: MORELAND PROPERTIES - New
 $365,500Active3 beds 2 baths1,344 sq. ft.
4101 Flower Pot Cv, Round Rock, TX 78681
MLS# 4937288Listed by: KELLER WILLIAMS REALTY - New
 $699,000Active5 beds 3 baths3,235 sq. ft.
3616 Derby Trl, Round Rock, TX 78681
MLS# 3057914Listed by: COMPASS RE TEXAS, LLC - New
 $340,000Active4 beds 2 baths1,977 sq. ft.
1542 Lorson Loop, Round Rock, TX 78665
MLS# 8838463Listed by: COLDWELL BANKER REALTY - New
 $285,000Active3 beds 2 baths1,891 sq. ft.
3621 Hawk Ridge St, Round Rock, TX 78665
MLS# 8406850Listed by: CENTRAL METRO REALTY - New
 $370,000Active4 beds 3 baths2,539 sq. ft.
5628 Corsica Loop, Round Rock, TX 78665
MLS# 8728358Listed by: DASH REALTY - Open Sun, 12 to 3pmNew
 $425,000Active4 beds 3 baths2,379 sq. ft.
19517 Cheyenne Valley Dr, Round Rock, TX 78664
MLS# 7262276Listed by: REALTY TEXAS LLC


Protect your home and budget from life's surprises with an Assurant Home Warranty, backed by a partner that supports you through every step of homeownership. Explore Plans.
©2026 Century 21 Real Estate LLC. All rights reserved. CENTURY 21®, the CENTURY 21 Logo and C21® are service marks owned by Century 21 Real Estate LLC. Century 21 Real Estate LLC fully supports the principles of the Fair Housing Act and the Equal Opportunity Act. Each office is independently owned and operated. Listing information is deemed reliable but not guaranteed accurate.