
1702 Oakridge Dr, Round Rock, TX 78681
Local realty services provided by:CENTURY 21 North East
Listed by: michelle burns
Office: exp realty, llc.
MLS#:7526238
Source:ACTRIS
Price summary
- Price:$464,900
- Price per sq. ft.:$191.55
About this home
Your own backyard pool, a quarter-acre lot and no HOA—there’s plenty to love about this four-bedroom home. An oversized covered patio creates an inviting setting for weekend gatherings or quiet evenings overlooking the recently resurfaced pool, with generous lawn space for gardening, games or simply enjoying the outdoors.
Inside, multiple living and flex spaces offer options to suit your everyday needs. A spacious bonus room adjoining the primary bedroom provides room for a private office, workout space, nursery or relaxing retreat. Natural light fills the main living room, where a fireplace adds warmth and character. The kitchen features granite countertops, stainless-steel appliances, abundant cabinetry and an adjoining dining area that keeps meals and conversation connected.
Recent improvements include a new roof and new HVAC system, adding value alongside the pool resurfacing. A backyard storage shed keeps tools and outdoor equipment within easy reach. Convenient to shopping, dining and entertainment, this home brings together flexible interiors, inviting outdoor spaces and major updates—all on a roomy lot with no HOA....
Contact an agent
Home facts
- Year built:1978
- Subdivision & Development:Cimarron Sec 04
- Listing ID #:7526238
- Updated:October 24, 2026 at 03:29 PM
Rooms and interior
- Bedrooms:4
- Total bathrooms:3
- Full bathrooms:2
- Half bathrooms:1
- Flooring:Carpet, Laminate, Tile
- Kitchen Description:Dishwasher, Disposal, Exhaust Fan, Free-Standing Gas Range, Gas Range, Plumbed For Ice Maker, Refrigerator
- Living area:2,427 sq. ft.
Heating and cooling
- Heating:Fireplace(s), Natural Gas
- Central air:Yes
Structure and exterior
- Roof:Composition
- Year built:1978
- Building area:2,427 sq. ft.
- Lot area:0.26 Acres
- Lot Features:Back Yard, City Lot, Curbs, Few Trees, Front Yard, Interior Lot, Level
- Construction Materials:Brick Veneer, Frame, Masonry All Sides, Vinyl Siding
- Exterior Features:Private Yard
- Foundation Description:Slab
Schools
- High school:Round Rock
- Elementary school:Deep Wood
Utilities
- Water:Public
- Sewer:Public Sewer
Finances and disclosures
- Price:$464,900
- Price per sq. ft.:$191.55
- Tax amount:$8,564 (2026)
Features and amenities
- Appliances:Dishwasher, Disposal, Dryer, Exhaust Fan, Free-Standing Gas Range, Gas Range, Plumbed For Ice Maker, RNGHD, Refrigerator, Washer
- Laundry features:Dryer, Washer
Parking
- Total parking spaces:4
- Parking description:Door-Single, Driveway, Garage, Garage Door Opener, Garage Faces Front
- Garage:Yes
- Garage spaces:2
New listings near 1702 Oakridge Dr
- New
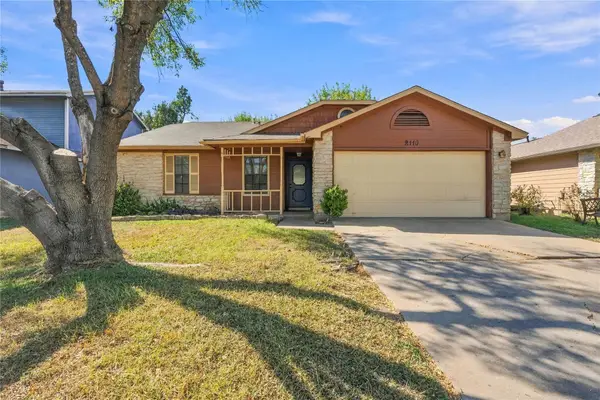 $289,990Active3 beds 2 baths1,396 sq. ft.
2110 Balsam Way, Round Rock, TX 78665
MLS# 4054481Listed by: COMPASS RE TEXAS, LLC - New
 $639,990Active4 beds 3 baths2,875 sq. ft.
4834 Padula Dr, Round Rock, TX 78665
MLS# 7929372Listed by: TEAM HARRIS REAL ESTATE GROUP, LLC - New
 $421,037Active5 beds 4 baths2,897 sq. ft.
4009 Nusco Way, Round Rock, TX 78665
MLS# 2748273Listed by: SATEX PROPERTIES, INC. - Open Sat, 1 to 3pmNew
 $675,000Active5 beds 4 baths3,937 sq. ft.
1920 Mulligan Dr, Round Rock, TX 78664
MLS# 3055539Listed by: SMART SOURCE REALTY - Open Sun, 11am to 1pmNew
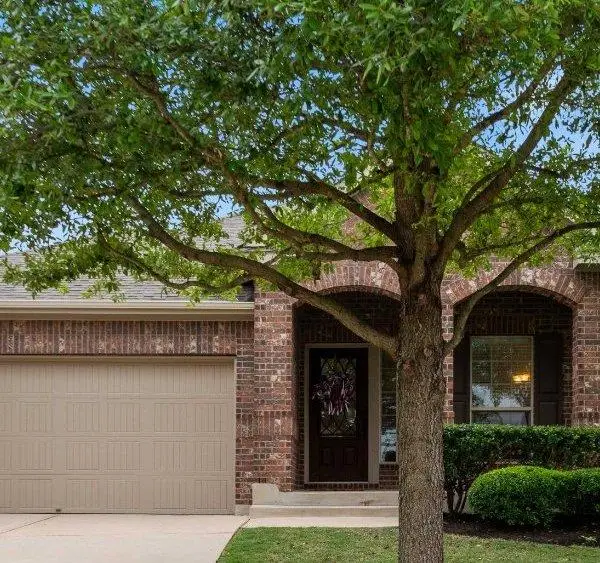 $379,000Active4 beds 2 baths1,955 sq. ft.
1929 Autumn Run Ln, Round Rock, TX 78665
MLS# 8324355Listed by: KELLER WILLIAMS REALTY - New
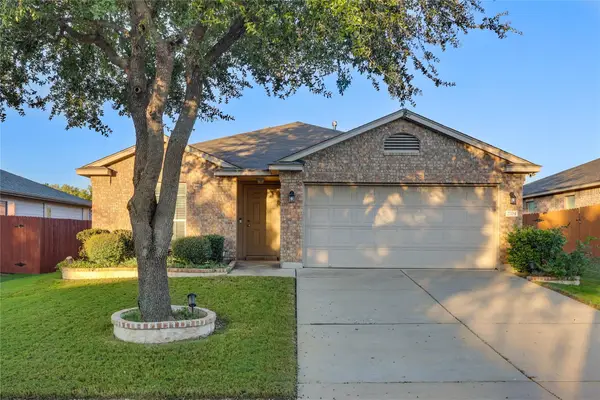 $305,000Active3 beds 2 baths1,533 sq. ft.
2704 Hearthsong Loop, Round Rock, TX 78665
MLS# 9806470Listed by: AMPLIFY PROPERTY GROUP LLC - Open Sun, 12:30 to 2:30pmNew
 $295,000Active3 beds 3 baths1,910 sq. ft.
1620 Bryant Dr #2801, Round Rock, TX 78664
MLS# 7415889Listed by: JPAR AUSTIN - New
 $295,899Active3 beds 2 baths1,248 sq. ft.
1805 Prairie Star Ln, Round Rock, TX 78664
MLS# 4887137Listed by: REALTY CAPITAL CITY - New
 $515,000Active3 beds 1 baths1,440 sq. ft.
209 W Bagdad Ave, Round Rock, TX 78664
MLS# 5629686Listed by: DON QUICK & ASSOCIATES, INC. - New
 $785,000Active3 beds 3 baths2,618 sq. ft.
2114 Live Oak Cir, Round Rock, TX 78681
MLS# 7929028Listed by: KELLER WILLIAMS REALTY LONE ST


Protect your home and budget from life's surprises with an Assurant Home Warranty, backed by a partner that supports you through every step of homeownership. Explore Plans.
©2026 Century 21 Real Estate LLC. All rights reserved. CENTURY 21®, the CENTURY 21 Logo and C21® are service marks owned by Century 21 Real Estate LLC. Century 21 Real Estate LLC fully supports the principles of the Fair Housing Act and the Equal Opportunity Act. Each office is independently owned and operated. Listing information is deemed reliable but not guaranteed accurate.