
1708 Jerusalem Dr, Round Rock, TX 78664
Local realty services provided by:CENTURY 21 North East
Listed by: joshua akene
Office: exp realty, llc.
MLS#:8208857
Source:ACTRIS
1708 Jerusalem Dr,Round Rock, TX 78664
$325,000
- 4 Beds
- 2 Baths
- 1,887 sq. ft.
- Single family
- Active
Price summary
- Price:$325,000
- Price per sq. ft.:$172.23
- Monthly HOA dues:$18.33
About this home
Welcome to 1708 Jerusalem Drive, where thoughtful updates, flexible living spaces, and everyday convenience come together in an established Round Rock neighborhood.
This well-maintained, single-story home features four bedrooms, two full bathrooms, rich hardwood flooring, abundant natural light, and an open-concept layout designed for comfortable everyday living. Whether you’re entertaining friends, hosting family gatherings, or enjoying a quiet evening at home, the spacious floor plan offers the versatility to accommodate a variety of lifestyles.
The primary suite provides a peaceful private retreat, complete with a walk-in closets and a spa-inspired bathroom featuring an upgraded walk-in shower.
Outside, the private backyard is surrounded by mature trees and offers a relaxing setting for morning coffee, weekend barbecues, outdoor entertaining, or quiet evenings. Recent improvements, including a new roof, foundation work, fresh sod, and a water softener, provide added value and peace of mind.
Conveniently located near major roadways, shopping, dining, employers, and everyday essentials, this home offers easy access to everything Round Rock and the surrounding North Austin area have to offer.
With four bedrooms, flexible living spaces, valuable updates, and a private backyard, 1708 Jerusalem Drive delivers the comfort, functionality, and versatility today’s buyers are looking for. Come experience everything this special home has to offer....
Contact an agent
Home facts
- Year built:1999
- Subdivision & Development:Springbrook Centre Ph B Sec 02
- Listing ID #:8208857
- Updated:September 18, 2026 at 03:23 PM
Rooms and interior
- Bedrooms:4
- Total bathrooms:2
- Full bathrooms:2
- Flooring:Laminate, Tile
- Kitchen Description:Dishwasher, Free-Standing Range
- Living area:1,887 sq. ft.
Heating and cooling
- Cooling:Central
- Heating:Central
- Central air:Yes
Structure and exterior
- Roof:Composition
- Year built:1999
- Building area:1,887 sq. ft.
- Lot area:0.16 Acres
- Lot Features:Few Trees, Front Yard, Level
- Construction Materials:Brick Veneer, Frame
- Foundation Description:Slab
Schools
- High school:Pflugerville
- Elementary school:Caldwell
Utilities
- Water:Public
- Sewer:Public Sewer
Finances and disclosures
- Price:$325,000
- Price per sq. ft.:$172.23
- Tax amount:$7,740 (2026)
Features and amenities
- Appliances:Dishwasher, Free-Standing Range, Water Heater, Water Softener Owned
Parking
- Total parking spaces:2
- Parking description:Attached
- Garage:Yes
- Garage spaces:2
New listings near 1708 Jerusalem Dr
- New
 $310,000Active3 beds 2 baths1,685 sq. ft.
8108 Pescara Cv, Round Rock, TX 78665
MLS# 5940106Listed by: TEXAS ALLY REAL ESTATE GROUP - New
 $345,000Active4 beds 3 baths2,485 sq. ft.
2114 Deer Creek Trl, Round Rock, TX 78665
MLS# 6325471Listed by: MAGNOLIA REALTY ROUND ROCK - Open Sat, 1:30 to 3:30pmNew
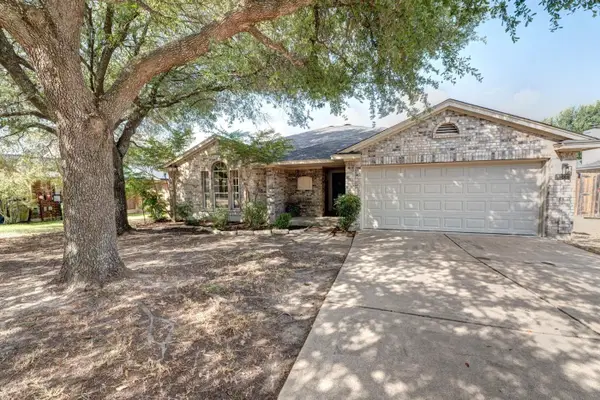 $328,600Active3 beds 2 baths1,762 sq. ft.
1114 Rolling Ridge Dr, Round Rock, TX 78665
MLS# 8236748Listed by: COLDWELL BANKER APEX - Open Sun, 11am to 1pmNew
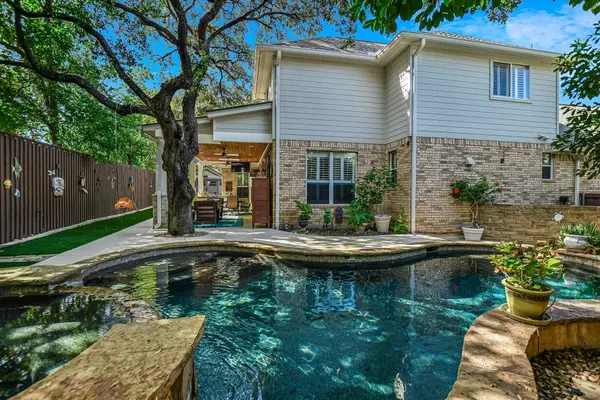 $675,000Active4 beds 3 baths2,744 sq. ft.
2704 Michelle Lynne Cv, Round Rock, TX 78681
MLS# 9193571Listed by: KELLER WILLIAMS REALTY LONE ST - New
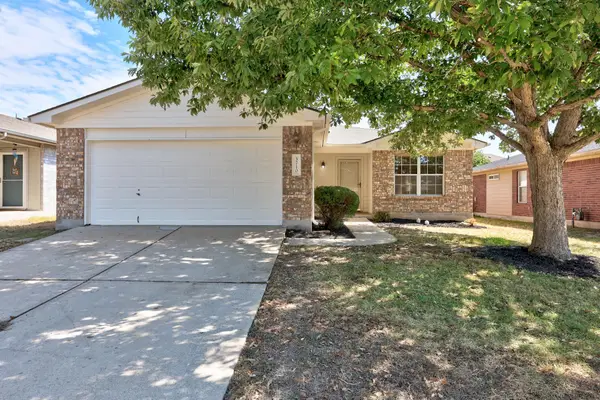 $299,900Active4 beds 2 baths1,854 sq. ft.
3710 Julianas Way, Round Rock, TX 78665
MLS# 6066005Listed by: COMPASS RE TEXAS, LLC - New
 $458,990Active3 beds 3 baths2,278 sq. ft.
2205 Cento Walk, Round Rock, TX 78664
MLS# 7635944Listed by: CHRISTIES INTL REAL ESTATE LONE STAR - New
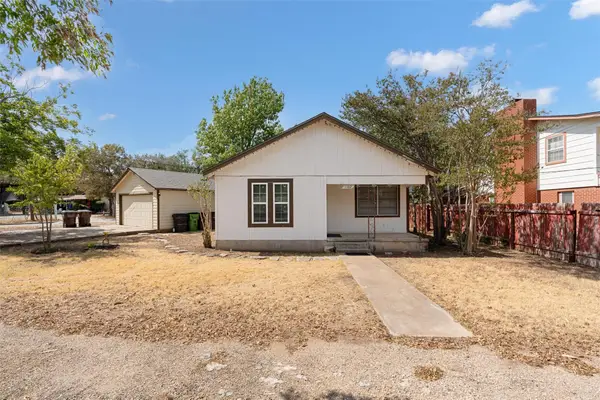 $375,000Active3 beds 2 baths1,436 sq. ft.
1102 Carlin Cv, Round Rock, TX 78681
MLS# 9308643Listed by: REAL BROKER, LLC - Open Sat, 1 to 3pmNew
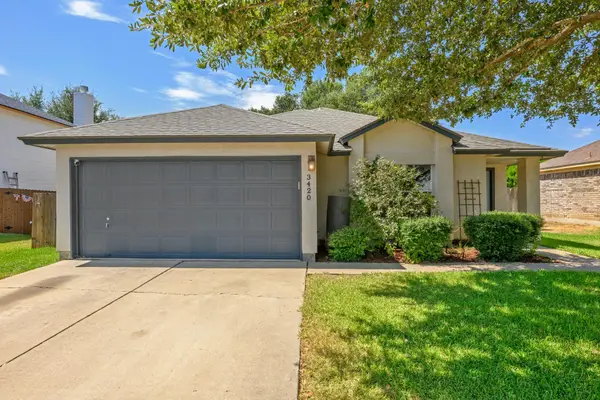 $299,000Active3 beds 2 baths1,532 sq. ft.
3420 Settlement Dr, Round Rock, TX 78665
MLS# 5366655Listed by: BRAMLETT PARTNERS - New
 $294,500Active-- beds -- baths1,252 sq. ft.
507 Ameswood Pl, Round Rock, TX 78664
MLS# 2017359Listed by: LEVI RODGERS REAL ESTATE GROUP - Open Sat, 1 to 3pmNew
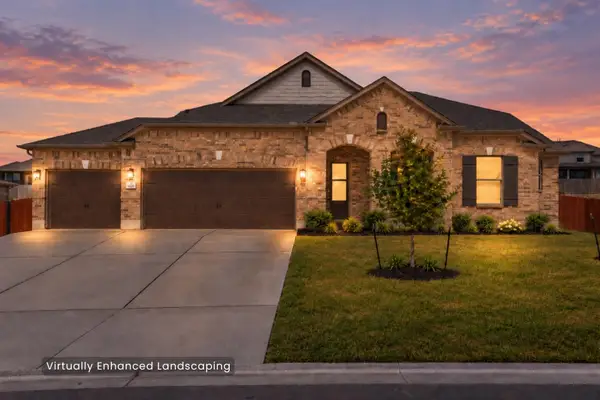 $525,000Active4 beds 3 baths3,603 sq. ft.
4732 Padula Dr, Round Rock, TX 78665
MLS# 5862223Listed by: COMPASS RE TEXAS, LLC


Protect your home and budget from life's surprises with an Assurant Home Warranty, backed by a partner that supports you through every step of homeownership. Explore Plans.
©2026 Century 21 Real Estate LLC. All rights reserved. CENTURY 21®, the CENTURY 21 Logo and C21® are service marks owned by Century 21 Real Estate LLC. Century 21 Real Estate LLC fully supports the principles of the Fair Housing Act and the Equal Opportunity Act. Each office is independently owned and operated. Listing information is deemed reliable but not guaranteed accurate.