
1729 Hidden Springs Path, Round Rock, TX 78665
Local realty services provided by:CENTURY 21 North East
Listed by: micheall moreno
Office: exp realty, llc.
MLS#:4399667
Source:ACTRIS
Price summary
- Price:$398,900
- Price per sq. ft.:$152.66
- Monthly HOA dues:$90
About this home
FRESH INTERIOR PAINT COMPLETED SEPTEMBER 2026 + BRAND-NEW ROOF INSTALLED JULY 2026! This beautifully updated home is located in the highly sought-after Teravista golf course community and features a dedicated home office and an incredible upstairs bonus room—offering the perfect blend of comfort, functionality, and flexibility.
The open-concept layout is ideal for everyday living and entertaining. At the heart of the home, the spacious kitchen features a large center island, breakfast bar, abundant counter space, and seamless flow into the living room, creating the perfect gathering space.
The spacious primary suite provides a relaxing retreat, while the well-designed floor plan offers plenty of room to spread out. Upstairs, you’ll find a massive bonus room with a closet and endless possibilities. Use it as a game room, media room, second living area, home gym, playroom, guest retreat, or oversized fourth bedroom—the space can easily adapt to your needs.
Enjoy peaceful mornings with a cup of coffee or unwind after a long day under the covered back patio overlooking the private backyard. For additional peace of mind, the HVAC system was replaced in March 2023.
Located just minutes from I-35, this home offers convenient access to H-E-B, Wolf Ranch Town Center, Georgetown Square, Round Rock Premium Outlets, and a wide variety of shopping, dining, and entertainment options.
Teravista residents enjoy an unmatched lifestyle with resort-style amenities, including three swimming pools, two fitness centers, scenic fishing ponds, pickleball, tennis and basketball courts, sand volleyball, miles of hiking and biking trails, multiple playgrounds, community events, business centers, clubhouses, a dog-wash station, and beautiful ponds throughout the neighborhood—all within an award-winning golf course community....
Contact an agent
Home facts
- Year built:2011
- Subdivision & Development:Teravista
- Listing ID #:4399667
- Updated:September 13, 2026 at 03:37 PM
Rooms and interior
- Bedrooms:4
- Total bathrooms:2
- Full bathrooms:2
- Flooring:Carpet, Tile
- Kitchen Description:Built-In Gas Range, Dishwasher, Disposal, Microwave, Self Cleaning Oven, Stainless Steel Appliance(s), Vented Exhaust Fan
- Living area:2,613 sq. ft.
Heating and cooling
- Cooling:Central
- Heating:Central
- Central air:Yes
Structure and exterior
- Roof:Composition, Shingle
- Year built:2011
- Building area:2,613 sq. ft.
- Lot area:0.14 Acres
- Lot Features:Sprinkler - Automatic, Trees-Small (Under 20 Ft)
- Construction Materials:Brick Veneer, HardiPlank Type, Masonry Partial, Stone Veneer
- Foundation Description:Slab
Schools
- High school:Stony Point
- Elementary school:Teravista
Utilities
- Water:MUD
Finances and disclosures
- Price:$398,900
- Price per sq. ft.:$152.66
- Tax amount:$8,715 (2025)
Features and amenities
- Appliances:Built-In Gas Range, Dishwasher, Disposal, Microwave, Self Cleaning Oven, Stainless Steel Appliance(s), Vented Exhaust Fan, Water Softener
- Amenities:Pantry
Parking
- Total parking spaces:4
- Parking description:Attached, Garage Faces Front
- Garage:Yes
- Garage spaces:2
New listings near 1729 Hidden Springs Path
- New
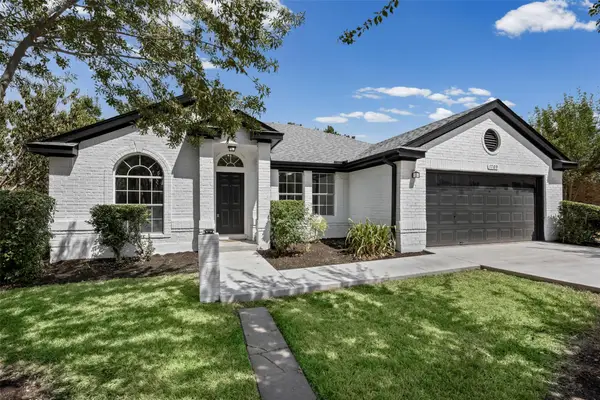 $299,990Active3 beds 2 baths1,735 sq. ft.
1709 Southeastern Trl, Round Rock, TX 78664
MLS# 1889567Listed by: DEAL SMITH REALTY LLC - New
 $315,000Active3 beds 2 baths1,611 sq. ft.
3005 Sugar Berry Cv, Round Rock, TX 78664
MLS# 3960363Listed by: STANBERRY REALTORS - New
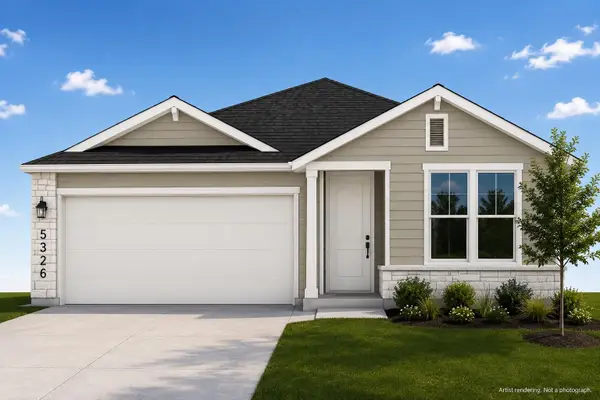 $337,850Active3 beds 2 baths1,348 sq. ft.
5326 Ovile St, Round Rock, TX 78665
MLS# 2209124Listed by: GOLDSHER PROPERTIES - Open Sun, 11am to 1pmNew
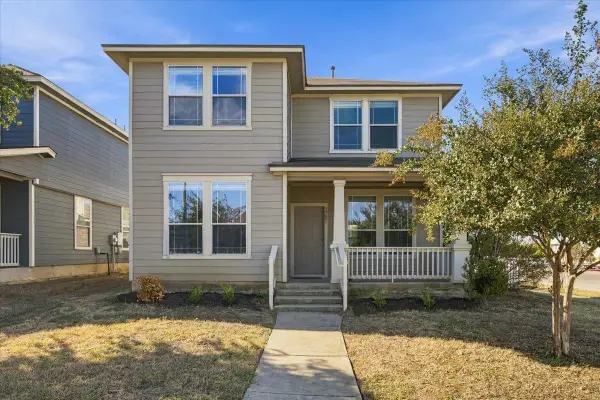 $325,000Active4 beds 3 baths1,862 sq. ft.
1721 Thompson Trl, Round Rock, TX 78664
MLS# 7915920Listed by: RELIANCE REALTY GROUP - Open Sun, 10am to 12pmNew
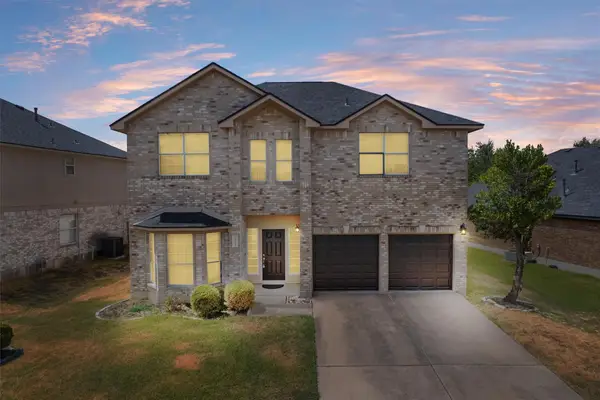 $440,000Active3 beds 3 baths2,361 sq. ft.
16822 Bailey Jean Dr, Round Rock, TX 78681
MLS# 6515857Listed by: BERKSHIRE HATHAWAY TX REALTY - New
 $399,900Active3 beds 2 baths1,887 sq. ft.
3746 Newland Dr, Round Rock, TX 78681
MLS# 4732302Listed by: CLASSIC REALTY OF TEXAS, LLC - New
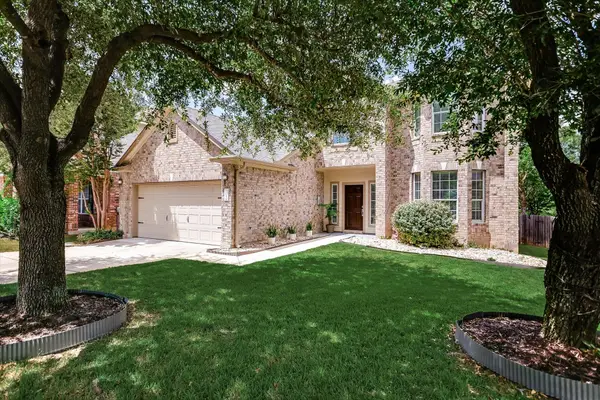 $449,900Active4 beds 3 baths2,800 sq. ft.
113 Fred Couples Dr, Round Rock, TX 78664
MLS# 6482458Listed by: ADVOCATE PROPERTIES LLC - New
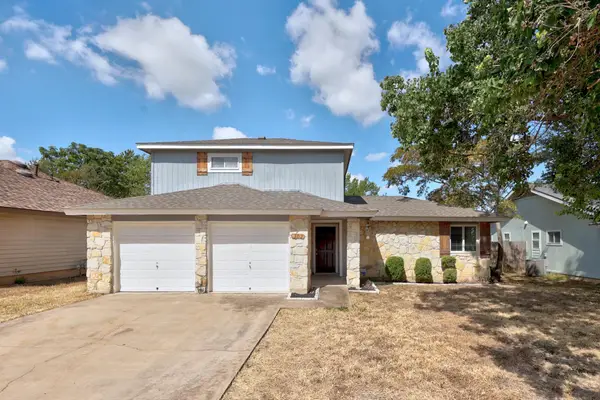 $299,950Active3 beds 2 baths1,391 sq. ft.
302 Splitrock St, Round Rock, TX 78681
MLS# 8218254Listed by: AUSTIN TEXAS HOMES, LLC - New
 $469,900Active4 beds 3 baths2,427 sq. ft.
1702 Oakridge Dr, Round Rock, TX 78681
MLS# 7526238Listed by: EXP REALTY, LLC - New
 $499,000Active-- beds -- baths2,518 sq. ft.
1758/1760 Horseshoe Cir, Round Rock, TX 78681
MLS# 9656568Listed by: CENTRAL METRO REALTY


Protect your home and budget from life's surprises with an Assurant Home Warranty, backed by a partner that supports you through every step of homeownership. Explore Plans.
©2026 Century 21 Real Estate LLC. All rights reserved. CENTURY 21®, the CENTURY 21 Logo and C21® are service marks owned by Century 21 Real Estate LLC. Century 21 Real Estate LLC fully supports the principles of the Fair Housing Act and the Equal Opportunity Act. Each office is independently owned and operated. Listing information is deemed reliable but not guaranteed accurate.