
1809 Laurel Path, Round Rock, TX 78664
Local realty services provided by:CENTURY 21 North East
Listed by: greg hodge, brianna hodge
Office: realty capital city
MLS#:7889079
Source:ACTRIS
1809 Laurel Path,Round Rock, TX 78664
$260,000
- 3 Beds
- 2 Baths
- 1,116 sq. ft.
- Single family
- Pending
Price summary
- Price:$260,000
- Price per sq. ft.:$232.97
- Monthly HOA dues:$29.58
About this home
Discover an exceptional opportunity in Round Rock, where comfort and convenience converge in this charming single-story residence. This home is thoughtfully designed for effortless living, providing a serene retreat from the everyday hustle. The generous living area spans 1116 square feet, offering ample space for relaxation and entertaining. Situated on a substantial 0.17-acre lot, there's abundant room for outdoor activities with backyard deck and personalizing your exterior space. The property includes two full bathrooms, ensuring practicality and ease for residents and guests alike. Located in the vibrant Chandler Creek community, this location offers desirable proximity to city amenities and ensures a lifestyle of ease near HEB, LA Fitness, restaurants, downtown and more. This property truly represents a remarkable chance to embrace comfortable living in a sought-after Texas location with just some minor TLC.
Contact an agent
Home facts
- Year built:1986
- Subdivision & Development:Meadows At Chandler Creek Sec 01 Rev Bloc
- Listing ID #:7889079
- Updated:September 13, 2026 at 07:29 AM
Rooms and interior
- Bedrooms:3
- Total bathrooms:2
- Full bathrooms:2
- Flooring:Laminate, Tile, Vinyl
- Kitchen Description:Dishwasher, Disposal, Exhaust Fan, Free-Standing Range, Microwave, Refrigerator, Self Cleaning Oven
- Living area:1,116 sq. ft.
Heating and cooling
- Cooling:Central
- Heating:Central, Natural Gas
- Central air:Yes
Structure and exterior
- Roof:Composition
- Year built:1986
- Building area:1,116 sq. ft.
- Lot area:0.17 Acres
- Lot Features:Trees-Large (Over 40 Ft)
- Construction Materials:Masonry Partial, Stone Veneer
- Exterior Features:Private Yard
- Foundation Description:Slab
Schools
- High school:Stony Point
- Elementary school:Double File Trail
Utilities
- Water:MUD, Public
Finances and disclosures
- Price:$260,000
- Price per sq. ft.:$232.97
- Tax amount:$4,911 (2026)
Features and amenities
- Appliances:Dishwasher, Disposal, Exhaust Fan, Free-Standing Range, Microwave, Refrigerator, Self Cleaning Oven
- Amenities:Bookcases, Pantry
Parking
- Total parking spaces:4
- Parking description:Attached, Door-Single, Garage, Garage Door Opener, Garage Faces Front
- Garage:Yes
- Garage spaces:2
New listings near 1809 Laurel Path
- New
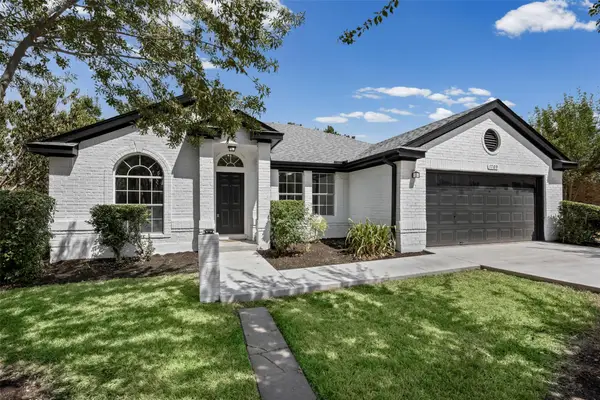 $299,990Active3 beds 2 baths1,735 sq. ft.
1709 Southeastern Trl, Round Rock, TX 78664
MLS# 1889567Listed by: DEAL SMITH REALTY LLC - New
 $315,000Active3 beds 2 baths1,611 sq. ft.
3005 Sugar Berry Cv, Round Rock, TX 78664
MLS# 3960363Listed by: STANBERRY REALTORS - New
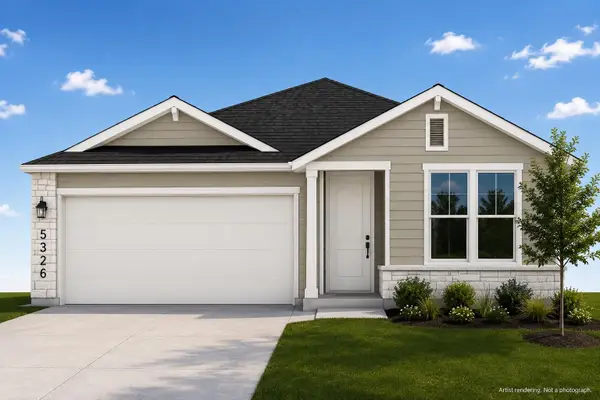 $337,850Active3 beds 2 baths1,348 sq. ft.
5326 Ovile St, Round Rock, TX 78665
MLS# 2209124Listed by: GOLDSHER PROPERTIES - Open Sun, 11am to 1pmNew
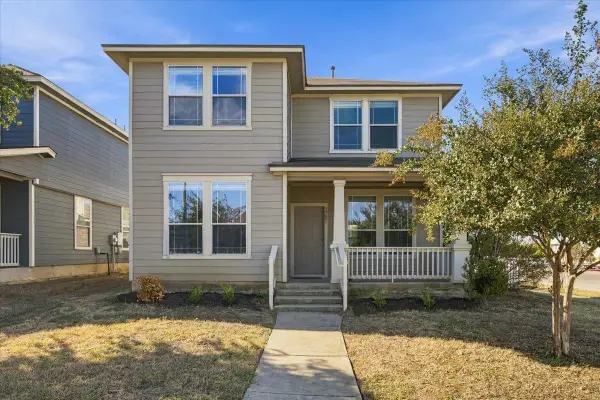 $325,000Active4 beds 3 baths1,862 sq. ft.
1721 Thompson Trl, Round Rock, TX 78664
MLS# 7915920Listed by: RELIANCE REALTY GROUP - Open Sun, 10am to 12pmNew
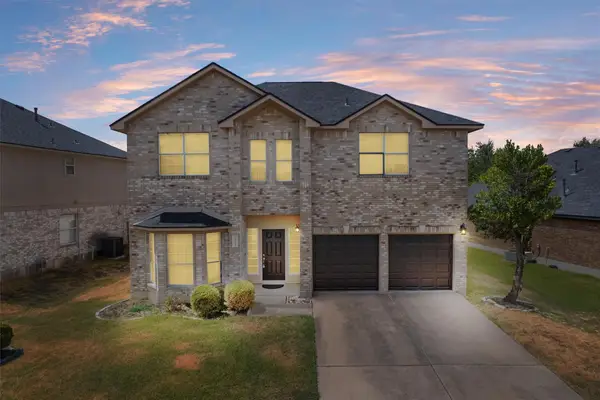 $440,000Active3 beds 3 baths2,361 sq. ft.
16822 Bailey Jean Dr, Round Rock, TX 78681
MLS# 6515857Listed by: BERKSHIRE HATHAWAY TX REALTY - New
 $399,900Active3 beds 2 baths1,887 sq. ft.
3746 Newland Dr, Round Rock, TX 78681
MLS# 4732302Listed by: CLASSIC REALTY OF TEXAS, LLC - New
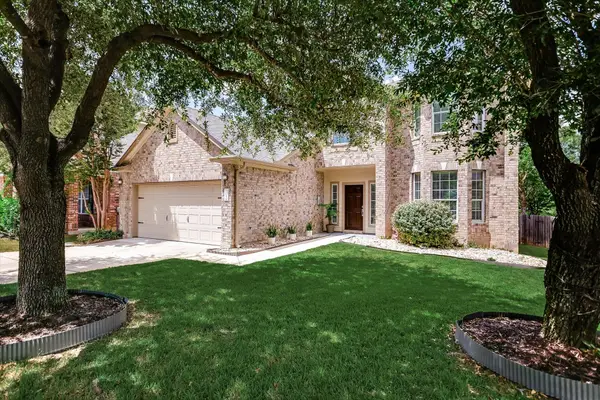 $449,900Active4 beds 3 baths2,800 sq. ft.
113 Fred Couples Dr, Round Rock, TX 78664
MLS# 6482458Listed by: ADVOCATE PROPERTIES LLC - New
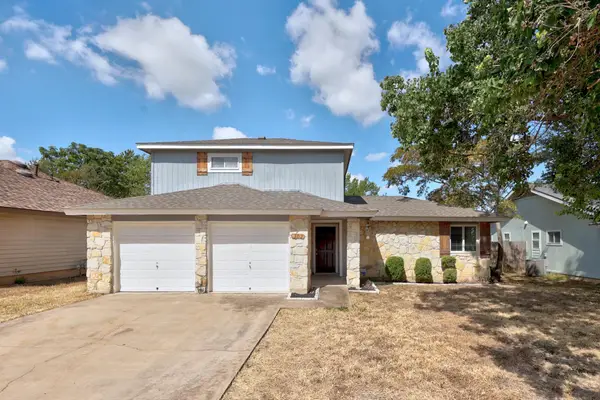 $299,950Active3 beds 2 baths1,391 sq. ft.
302 Splitrock St, Round Rock, TX 78681
MLS# 8218254Listed by: AUSTIN TEXAS HOMES, LLC - New
 $469,900Active4 beds 3 baths2,427 sq. ft.
1702 Oakridge Dr, Round Rock, TX 78681
MLS# 7526238Listed by: EXP REALTY, LLC - New
 $499,000Active-- beds -- baths2,518 sq. ft.
1758/1760 Horseshoe Cir, Round Rock, TX 78681
MLS# 9656568Listed by: CENTRAL METRO REALTY


Protect your home and budget from life's surprises with an Assurant Home Warranty, backed by a partner that supports you through every step of homeownership. Explore Plans.
©2026 Century 21 Real Estate LLC. All rights reserved. CENTURY 21®, the CENTURY 21 Logo and C21® are service marks owned by Century 21 Real Estate LLC. Century 21 Real Estate LLC fully supports the principles of the Fair Housing Act and the Equal Opportunity Act. Each office is independently owned and operated. Listing information is deemed reliable but not guaranteed accurate.