
1926 Creek Crest Way, Round Rock, TX 78664
Local realty services provided by:CENTURY 21 Judge Fite Company
Listed by: lisa sandidge
Office: compass re texas, llc.
MLS#:7678533
Source:ACTRIS
1926 Creek Crest Way,Round Rock, TX 78664
$480,000
- 4 Beds
- 3 Baths
- 2,786 sq. ft.
- Single family
- Active
Upcoming open houses
- Sat, Sep 0511:00 am - 01:00 pm
- Sun, Sep 0601:00 pm - 03:00 pm
Price summary
- Price:$480,000
- Price per sq. ft.:$172.29
- Monthly HOA dues:$46.67
About this home
Tucked under mature trees on a corner lot spanning over a quarter acre, this 4-bedroom, 2.5-bath home in Creeks at Round Rock offers a spacious layout and plenty of room to make it your own.
Just off the entry, a versatile flex space offers room for a sitting area or home office. As you continue past the stairs, the home opens into a spacious main living area with a fireplace and a wall of windows that brings in plenty of natural light. The open-concept layout flows into the kitchen, which features two-tone cabinetry with blue lower cabinets and white upper cabinets, quartz countertops, a farmhouse sink, and stainless steel appliances.
Upstairs, a secondary living room or game room offers additional space to spread out. All four bedrooms are located upstairs, including the primary suite. The renovated primary bathroom is a standout, featuring a gorgeous walk-in shower and soaking tub.
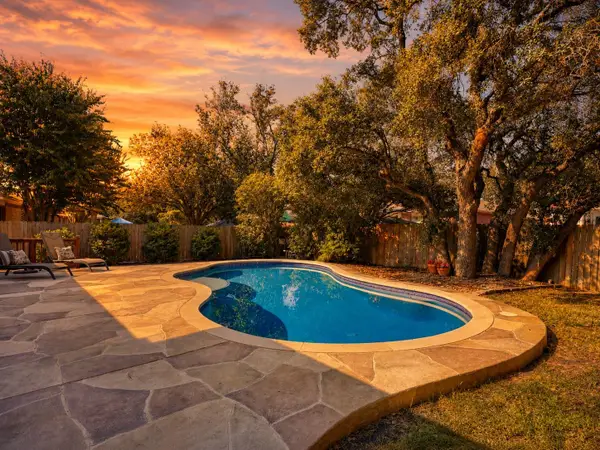
Out back, a deck overlooks the massive, tree-lined backyard. The yard is an entertainer’s dream, with enough space for a pool, playscape, outdoor living area, or even all three. Pick what you want and make it your own.
Conveniently located about 5 minutes from Downtown Round Rock, Kalahari Resort, and Dell Diamond, and close to H-E-B, this home offers easy access to dining, entertainment, and everyday conveniences....
Contact an agent
Home facts
- Year built:2004
- Subdivision & Development:Ashton Oaks Sec 1
- Listing ID #:7678533
- Updated:September 04, 2026 at 03:51 AM
Rooms and interior
- Bedrooms:4
- Total bathrooms:3
- Full bathrooms:2
- Half bathrooms:1
- Flooring:Carpet, Laminate, Tile
- Kitchen Description:Dishwasher, Free-Standing Gas Range, Microwave, Oven, Refrigerator
- Living area:2,786 sq. ft.
Heating and cooling
- Cooling:Central
- Heating:Central, Fireplace(s)
- Central air:Yes
Structure and exterior
- Roof:Shingle
- Year built:2004
- Building area:2,786 sq. ft.
- Lot area:0.26 Acres
- Lot Features:Corner Lot, Curbs, Front Yard, Landscaped, Level, Sprinkler - Automatic, Trees-Large (Over 40 Ft)
- Construction Materials:HardiPlank Type, Masonry Partial
- Exterior Features:Gutters Full, Private Yard
- Foundation Description:Slab
Schools
- High school:Cedar Ridge
- Elementary school:Callison
Utilities
- Water:Public
- Sewer:Public Sewer
Finances and disclosures
- Price:$480,000
- Price per sq. ft.:$172.29
- Tax amount:$9,096 (2026)
Features and amenities
- Appliances:Dishwasher, Free-Standing Gas Range, Microwave, Oven, Refrigerator
- Amenities:Pantry
Parking
- Total parking spaces:4
- Parking description:Driveway, Garage, Garage Faces Front
- Garage:Yes
- Garage spaces:2
New listings near 1926 Creek Crest Way
- New
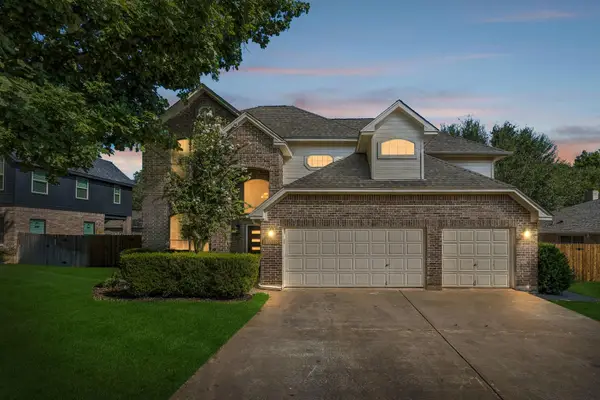 $599,000Active4 beds 3 baths2,868 sq. ft.
1908 Clearwater Dr, Round Rock, TX 78681
MLS# 3651231Listed by: EXP REALTY, LLC - New
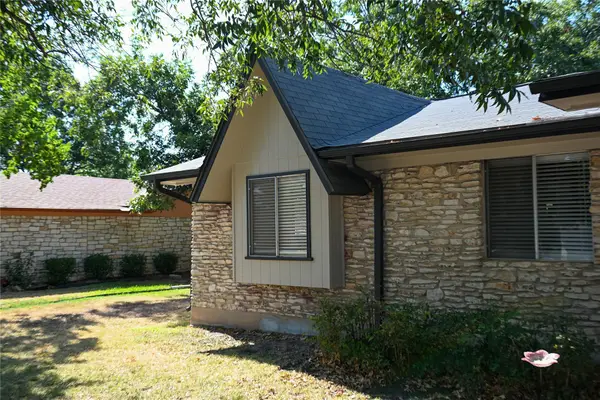 $324,990Active3 beds 2 baths1,497 sq. ft.
401 Dove Creek Dr, Round Rock, TX 78664
MLS# 2709683Listed by: MORELAND PROPERTIES - New
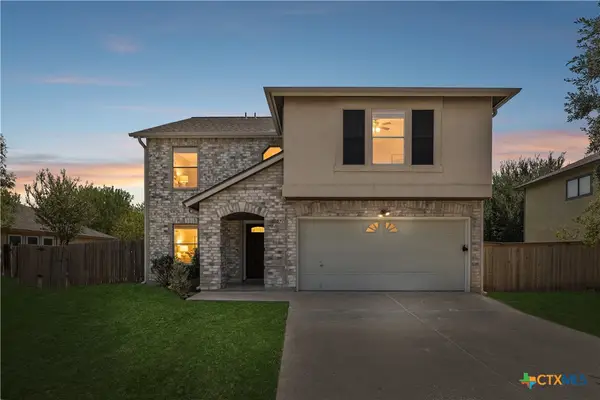 $373,800Active4 beds 3 baths2,678 sq. ft.
3607 Bass Loop, Round Rock, TX 78665
MLS# 624420Listed by: KELLER WILLIAMS REALTY - New
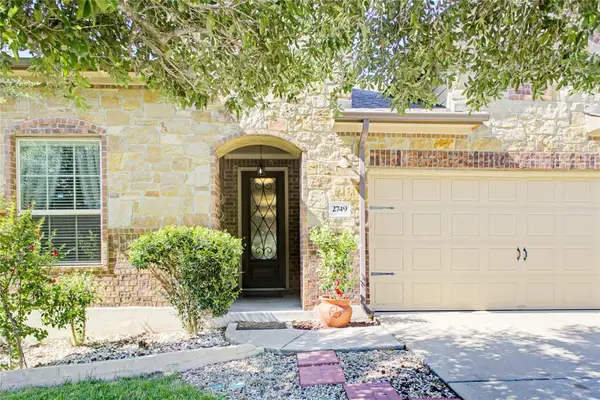 $450,000Active4 beds 2 baths2,313 sq. ft.
2749 Santa Ana Ln, Round Rock, TX 78665
MLS# 7694163Listed by: FIRE HOUSE REALTY - New
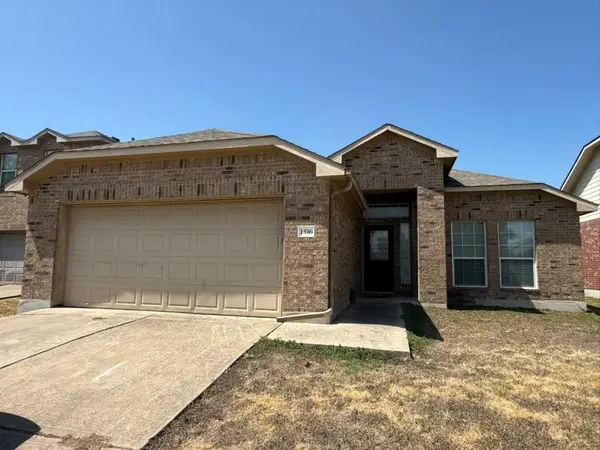 $317,800Active3 beds 2 baths1,725 sq. ft.
1516 Tonia Loop, Round Rock, TX 78665
MLS# 2065375Listed by: E T REALTY - Open Sat, 2 to 4pmNew
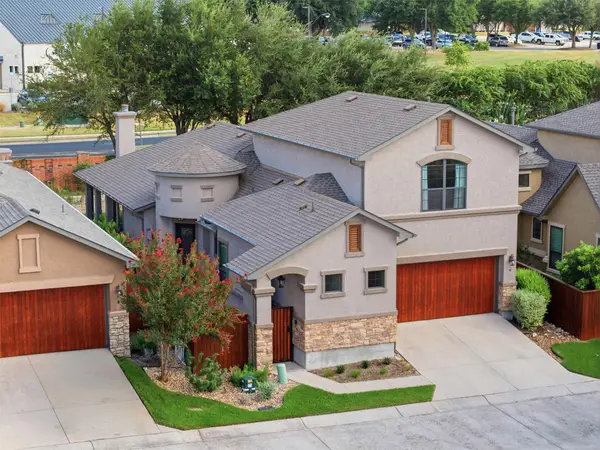 $450,000Active3 beds 4 baths2,671 sq. ft.
4332 Teravista Club Dr #9, Round Rock, TX 78665
MLS# 4585901Listed by: MAGNOLIA REALTY ROUND ROCK - New
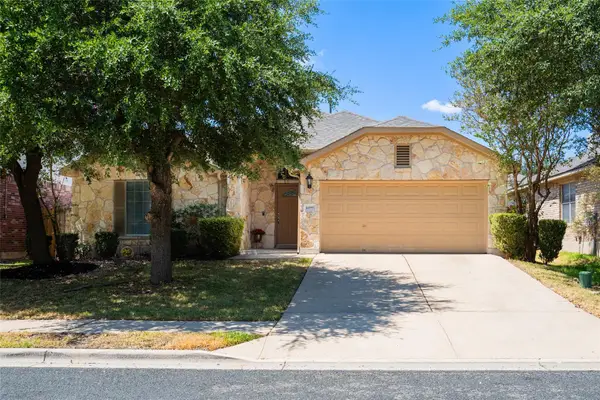 $375,000Active4 beds 2 baths2,100 sq. ft.
4498 Heritage Well Ln, Round Rock, TX 78665
MLS# 1282901Listed by: JPAR ROUND ROCK - New
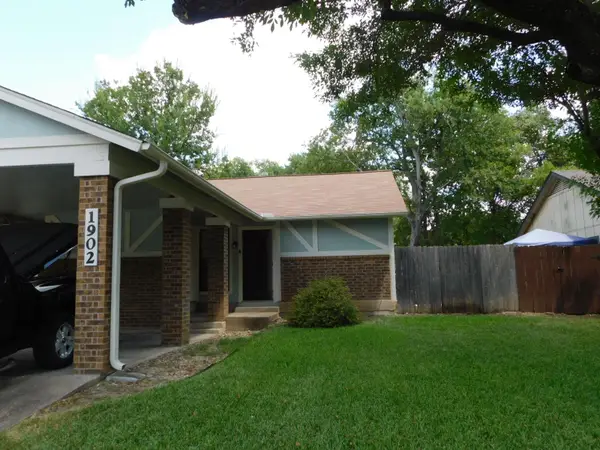 $364,900Active-- beds -- baths1,608 sq. ft.
1902 Nicole Cir, Round Rock, TX 78664
MLS# 4025830Listed by: WESTBANK REALTY - Open Sat, 1 to 3pmNew
 $499,000Active4 beds 2 baths1,719 sq. ft.
3228 Arroyo Bluff Ln, Round Rock, TX 78681
MLS# 5979584Listed by: RE/MAX FINE PROPERTIES


Protect your home and budget from life's surprises with an Assurant Home Warranty, backed by a partner that supports you through every step of homeownership. Explore Plans.
©2026 Century 21 Real Estate LLC. All rights reserved. CENTURY 21®, the CENTURY 21 Logo and C21® are service marks owned by Century 21 Real Estate LLC. Century 21 Real Estate LLC fully supports the principles of the Fair Housing Act and the Equal Opportunity Act. Each office is independently owned and operated. Listing information is deemed reliable but not guaranteed accurate.