
4332 Teravista Club Dr #9, Round Rock, TX 78665
Local realty services provided by:CENTURY 21 North East
Listed by: lauren schauer
Office: magnolia realty round rock
MLS#:4585901
Source:ACTRIS
Upcoming open houses
- Sat, Sep 0502:00 pm - 04:00 pm
Price summary
- Price:$450,000
- Price per sq. ft.:$168.48
- Monthly HOA dues:$340
About this home
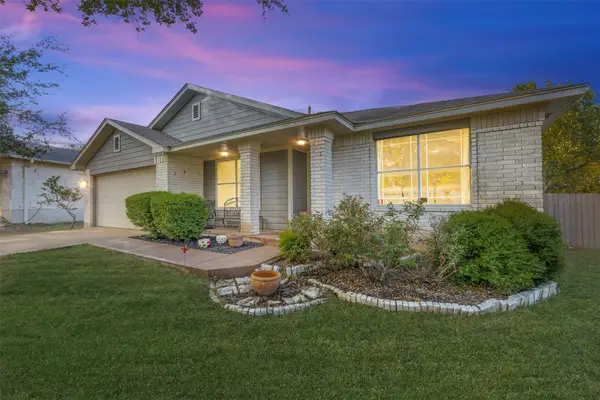
Open House Sat (9/5) 2-4pm! Tucked in the Garden Home section of award-winning Teravista, this 3-bedroom, 3.5-bath home offers a rare combination of two primary suites, multiple flexible living spaces, and inviting outdoor living within a GATED community in Round Rock. Thoughtfully designed for versatility, the floor plan is ideal for multigenerational living, extended guests, or those who simply want room to spread out.
Warm stucco-and-stone curb appeal welcomes you into a well-maintained home with two primary suites on the main level, a private office with a closet (perfect for bedroom #3), and spacious living areas. The office offers flexibility to function as an additional bedroom, while the kitchen features dark wood cabinetry, granite countertops, a tiled backsplash, a wine cooler, and a luxury Italian Bertazzoni oven/range.
One primary suite features a massive walk-in closet and spacious bath with dual vanities, a central getting-ready counter, separate walk-in shower and soaking tub. The second primary suite provides a private retreat and added flexibility for guests and family. A laundry room with built-in cabinetry adds everyday convenience. Upstairs, the loft, private flex room, and full bath create a versatile living zone of their own. The private flex room could easily function as bedroom #4, office, or hobby space, offering even more flexibility for changing needs.
Outside, the covered back patio with ceiling fans and outdoor grill extends the living space with room to dine, unwind, and enjoy the grassy yard. Enjoy lock-and-leave convenience along with Teravista amenities including pools, fitness facilities, tennis and pickleball courts, parks, trails and more. Monthly HOA dues cover a ton, including: front landscaping, roof, exterior walls, fencing & more!...
Contact an agent
Home facts
- Year built:2012
- Subdivision & Development:Gardens at Teravista
- Listing ID #:4585901
- Updated:September 04, 2026 at 12:53 AM
Rooms and interior
- Bedrooms:3
- Total bathrooms:4
- Full bathrooms:3
- Half bathrooms:1
- Flooring:Carpet, Tile, Wood
- Kitchen Description:Dishwasher, Disposal, Gas Range, Microwave, Stainless Steel Appliance(s), Wine Refrigerator
- Living area:2,671 sq. ft.
Heating and cooling
- Cooling:Central
- Heating:Central, Fireplace(s)
- Central air:Yes
Structure and exterior
- Roof:Composition, Shingle
- Year built:2012
- Building area:2,671 sq. ft.
- Lot Features:Sprinkler - Automatic
- Construction Materials:Stone Veneer, Stucco
- Exterior Features:Gutters Full, Outdoor Grill
- Foundation Description:Slab
Schools
- High school:Stony Point
- Elementary school:Teravista
Utilities
- Water:MUD
Finances and disclosures
- Price:$450,000
- Price per sq. ft.:$168.48
- Tax amount:$9,196 (2026)
Features and amenities
- Appliances:Dishwasher, Disposal, Gas Range, Microwave, RNGHD, Stainless Steel Appliance(s), Water Heater, Wine Refrigerator
- Amenities:Pantry
Parking
- Total parking spaces:2
- Parking description:Attached, Garage, Garage Faces Front
- Garage:Yes
- Garage spaces:2
New listings near 4332 Teravista Club Dr #9
- New
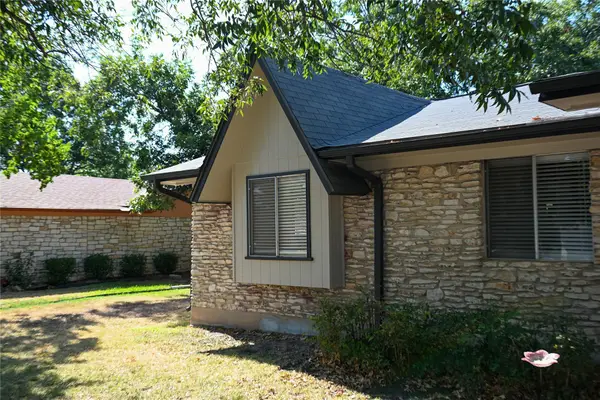 $324,990Active3 beds 2 baths1,497 sq. ft.
401 Dove Creek Dr, Round Rock, TX 78664
MLS# 2709683Listed by: MORELAND PROPERTIES - Open Sat, 11am to 1pmNew
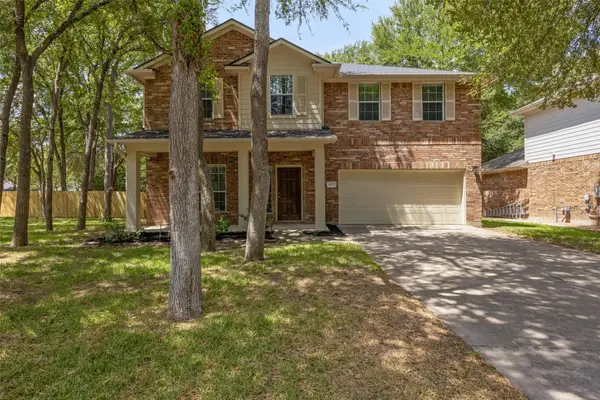 $480,000Active4 beds 3 baths2,786 sq. ft.
1926 Creek Crest Way, Round Rock, TX 78664
MLS# 7678533Listed by: COMPASS RE TEXAS, LLC - New
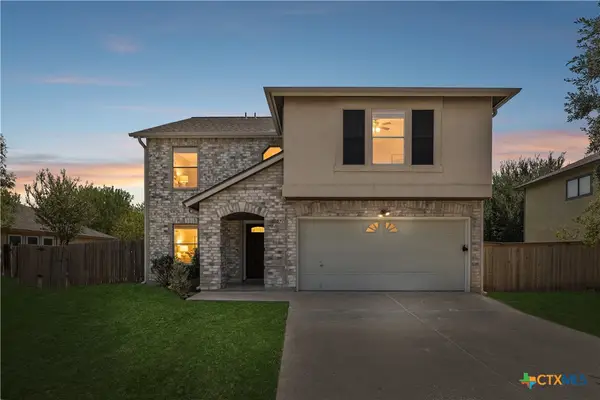 $373,800Active4 beds 3 baths2,678 sq. ft.
3607 Bass Loop, Round Rock, TX 78665
MLS# 624420Listed by: KELLER WILLIAMS REALTY - New
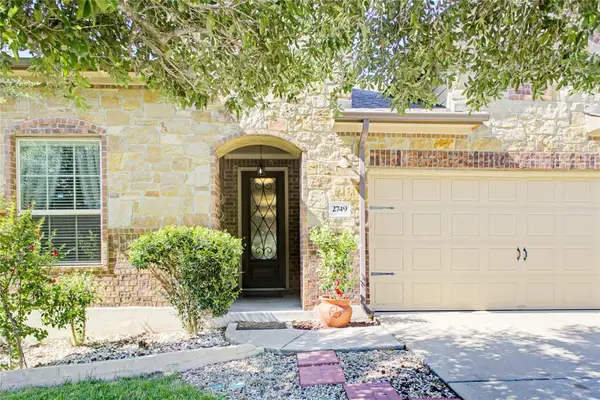 $450,000Active4 beds 2 baths2,313 sq. ft.
2749 Santa Ana Ln, Round Rock, TX 78665
MLS# 7694163Listed by: FIRE HOUSE REALTY - New
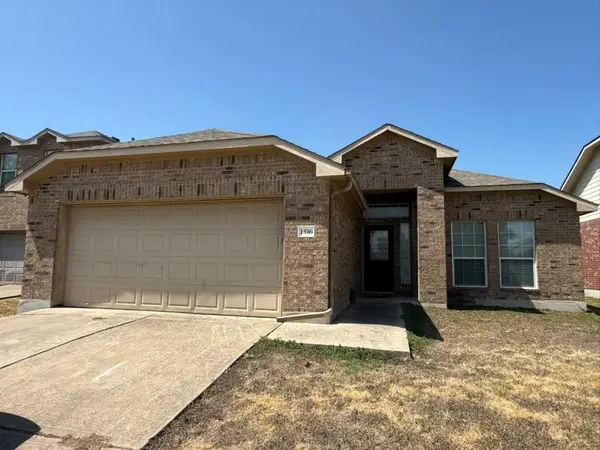 $317,800Active3 beds 2 baths1,725 sq. ft.
1516 Tonia Loop, Round Rock, TX 78665
MLS# 2065375Listed by: E T REALTY - New
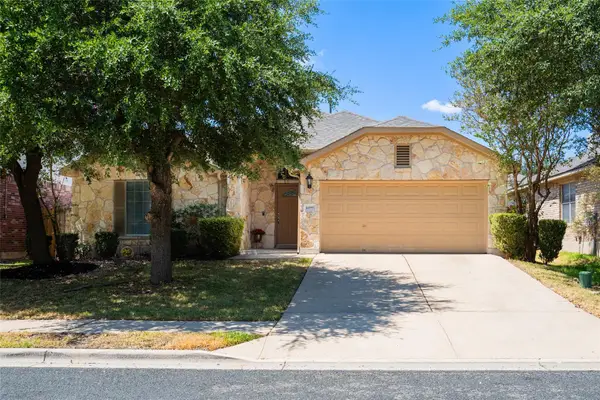 $375,000Active4 beds 2 baths2,100 sq. ft.
4498 Heritage Well Ln, Round Rock, TX 78665
MLS# 1282901Listed by: JPAR ROUND ROCK - New
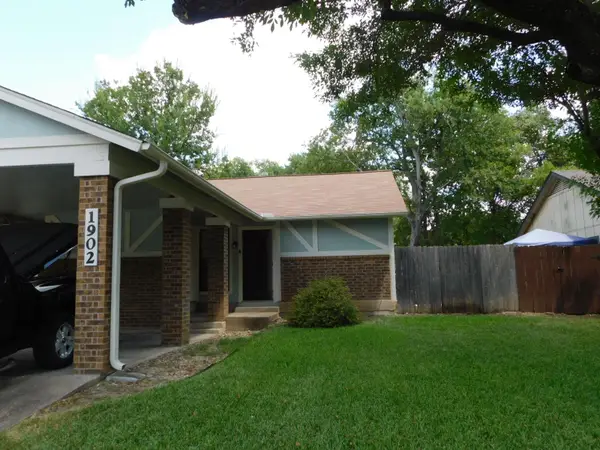 $364,900Active-- beds -- baths1,608 sq. ft.
1902 Nicole Cir, Round Rock, TX 78664
MLS# 4025830Listed by: WESTBANK REALTY - Open Sat, 1 to 3pmNew
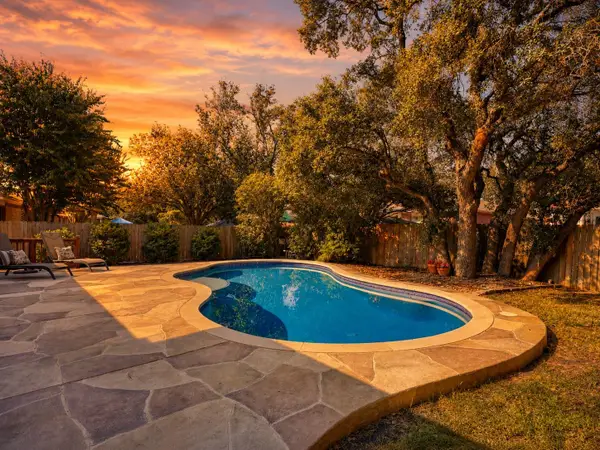 $499,000Active4 beds 2 baths1,719 sq. ft.
3228 Arroyo Bluff Ln, Round Rock, TX 78681
MLS# 5979584Listed by: RE/MAX FINE PROPERTIES - New
 $479,888Active3 beds 2 baths2,343 sq. ft.
1022 Balanced Rock Pl, Round Rock, TX 78681
MLS# 6831758Listed by: REALTY OF AMERICA, LLC


Protect your home and budget from life's surprises with an Assurant Home Warranty, backed by a partner that supports you through every step of homeownership. Explore Plans.
©2026 Century 21 Real Estate LLC. All rights reserved. CENTURY 21®, the CENTURY 21 Logo and C21® are service marks owned by Century 21 Real Estate LLC. Century 21 Real Estate LLC fully supports the principles of the Fair Housing Act and the Equal Opportunity Act. Each office is independently owned and operated. Listing information is deemed reliable but not guaranteed accurate.