
1954 Rachel Ln, Round Rock, TX 78664
Local realty services provided by:CENTURY 21 Judge Fite Company
Listed by: laura johansson
Office: epique realty llc.
MLS#:6717621
Source:ACTRIS
1954 Rachel Ln,Round Rock, TX 78664
$334,500
- 4 Beds
- 2 Baths
- 1,952 sq. ft.
- Single family
- Active
Price summary
- Price:$334,500
- Price per sq. ft.:$171.36
- Monthly HOA dues:$23
About this home
Discover the living and lifestyle in Round Rock, TX. This charming single-story residence, featuring a stone and brick facade, welcomes you with vaulted ceilings that elevate the open living spaces, distinguishing it from conventional floor plans. The home spans 1952 square feet, thoughtfully designed with four bedrooms and two full bathrooms, providing ample room for relaxation and daily living.
The heart of this home, the kitchen, boasts granite countertops, a practical kitchen island, and a generous walk-in pantry that simplifies organization and storage. Appliances include a gas range, microwave, and dishwasher, complementing the tile flooring and recessed lighting. Adjacent to the kitchen, the living area features rich wood flooring, a cozy fireplace, and ceiling fans, creating an inviting atmosphere. French doors lead to a versatile room, perfect as a home office or creative retreat, with vaulted ceilings and abundant natural light.
Retreat to the primary suite, where vaulted ceilings and plush carpeting offer a tranquil escape. The ensuite bathroom provides a luxurious experience with a double vanity, a deep soaking tub, and a separate glass-enclosed shower, all set on elegant tile flooring. Additional bedrooms also feature vaulted ceilings and comfortable carpeting. Outside, a private fenced backyard with a covered patio extends the living space, perfect for outdoor enjoyment and entertaining. The attached garage and spacious driveway offer convenient parking. Located in Round Rock, this home provides a serene sanctuary, ready to be personalized and cherished....
Contact an agent
Home facts
- Year built:2004
- Subdivision & Development:Enclave At Town Centre Ph 01
- Listing ID #:6717621
- Updated:September 15, 2026 at 03:38 PM
Rooms and interior
- Bedrooms:4
- Total bathrooms:2
- Full bathrooms:2
- Flooring:Carpet, Tile, Wood
- Kitchen Description:Dishwasher, Disposal, Exhaust Fan, Gas Range, Microwave
- Living area:1,952 sq. ft.
Heating and cooling
- Cooling:Central
- Heating:Central
- Central air:Yes
Structure and exterior
- Roof:Composition
- Year built:2004
- Building area:1,952 sq. ft.
- Lot area:0.16 Acres
- Construction Materials:Masonry Partial
- Foundation Description:Slab
Schools
- High school:Cedar Ridge
- Elementary school:Callison
Utilities
- Water:Public
- Sewer:Public Sewer
Finances and disclosures
- Price:$334,500
- Price per sq. ft.:$171.36
- Tax amount:$6,612 (2025)
Features and amenities
- Appliances:Dishwasher, Disposal, Exhaust Fan, Gas Range, Microwave, RNGHD
Parking
- Total parking spaces:2
- Garage:Yes
- Garage spaces:2
New listings near 1954 Rachel Ln
- New
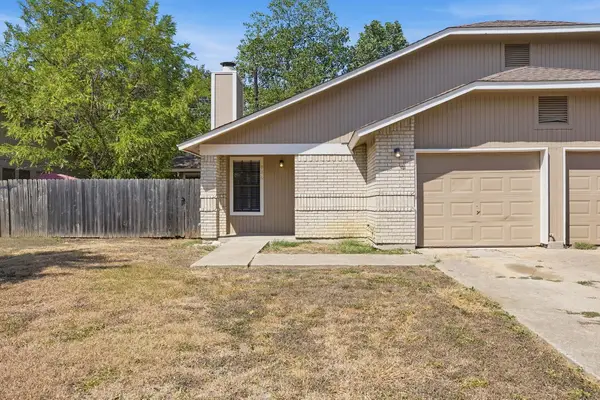 $375,000Active-- beds -- baths1,937 sq. ft.
904/906 Hyridge St, Round Rock, TX 78664
MLS# 2184231Listed by: REAL BROKER, LLC - New
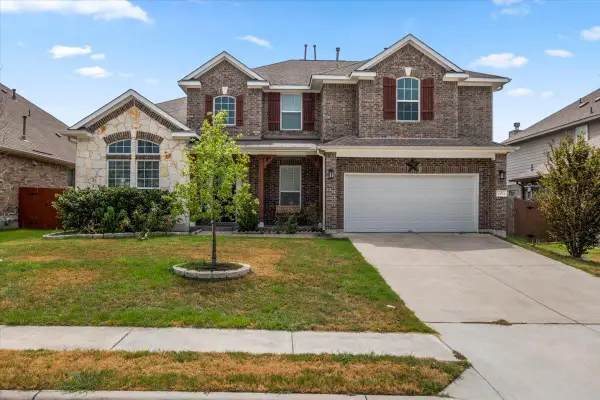 $495,000Active4 beds 4 baths3,164 sq. ft.
5851 Parma St, Round Rock, TX 78665
MLS# 3343693Listed by: PSG REAL ESTATE SERVICES LLC - New
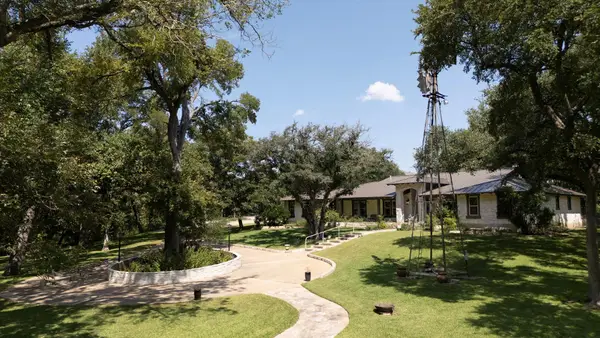 $3,790,000Active4 beds 4 baths3,800 sq. ft.
2681 Sam Bass Rd, Round Rock, TX 78681
MLS# 6273552Listed by: HORIZON REALTY 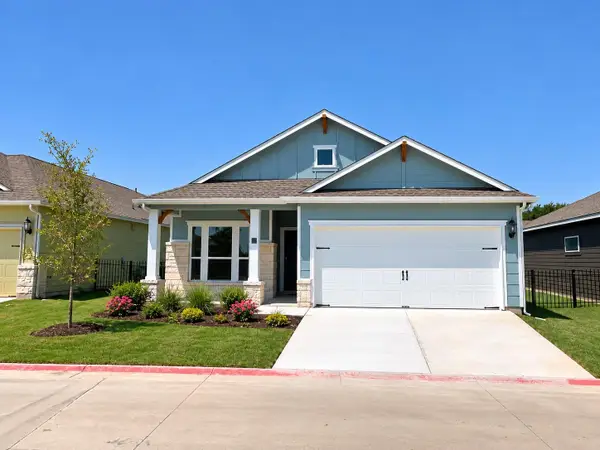 $350,000Pending2 beds 2 baths1,439 sq. ft.
3017 Settlement Dr #5, Round Rock, TX 78665
MLS# 2182398Listed by: COLDWELL BANKER REALTY- New
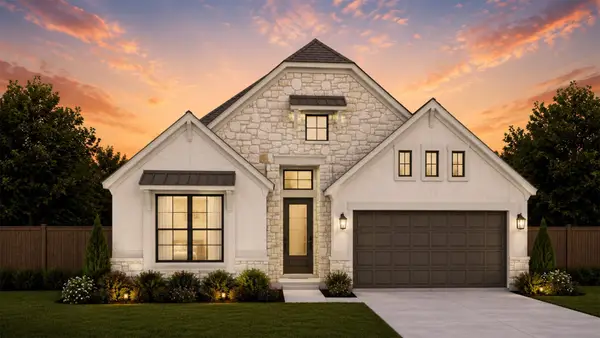 $481,401Active4 beds 3 baths2,399 sq. ft.
4754 Regents Pl, Round Rock, TX 78665
MLS# 2295601Listed by: CHESMAR HOMES - New
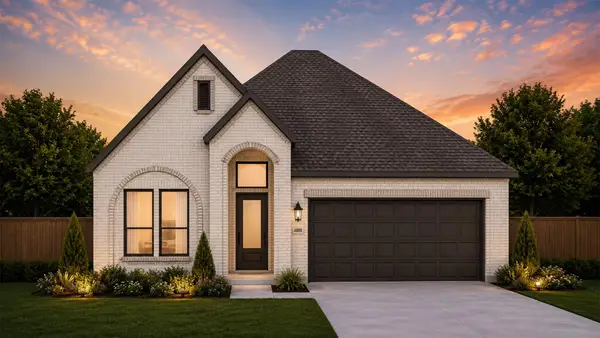 $453,796Active3 beds 2 baths1,807 sq. ft.
4808 Regents Pl, Round Rock, TX 78665
MLS# 3626827Listed by: CHESMAR HOMES - New
 $499,801Active4 beds 3 baths2,538 sq. ft.
4758 Regents Pl, Round Rock, TX 78665
MLS# 7269806Listed by: CHESMAR HOMES - New
 $430,000Active3 beds 2 baths1,922 sq. ft.
3815 Park Point Path, Round Rock, TX 78681
MLS# 3811233Listed by: NEW HOPE REALTY GROUP - New
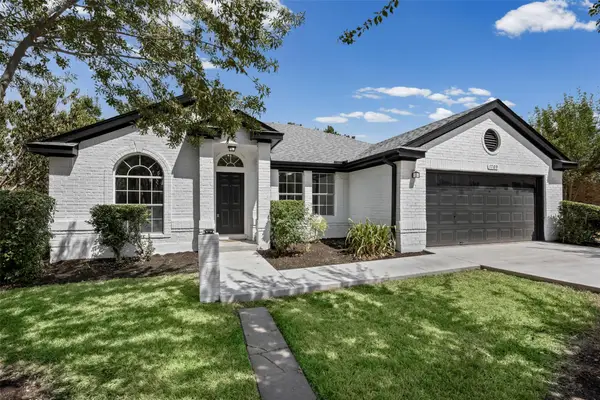 $299,990Active3 beds 2 baths1,735 sq. ft.
1709 Southeastern Trl, Round Rock, TX 78664
MLS# 1889567Listed by: DEAL SMITH REALTY LLC - New
 $315,000Active3 beds 2 baths1,611 sq. ft.
3005 Sugar Berry Cv, Round Rock, TX 78664
MLS# 3960363Listed by: STANBERRY REALTORS


Protect your home and budget from life's surprises with an Assurant Home Warranty, backed by a partner that supports you through every step of homeownership. Explore Plans.
©2026 Century 21 Real Estate LLC. All rights reserved. CENTURY 21®, the CENTURY 21 Logo and C21® are service marks owned by Century 21 Real Estate LLC. Century 21 Real Estate LLC fully supports the principles of the Fair Housing Act and the Equal Opportunity Act. Each office is independently owned and operated. Listing information is deemed reliable but not guaranteed accurate.