
2109 Redwing Way, Round Rock, TX 78664
Local realty services provided by:CENTURY 21 North East
Listed by: nicole caridi
Office: networth realty of austin
MLS#:8834497
Source:ACTRIS
2109 Redwing Way,Round Rock, TX 78664
$318,000
- 3 Beds
- 2 Baths
- 1,451 sq. ft.
- Single family
- Active
Price summary
- Price:$318,000
- Price per sq. ft.:$219.16
About this home
Move-In Ready Round Rock Home with No Direct Rear Neighbors!
Welcome to 2109 Redwing Way, a beautifully refreshed two-story home offering 3 bedrooms, 2 bathrooms, 1,451 square feet, and a 2-car garage.
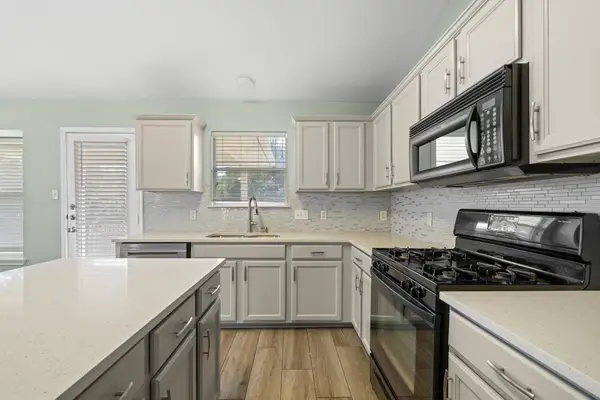
Step inside to find fresh interior paint, new carpet, and attractive wood and tile flooring throughout the downstairs living areas. The kitchen features brand-new quartz countertops, while the downstairs bathroom has also been upgraded with a new quartz countertop. Fresh exterior paint and new sod adds to the home's clean, updated curb appeal. One of the standout features is the home's location backing to a drainage easement/green space, meaning there are no neighbors directly behind the property. Enjoy added privacy and an open feel in the backyard without another home immediately overlooking you.
The HVAC system is two years old, and roof is roughly 5 years old providing important recent major mechanical updates and added peace of mind. With its functional two-story layout, primary downstairs, fresh finishes, and desirable rear setting, this home offers an excellent combination of comfort, value and convenience.
Located just minutes from major employers, shopping, and dining with easy access to I-35, SH-45, SH-130. This is a quiet, established and well appointed neighborhood. Zoned to Round Rock Independent School District, known for strong academic performance and diverse educational programs. Whether you're a first-time buyer, looking for a move-in ready home, or seeking a solid investment opportunity, 2109 Redwing Way is ready to welcome you home. Come see it today!
*Information is deemed reliable but not guaranteed. Listing information should be independently verified by the Buyer and the Buyer's Agent....
Contact an agent
Home facts
- Year built:1993
- Subdivision & Development:South Creek Sec 16 Amd
- Listing ID #:8834497
- Updated:August 30, 2026 at 04:45 PM
Rooms and interior
- Bedrooms:3
- Total bathrooms:2
- Full bathrooms:2
- Flooring:Carpet, Tile, Wood
- Kitchen Description:Dishwasher, Free-Standing Electric Range
- Living area:1,451 sq. ft.
Heating and cooling
- Cooling:Central, Forced Air
- Heating:Central, Forced Air
- Central air:Yes
Structure and exterior
- Roof:Composition
- Year built:1993
- Building area:1,451 sq. ft.
- Lot area:0.12 Acres
- Construction Materials:Brick, HardiPlank Type
- Exterior Features:Private Entrance, Private Yard
- Foundation Description:Slab
Schools
- High school:Cedar Ridge
- Elementary school:Callison
Utilities
- Water:Public
- Sewer:Public Sewer
Finances and disclosures
- Price:$318,000
- Price per sq. ft.:$219.16
- Tax amount:$5,798 (2026)
Features and amenities
- Appliances:Dishwasher, Free-Standing Electric Range, RNGHD
- Amenities:Chandelier
Parking
- Total parking spaces:4
- Parking description:Attached, Driveway, Garage, Garage Door Opener
- Garage:Yes
- Garage spaces:2
New listings near 2109 Redwing Way
- New
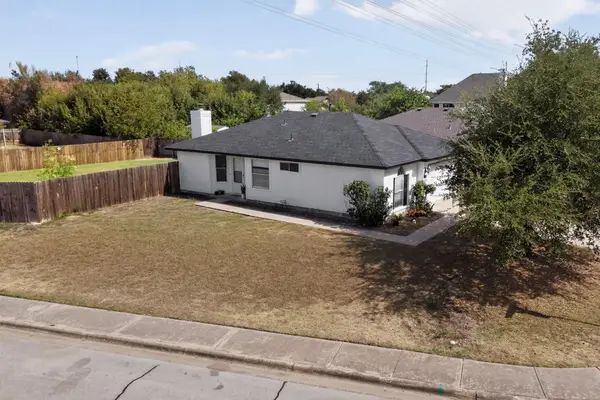 $280,000Active2 beds 2 baths947 sq. ft.
1601 Rusty Nail Loop, Round Rock, TX 78681
MLS# 4110974Listed by: LPT REALTY, LLC - New
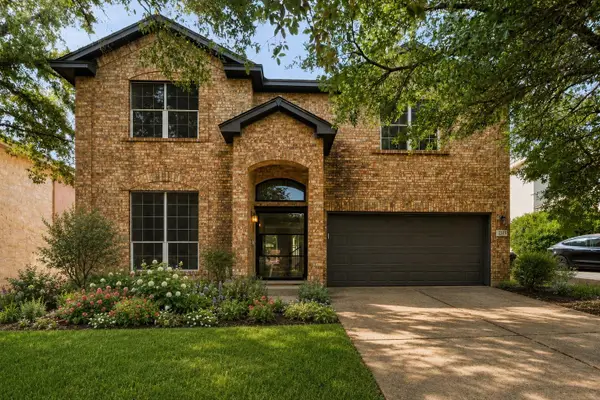 $475,000Active4 beds 3 baths2,724 sq. ft.
2315 Arnie Ln, Round Rock, TX 78664
MLS# 4242066Listed by: EPIQUE REALTY LLC - New
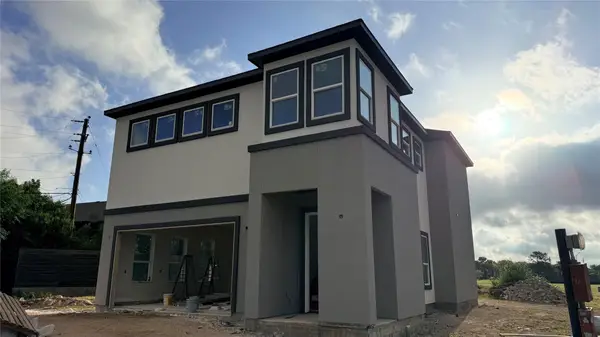 $595,000Active4 beds 4 baths3,116 sq. ft.
1204 Friends Cv, Round Rock, TX 78681
MLS# 5131666Listed by: PURE REALTY - New
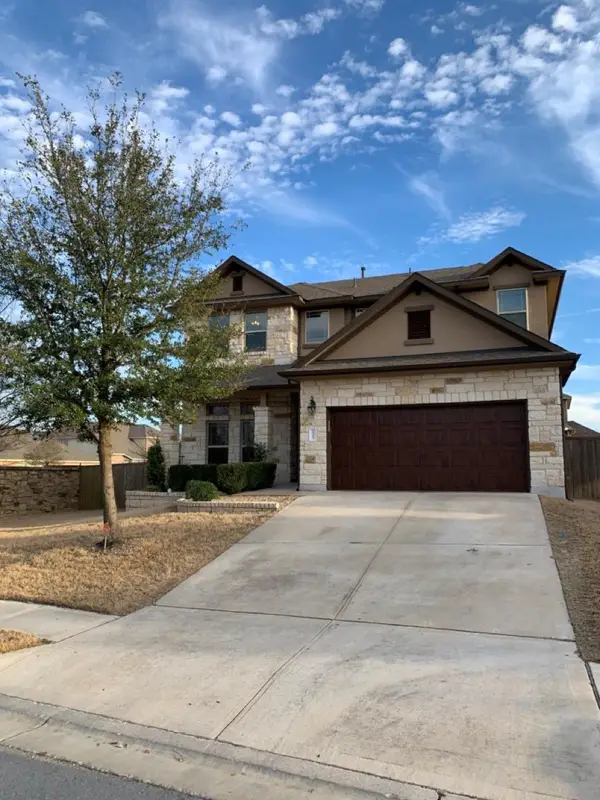 $588,000Active4 beds 3 baths2,785 sq. ft.
2713 Santa Rosita Ct, Round Rock, TX 78665
MLS# 5515319Listed by: REALM REAL ESTATE PROFESSIONALS - WEST HOUSTON - New
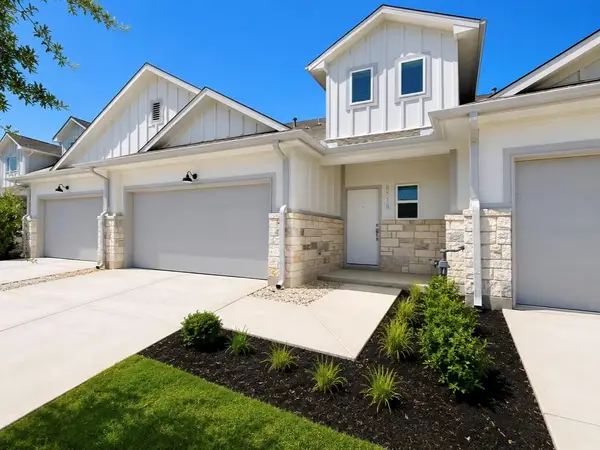 $314,990Active3 beds 3 baths1,582 sq. ft.
8518 Wellspring Loop, Round Rock, TX 78665
MLS# 3948666Listed by: GOLDSHER PROPERTIES - New
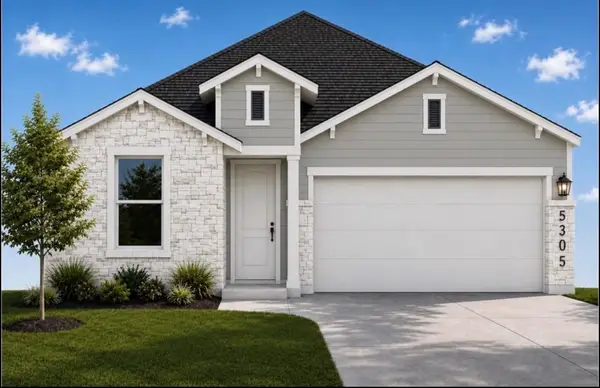 $339,850Active3 beds 2 baths1,348 sq. ft.
5305 Ovile St, Round Rock, TX 78665
MLS# 8219407Listed by: GOLDSHER PROPERTIES - New
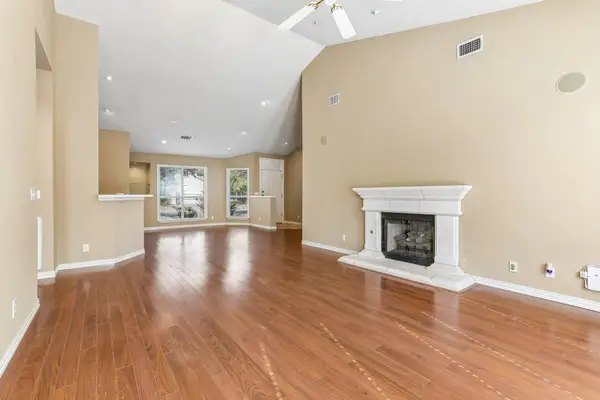 $350,000Active3 beds 3 baths1,850 sq. ft.
2527 Tandi Trl, Round Rock, TX 78664
MLS# 8038272Listed by: AUSTIN 101 REALTY, LLC - New
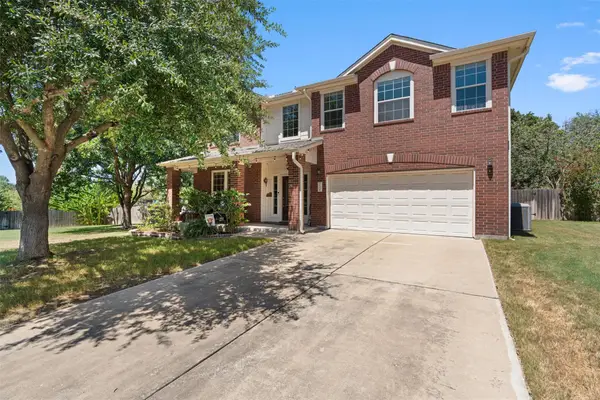 $550,000Active4 beds 3 baths2,853 sq. ft.
310 Nick Price Cv, Round Rock, TX 78664
MLS# 4937361Listed by: CB&A, REALTORS - New
 $375,000Active4 beds 2 baths1,957 sq. ft.
3233 Winding River Trl, Round Rock, TX 78681
MLS# 1452358Listed by: KELLER WILLIAMS REALTY


Protect your home and budget from life's surprises with an Assurant Home Warranty, backed by a partner that supports you through every step of homeownership. Explore Plans.
©2026 Century 21 Real Estate LLC. All rights reserved. CENTURY 21®, the CENTURY 21 Logo and C21® are service marks owned by Century 21 Real Estate LLC. Century 21 Real Estate LLC fully supports the principles of the Fair Housing Act and the Equal Opportunity Act. Each office is independently owned and operated. Listing information is deemed reliable but not guaranteed accurate.