
2112 Bandera Path, Round Rock, TX 78665
Local realty services provided by:CENTURY 21 North East
Listed by: michael mechler, perry henderson
Office: douglas elliman real estate
MLS#:6309671
Source:ACTRIS
2112 Bandera Path,Round Rock, TX 78665
$549,900
- 3 Beds
- 2 Baths
- 2,557 sq. ft.
- Single family
- Active
Price summary
- Price:$549,900
- Price per sq. ft.:$215.06
- Monthly HOA dues:$45
About this home
***Up to $5,000 towards closing costs! Contact listing agent for details.*** One-story living, a private pool and spa, flexible spaces, and a three-car garage come together beautifully at 2112 Bandera Path. Set beneath mature trees in the established Sonoma neighborhood, this 2,557-square-foot brick home offers three bedrooms, two baths, a dedicated office, and a versatile bonus room.
Graceful archways and warm wood-look tile create an inviting flow from the moment you enter. At the center of the home, the expansive living room impresses with high ceilings, a stone-surround gas fireplace, and a dramatic wall of windows overlooking the backyard.
The kitchen opens naturally to the living room and sun-filled breakfast area and features granite countertops, gas cooking, built-in appliances, an island, breakfast-bar seating, abundant cabinetry, and a pantry. A separate formal dining room provides an elegant setting for holidays and dinner parties.
Glass French doors introduce the private front office, while an additional flexible room can serve as a game room, media room, library, fitness space, or playroom.
Privately positioned at the rear of the home, the spacious primary suite enjoys high ceilings, abundant natural light, backyard views, and a large walk-in closet. The en-suite bath includes dual vanities, granite counters, a jetted corner tub, and a separate shower.
Outside, the backyard becomes a personal retreat with a free-form pool, elevated spa, broad deck areas, and mature trees. Whether hosting friends or escaping the Texas heat, this is a space designed to be enjoyed.
Sonoma residents also enjoy access to two neighborhood pools, with Old Settlers Park, Dell Diamond, Kalahari, shopping, dining, and major travel routes conveniently nearby. At 2112 Bandera Path, space, versatility, and a backyard escape come together in one thoughtfully designed single-story home....
Contact an agent
Home facts
- Year built:2002
- Listing ID #:6309671
- Updated:July 27, 2026 at 02:57 PM
Rooms and interior
- Bedrooms:3
- Total bathrooms:2
- Full bathrooms:2
- Flooring:Tile
- Kitchen Description:Built-In Gas Oven, Built-In Gas Range, Exhaust Fan, Gas Range, Refrigerator
- Living area:2,557 sq. ft.
Heating and cooling
- Cooling:Forced Air
- Heating:Forced Air
- Central air:Yes
Structure and exterior
- Roof:Composition
- Year built:2002
- Building area:2,557 sq. ft.
- Lot area:0.19 Acres
- Lot Features:Front Yard, Many Trees
- Construction Materials:Brick
- Exterior Features:Misting System
- Foundation Description:Slab
Schools
- High school:Stony Point
- Elementary school:Herrington
Utilities
- Water:Public
- Sewer:Public Sewer
Finances and disclosures
- Price:$549,900
- Price per sq. ft.:$215.06
- Tax amount:$9,705 (2025)
Features and amenities
- Appliances:Built-In Gas Oven, Built-In Gas Range, Exhaust Fan, Gas Range, Refrigerator
- Amenities:Pantry
Parking
- Total parking spaces:6
- Parking description:Attached, Off Street
- Garage:Yes
- Garage spaces:3
New listings near 2112 Bandera Path
- New
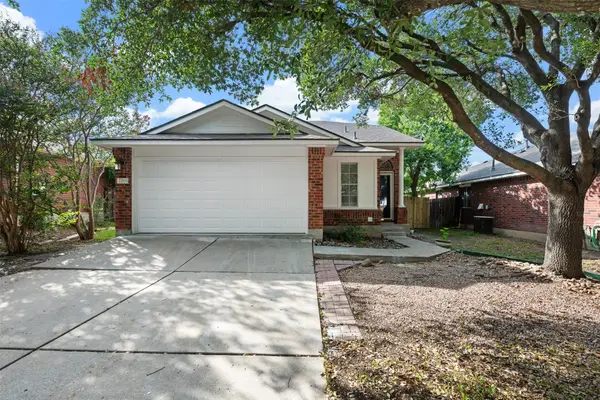 $310,000Active4 beds 3 baths1,514 sq. ft.
2205 Ada Ln, Round Rock, TX 78664
MLS# 2337558Listed by: HECHT REAL ESTATE GROUP - Open Sat, 1 to 3pmNew
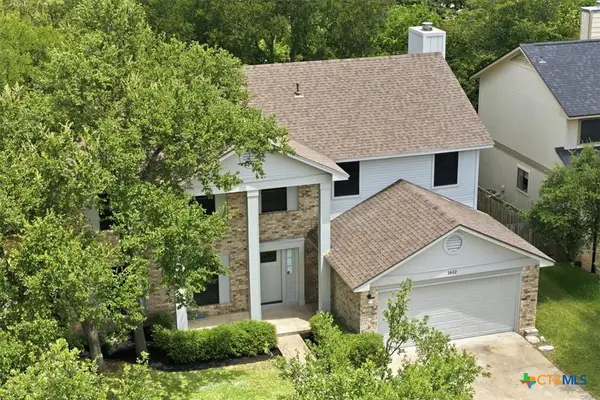 $625,000Active4 beds 3 baths2,294 sq. ft.
1612 Hermitage Drive, Round Rock, TX 78681
MLS# 620749Listed by: REALTY TEXAS LLC - New
 $275,000Active2 beds 3 baths1,439 sq. ft.
7220 Wyoming Springs Drive Dr #604, Round Rock, TX 78681
MLS# 2020788Listed by: JBGOODWIN REALTORS NW - New
 $485,000Active4 beds 2 baths1,991 sq. ft.
16700 Anjou Ln, Round Rock, TX 78681
MLS# 3823306Listed by: FULL CIRCLE RE - New
 $369,900Active4 beds 3 baths2,098 sq. ft.
1526 Lorson Loop, Round Rock, TX 78665
MLS# 6395820Listed by: PARKWAY REALTY - New
 $379,900Active3 beds 2 baths1,616 sq. ft.
2307 Loquat Ln, Round Rock, TX 78664
MLS# 4559030Listed by: ERA EXPERTS - New
 $649,900Active5 beds 4 baths3,225 sq. ft.
3343 Pablo Cir, Round Rock, TX 78665
MLS# 4829469Listed by: CHRISTIES INTL REAL ESTATE LONE STAR - New
 $310,000Active3 beds 3 baths1,743 sq. ft.
3703 Holden Ct, Round Rock, TX 78665
MLS# 6235639Listed by: AGENT REALTY - New
 $629,900Active4 beds 4 baths2,826 sq. ft.
3236 Hidalgo Loop, Round Rock, TX 78665
MLS# 6337913Listed by: SERHANT TEXAS, LLC - New
 $459,900Active4 beds 3 baths3,743 sq. ft.
804 Cisco Valley Cv, Round Rock, TX 78664
MLS# 4662999Listed by: WATTERS INTERNATIONAL REALTY


Protect your home and budget from life's surprises with an Assurant Home Warranty, backed by a partner that supports you through every step of homeownership. Explore Plans.
©2026 Century 21 Real Estate LLC. All rights reserved. CENTURY 21®, the CENTURY 21 Logo and C21® are service marks owned by Century 21 Real Estate LLC. Century 21 Real Estate LLC fully supports the principles of the Fair Housing Act and the Equal Opportunity Act. Each office is independently owned and operated. Listing information is deemed reliable but not guaranteed accurate.