
2123 Hilton Head Dr, Round Rock, TX 78664
Local realty services provided by:CENTURY 21 North East
Listed by: brandon griggs
Office: keller williams realty
MLS#:6260176
Source:ACTRIS
Price summary
- Price:$970,000
- Price per sq. ft.:$179.66
- Monthly HOA dues:$57.67
About this home
OPEN TO ALL OFFERS | GOLF COURSE HOME IN FOREST CREEK
Built in 2000 and positioned along one of the most desirable stretches of Forest Creek Golf Club, this property offers a rare opportunity to own premier golf course frontage with no front neighbors, expansive greenbelt views, and stunning sunset backdrops. Ownership is open to reviewing and considering all offers.
The home presents with a timeless masonry exterior, mature trees, extended driveway, and a 3-car garage, creating strong curb appeal. Inside, soaring ceilings, plantation shutters, and two-story windows provide abundant natural light throughout the main living areas. The family room features a fireplace and sweeping golf course views, flowing seamlessly into a spacious kitchen with oversized island, gas cooktop, stainless steel appliances, and generous cabinetry.
Major system updates have already been completed, including roof and HVAC (2023) and two water heaters (2022), offering peace of mind to the next owner.
The primary suite serves as a private retreat with a sitting area and a spa-style bath featuring dual vanities, soaking tub, and separate walk-in shower. Multiple living and dining areas, along with flexible-use spaces, provide versatility for a variety of lifestyles including work-from-home or multi-generational living.
While the home maintains its original finishes, it has been well maintained and presents an opportunity for a buyer to modernize and personalize to their preferences—without compromising on location, structure, or overall quality.
Homes on this section of the golf course rarely come available. Now offered below $1M, this is a unique opportunity in one of Round Rock’s most established golf communities....
Contact an agent
Home facts
- Year built:2000
- Subdivision & Development:Forest Creek Sec 14
- Listing ID #:6260176
- Updated:September 15, 2026 at 03:08 PM
Rooms and interior
- Bedrooms:5
- Total bathrooms:5
- Full bathrooms:4
- Half bathrooms:1
- Flooring:Carpet, Tile
- Kitchen Description:Built-In Gas Oven, Built-In Gas Range, Built-In Range, Cooktop, Dishwasher, Disposal, Double Oven, Exhaust Fan, Gas Cooktop, Microwave, Oven, Range, Stainless Steel Appliance(s), Vented Exhaust Fan
- Living area:5,399 sq. ft.
Heating and cooling
- Cooling:Central
- Heating:Central
- Central air:Yes
Structure and exterior
- Roof:Composition
- Year built:2000
- Building area:5,399 sq. ft.
- Lot area:0.3 Acres
- Lot Features:Back Yard, Backs To Golf Course, Landscaped, Level, Near Golf Course, Trees-Large (Over 40 Ft)
- Construction Materials:Masonry All Sides
- Exterior Features:Garden, Gutters Full, Private Yard
- Foundation Description:Slab
Schools
- High school:Cedar Ridge
- Elementary school:Forest Creek
Utilities
- Water:Public
- Sewer:Public Sewer
Finances and disclosures
- Price:$970,000
- Price per sq. ft.:$179.66
- Tax amount:$14,449 (2025)
Features and amenities
- Appliances:Built-In Gas Oven, Built-In Gas Range, Built-In Range, Cooktop, Dishwasher, Disposal, Double Oven, Exhaust Fan, Gas Cooktop, Intercom, Microwave, Oven, Range, See Remarks, Stainless Steel Appliance(s), Vented Exhaust Fan, Water Heater
- Amenities:Bookcases, Chandelier, Pantry, Storage
Parking
- Total parking spaces:3
- Parking description:Attached, Driveway, Garage, Garage Door Opener, Garage Faces Front, Off Street, Oversized
- Garage:Yes
- Garage spaces:3
New listings near 2123 Hilton Head Dr
- New
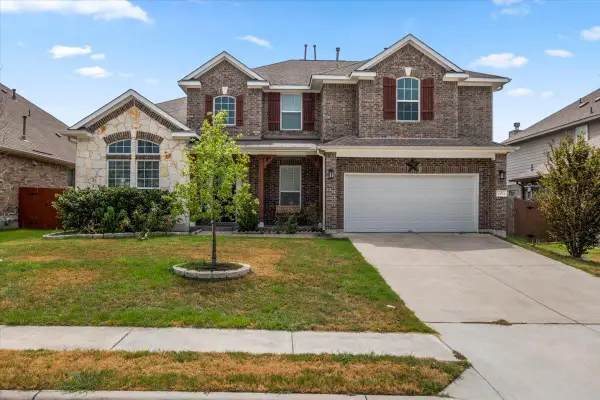 $495,000Active4 beds 4 baths3,164 sq. ft.
5851 Parma St, Round Rock, TX 78665
MLS# 3343693Listed by: PSG REAL ESTATE SERVICES LLC - New
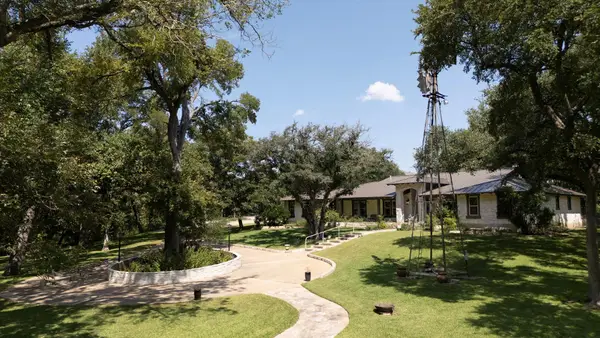 $3,790,000Active4 beds 4 baths3,800 sq. ft.
2681 Sam Bass Rd, Round Rock, TX 78681
MLS# 6273552Listed by: HORIZON REALTY 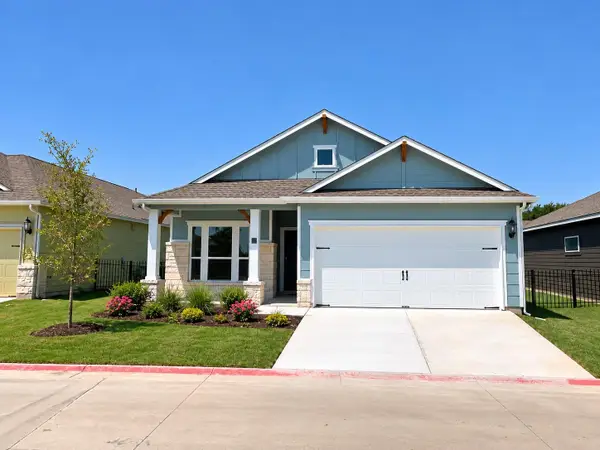 $350,000Pending2 beds 2 baths1,439 sq. ft.
3017 Settlement Dr #5, Round Rock, TX 78665
MLS# 2182398Listed by: COLDWELL BANKER REALTY- New
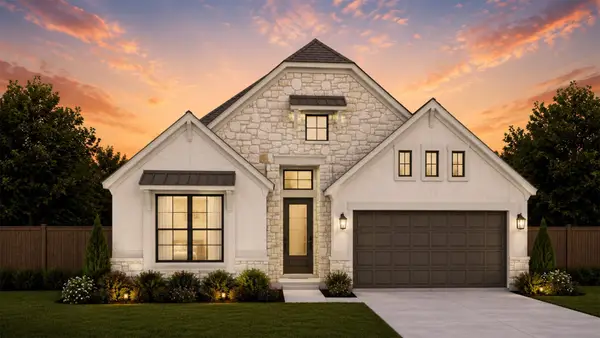 $481,401Active4 beds 3 baths2,399 sq. ft.
4754 Regents Pl, Round Rock, TX 78665
MLS# 2295601Listed by: CHESMAR HOMES - New
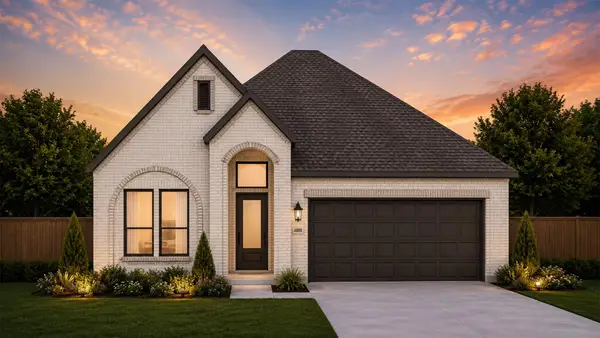 $453,796Active3 beds 2 baths1,807 sq. ft.
4808 Regents Pl, Round Rock, TX 78665
MLS# 3626827Listed by: CHESMAR HOMES - New
 $499,801Active4 beds 3 baths2,538 sq. ft.
4758 Regents Pl, Round Rock, TX 78665
MLS# 7269806Listed by: CHESMAR HOMES - New
 $430,000Active3 beds 2 baths1,922 sq. ft.
3815 Park Point Path, Round Rock, TX 78681
MLS# 3811233Listed by: NEW HOPE REALTY GROUP - New
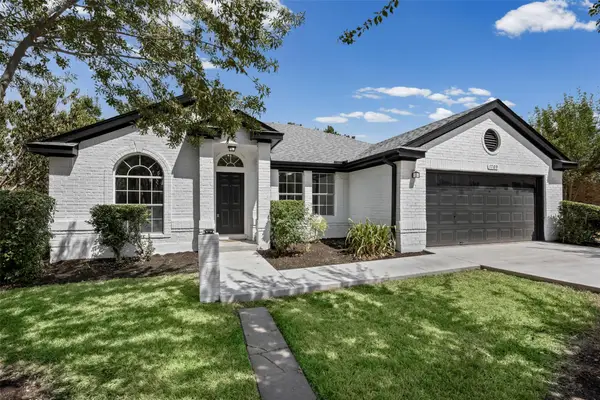 $299,990Active3 beds 2 baths1,735 sq. ft.
1709 Southeastern Trl, Round Rock, TX 78664
MLS# 1889567Listed by: DEAL SMITH REALTY LLC - New
 $315,000Active3 beds 2 baths1,611 sq. ft.
3005 Sugar Berry Cv, Round Rock, TX 78664
MLS# 3960363Listed by: STANBERRY REALTORS - New
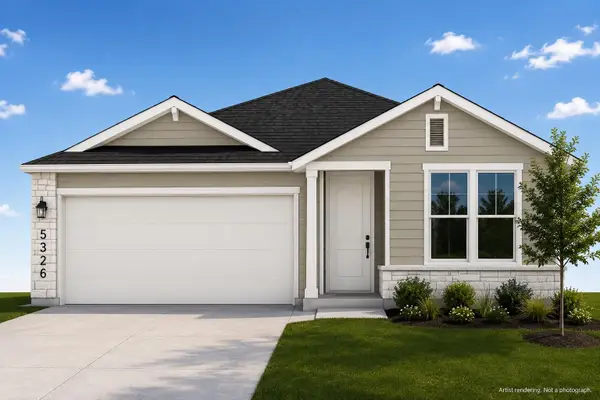 $337,850Active3 beds 2 baths1,348 sq. ft.
5326 Ovile St, Round Rock, TX 78665
MLS# 2209124Listed by: GOLDSHER PROPERTIES


Protect your home and budget from life's surprises with an Assurant Home Warranty, backed by a partner that supports you through every step of homeownership. Explore Plans.
©2026 Century 21 Real Estate LLC. All rights reserved. CENTURY 21®, the CENTURY 21 Logo and C21® are service marks owned by Century 21 Real Estate LLC. Century 21 Real Estate LLC fully supports the principles of the Fair Housing Act and the Equal Opportunity Act. Each office is independently owned and operated. Listing information is deemed reliable but not guaranteed accurate.