
2605 Sam Bass Rd #3, Round Rock, TX 78681
Local realty services provided by:CENTURY 21 North East
Listed by: jeremy bartlett, ana swanson
Office: kw-austin portfolio real estate
MLS#:5244851
Source:ACTRIS
2605 Sam Bass Rd #3,Round Rock, TX 78681
$497,000
- 3 Beds
- 3 Baths
- 1,782 sq. ft.
- Single family
- Active
Price summary
- Price:$497,000
- Price per sq. ft.:$278.9
- Monthly HOA dues:$185
About this home
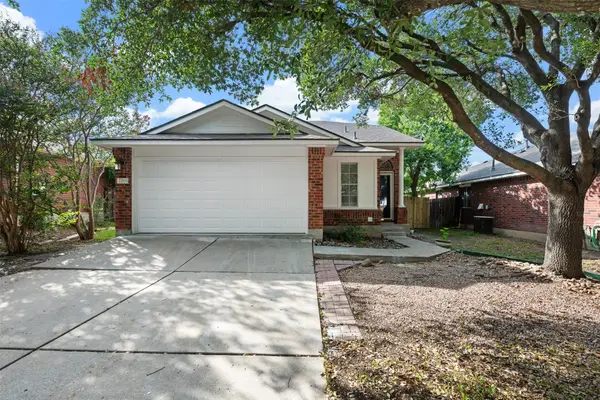
Modern two-story home, with 8-foot doors and an abundance of natural light welcome you inside. The heart of the home is a chef-inspired kitchen featuring sleek countertops, a massive central island, 42-inch upper cabinets, and premium stainless steel appliances. Retreat to the private primary suite, complete with a dual vanity, an inviting walk-in shower, and a generous walk-in closet, or unwind in the versatile upstairs loft. Thoughtful, move-in-ready details abound, including upstairs utility hookups, blinds throughout, and ceiling fans in the main living areas. Best of all, you can enjoy outdoor living on your rear covered patio and take advantage of an exceptionally low tax rate, all while the HOA handles your front and back yard mowing and edging for ultimate, stress-free living!
Contact an agent
Home facts
- Year built:2024
- Listing ID #:5244851
- Updated:July 27, 2026 at 10:42 PM
Rooms and interior
- Bedrooms:3
- Total bathrooms:3
- Full bathrooms:2
- Half bathrooms:1
- Flooring:Carpet, Tile
- Kitchen Description:Dishwasher, Disposal, Gas Oven, Microwave, Refrigerator, Stainless Steel Appliance(s)
- Living area:1,782 sq. ft.
Heating and cooling
- Cooling:Central
- Heating:Central, Natural Gas
- Central air:Yes
Structure and exterior
- Roof:Composition
- Year built:2024
- Building area:1,782 sq. ft.
- Lot area:0.12 Acres
- Lot Features:Back Yard, Curbs, Few Trees, Front Yard, Landscaped, Many Trees, Sprinkler - Automatic
- Construction Materials:Blown-In Insulation, Masonry Partial, Radiant Barrier, Stucco
- Exterior Features:Private Yard
- Foundation Description:Slab
Schools
- High school:Round Rock
- Elementary school:Old Town
Utilities
- Water:Public
- Sewer:Public Sewer
Finances and disclosures
- Price:$497,000
- Price per sq. ft.:$278.9
Features and amenities
- Appliances:Dishwasher, Disposal, Gas Oven, Microwave, Refrigerator, Stainless Steel Appliance(s)
- Amenities:Pantry
Parking
- Total parking spaces:2
- Parking description:Attached, Garage, Garage Door Opener, Garage Faces Front
- Garage:Yes
- Garage spaces:2
New listings near 2605 Sam Bass Rd #3
- New
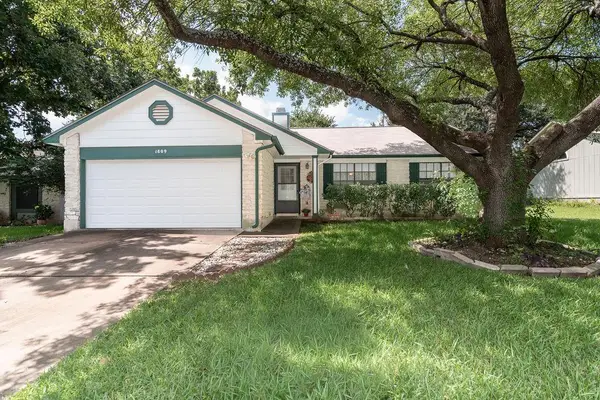 $267,500Active3 beds 2 baths1,116 sq. ft.
1809 Laurel Path, Round Rock, TX 78664
MLS# 7889079Listed by: REALTY CAPITAL CITY - New
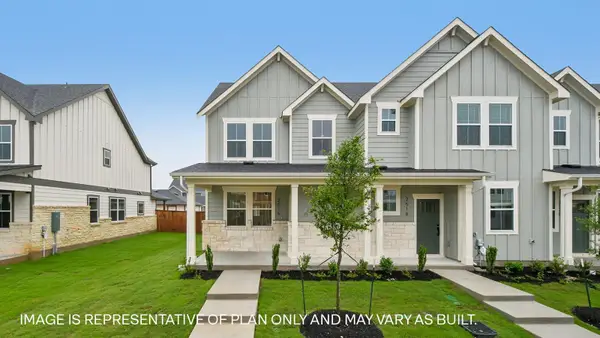 $329,490Active3 beds 3 baths1,757 sq. ft.
2736 Caleb Asher Loop, Round Rock, TX 78665
MLS# 1577736Listed by: D.R. HORTON, AMERICA'S BUILDER - New
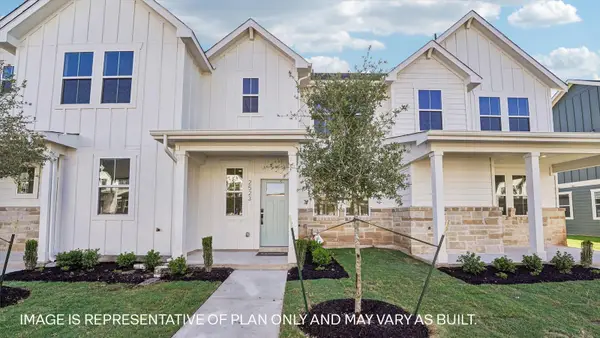 $296,690Active3 beds 3 baths1,363 sq. ft.
2710 Caleb Asher Loop, Round Rock, TX 78665
MLS# 1587820Listed by: D.R. HORTON, AMERICA'S BUILDER - New
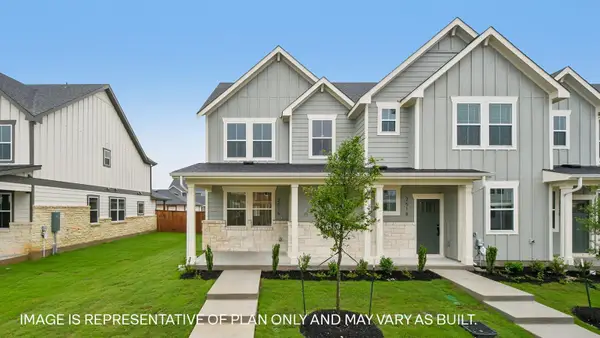 $327,490Active3 beds 3 baths1,757 sq. ft.
2730 Caleb Asher Loop, Round Rock, TX 78665
MLS# 2036872Listed by: D.R. HORTON, AMERICA'S BUILDER - New
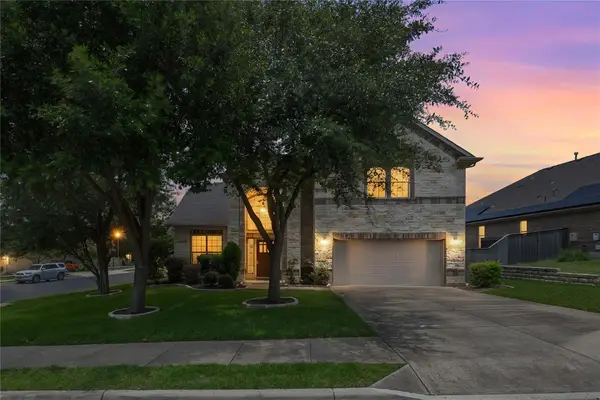 $494,500Active4 beds 3 baths2,909 sq. ft.
4372 Barchetta Dr, Round Rock, TX 78665
MLS# 3166468Listed by: REALTY TEXAS LLC - New
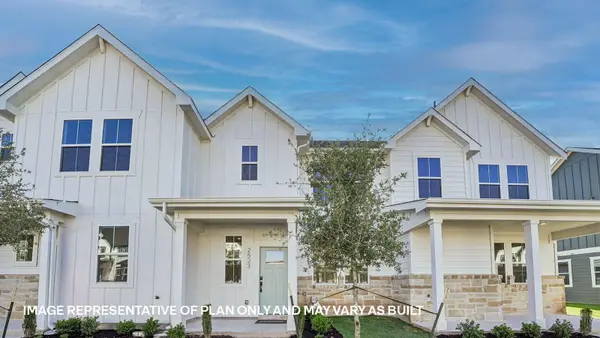 $301,490Active3 beds 3 baths1,363 sq. ft.
2734 Caleb Asher Loop, Round Rock, TX 78665
MLS# 5503093Listed by: D.R. HORTON, AMERICA'S BUILDER - New
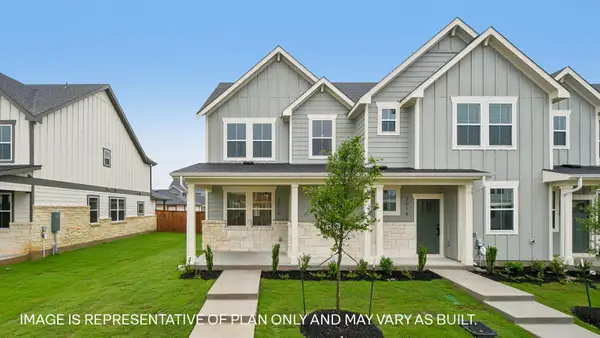 $327,490Active3 beds 3 baths1,757 sq. ft.
2712 Caleb Asher Loop, Round Rock, TX 78665
MLS# 7882487Listed by: D.R. HORTON, AMERICA'S BUILDER - New
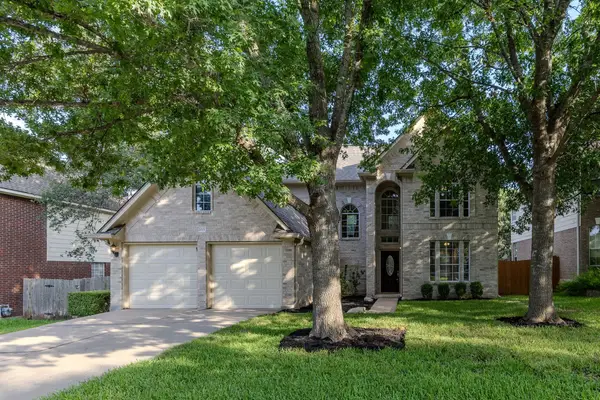 $565,000Active4 beds 3 baths2,738 sq. ft.
2021 Woodglen Dr, Round Rock, TX 78681
MLS# 9199258Listed by: KELLER WILLIAMS REALTY LONE STAR - New
 $310,000Active4 beds 3 baths1,514 sq. ft.
2205 Ada Ln, Round Rock, TX 78664
MLS# 2337558Listed by: HECHT REAL ESTATE GROUP


Protect your home and budget from life's surprises with an Assurant Home Warranty, backed by a partner that supports you through every step of homeownership. Explore Plans.
©2026 Century 21 Real Estate LLC. All rights reserved. CENTURY 21®, the CENTURY 21 Logo and C21® are service marks owned by Century 21 Real Estate LLC. Century 21 Real Estate LLC fully supports the principles of the Fair Housing Act and the Equal Opportunity Act. Each office is independently owned and operated. Listing information is deemed reliable but not guaranteed accurate.