
3032 Indigo Trail, Round Rock, TX 78665
Local realty services provided by:CENTURY 21 North East
Listed by: kimberly howell
Office: keller williams legacy
MLS#:1970717
Source:LERA
Price summary
- Price:$725,000
- Price per sq. ft.:$218.57
- Monthly HOA dues:$68
About this home
Some homes announce themselves immediately. This one earns your attention more quietly through the sweep of mature trees shading nearly half an acre in Forest Ridge, the clean geometry of a side-entry garage that keeps the street elevation uncluttered, and the sense, even from the driveway, that the people who lived here truly cared about what they had. At 3,317 square feet across five bedrooms and three baths, the scale is generous without feeling excessive, and every room reflects years of thoughtful upkeep. Warm wood floors run through the main living areas and carry into the primary bedroom, giving the interior a cohesion that most flooring choices can rarely match. The living room anchors the space with a Craftsman-style fireplace - the kind of architectural detail that rewards a second look, with its clean lines and deliberate proportions. A large, separate dining room sits apart from the more casual eating space, giving you a room that actually functions for dinner parties and holiday gatherings rather than just doubling as a homework station. The kitchen was designed with real cooking in mind. A high-end gas range takes center stage, flanked by rustic-style cabinetry that brings texture and warmth to the space. An island adds prep room and storage, and the overall layout makes it clear that whoever specified this kitchen understood the difference between looking like a chef's kitchen and actually working like one. Storage is genuinely abundant - not a selling point stretched thin, but a feature you'll notice the first time you start unpacking. The primary suite is one of those spaces that quietly reframes your expectations. The bedroom itself is enormous, with room for a proper sitting area that functions as a reading retreat or a quiet end-of-day decompression zone. The bathroom matches that ambition: separate vanities, a soaking tub, a standalone shower, and, notably, a dedicated seating area built for getting ready in the morning. It's a detail that sounds small until you use it every day. A study with French doors offers the kind of defined, closeable workspace that remote and hybrid workers have learned to prioritize. The laundry room, oversized with built-in cabinetry and a run of counter space, handles the utilitarian side of the house without compromise. Out back, a large patio opens onto a yard that makes full use of the lot - almost half an acre, shaded by established trees, with a gazebo that turns the outdoor space into something you'll actually use rather than simply admire from inside....
Contact an agent
Home facts
- Year built:1999
- Subdivision & Development:FOREST RIDGE
- Listing ID #:1970717
- Added:108 day(s) ago
- Updated:September 14, 2026 at 01:49 PM
Rooms and interior
- Bedrooms:5
- Total bathrooms:3
- Full bathrooms:3
- Flooring:Carpeting, Ceramic Tile, Wood
- Dining Description:Separate Dining Room
- Bathrooms Description:Garden Tub, Separate Vanity, Tub/Shower Separate
- Kitchen Description:Custom Cabinets, Dishwasher, Disposal, Double Ovens, Eat-In Kitchen, Gas Cooking, Island Kitchen, Microwave Oven, Solid Counter Tops, Stove/Range, Walk-In Pantry
- Bedroom Description:All Bedrooms Downstairs, Ceiling Fan, Full Bath, Master Bedroom Downstairs, Secondary Bedroom Downstairs, Walk-In Closet, Walk-In Closets
- Living area:3,317 sq. ft.
Heating and cooling
- Cooling:Two Central
- Heating:2 Units, Central, Natural Gas
Structure and exterior
- Roof:Composition
- Year built:1999
- Building area:3,317 sq. ft.
- Lot area:0.41 Acres
- Lot Features:1/4 - 1/2 Acre
- Architectural Style:One Story, Traditional
- Construction Materials:4 Sides Masonry, Brick, Siding
- Exterior Features:Gazebo, Has Gutters, Mature Trees, Patio Slab, Privacy Fence, Sprinkler System
- Foundation Description:Slab
- Levels:1 Story
Schools
- High school:Call District
- Middle school:Call District
- Elementary school:Call District
Utilities
- Water:City, Water System
- Sewer:City, Sewer System
Finances and disclosures
- Price:$725,000
- Price per sq. ft.:$218.57
- Tax amount:$11,918 (2025)
Features and amenities
- Laundry features:Dryer Connection, Laundry Main Level, Laundry Room, Washer Connection
- Amenities:2+ Water Heater Units, Ceiling Fans, Chandelier, City Garbage Service, Gas Water Heater, High Speed Internet, Park/Playground, Pre-Wired for Security, Smoke Alarm, Study/Library, Utility Room Inside
Parking
- Parking description:Attached Garage, Garage Door Opener, Oversized, Three Car Garage
 IDX information is provided exclusively for consumers’ personal, non-commercial use, that it may not be used for any purpose other than to identify prospective properties consumers may be interested in purchasing, and that the data is deemed reliable but is not guaranteed accurate by LERA MLS (Local Expertise Regional Access). The MLS may, at its discretion, require use of other disclaimers as necessary to protect participants and/or the MLS from liability. SABOR Member Broker: Lisa Shaw
New listings near 3032 Indigo Trail
- New
 $430,000Active3 beds 2 baths1,922 sq. ft.
3815 Park Point Path, Round Rock, TX 78681
MLS# 3811233Listed by: NEW HOPE REALTY GROUP - New
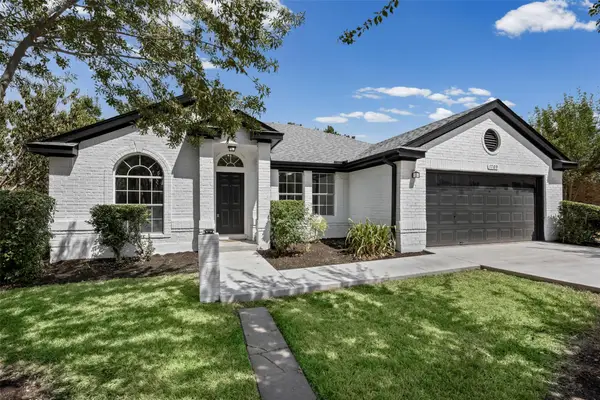 $299,990Active3 beds 2 baths1,735 sq. ft.
1709 Southeastern Trl, Round Rock, TX 78664
MLS# 1889567Listed by: DEAL SMITH REALTY LLC - New
 $315,000Active3 beds 2 baths1,611 sq. ft.
3005 Sugar Berry Cv, Round Rock, TX 78664
MLS# 3960363Listed by: STANBERRY REALTORS - New
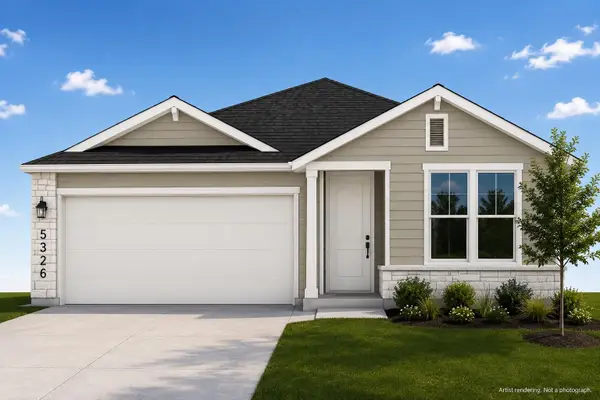 $337,850Active3 beds 2 baths1,348 sq. ft.
5326 Ovile St, Round Rock, TX 78665
MLS# 2209124Listed by: GOLDSHER PROPERTIES - New
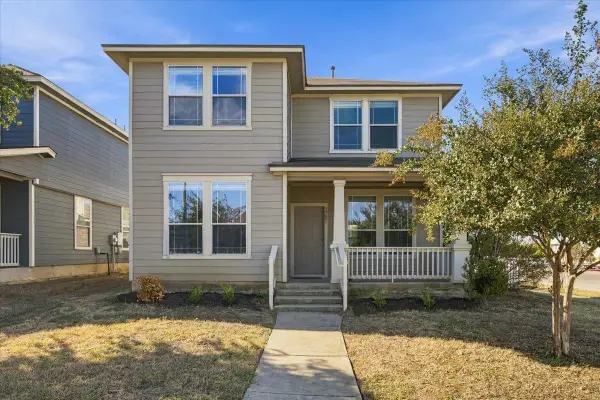 $325,000Active4 beds 3 baths1,862 sq. ft.
1721 Thompson Trl, Round Rock, TX 78664
MLS# 7915920Listed by: RELIANCE REALTY GROUP - New
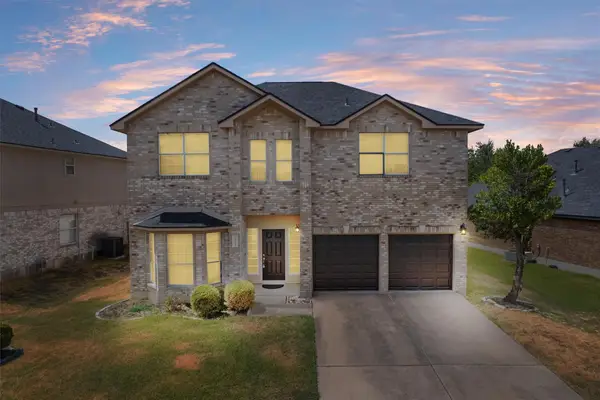 $440,000Active3 beds 3 baths2,361 sq. ft.
16822 Bailey Jean Dr, Round Rock, TX 78681
MLS# 6515857Listed by: BERKSHIRE HATHAWAY TX REALTY - New
 $399,900Active3 beds 2 baths1,887 sq. ft.
3746 Newland Dr, Round Rock, TX 78681
MLS# 4732302Listed by: CLASSIC REALTY OF TEXAS, LLC - New
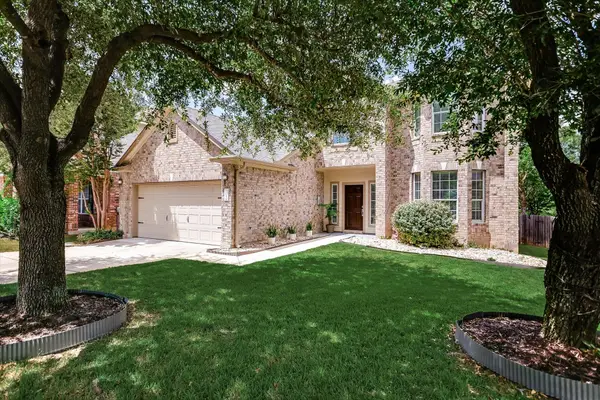 $449,900Active4 beds 3 baths2,800 sq. ft.
113 Fred Couples Dr, Round Rock, TX 78664
MLS# 6482458Listed by: ADVOCATE PROPERTIES LLC - New
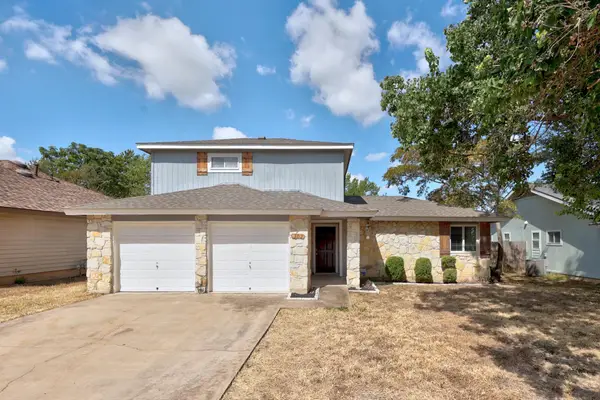 $299,950Active3 beds 2 baths1,391 sq. ft.
302 Splitrock St, Round Rock, TX 78681
MLS# 8218254Listed by: AUSTIN TEXAS HOMES, LLC - New
 $469,900Active4 beds 3 baths2,427 sq. ft.
1702 Oakridge Dr, Round Rock, TX 78681
MLS# 7526238Listed by: EXP REALTY, LLC


Protect your home and budget from life's surprises with an Assurant Home Warranty, backed by a partner that supports you through every step of homeownership. Explore Plans.
©2026 Century 21 Real Estate LLC. All rights reserved. CENTURY 21®, the CENTURY 21 Logo and C21® are service marks owned by Century 21 Real Estate LLC. Century 21 Real Estate LLC fully supports the principles of the Fair Housing Act and the Equal Opportunity Act. Each office is independently owned and operated. Listing information is deemed reliable but not guaranteed accurate.