
3305 Starlight Vis, Round Rock, TX 78665
Local realty services provided by:CENTURY 21 Judge Fite Company
Listed by: ian grossman, lindsey fenton
Office: douglas elliman real estate
MLS#:5965867
Source:ACTRIS
3305 Starlight Vis,Round Rock, TX 78665
$525,000
- 4 Beds
- 3 Baths
- 2,824 sq. ft.
- Single family
- Active
Price summary
- Price:$525,000
- Price per sq. ft.:$185.91
- Monthly HOA dues:$68
About this home
Welcome to 3305 Starlight Vista, where 2,824 sf, 4 beds, 2.5 baths and a seriously good floor plan come together under mature Texas trees. Built in 1998 and thoughtfully updated, this Forest Ridge home pairs established-neighborhood character with a refreshed interior, solar panels and plenty of room to live, work and play.
Rich walnut engineered hardwood floors run throughout the main level, where a custom glass-enclosed office brings privacy without sacrificing natural light. The remodeled kitchen goes big with white cabinetry to the ceiling, beautifully veined natural quartzite counters with waterfall edges, stainless appliances and loads of storage. It opens to a dramatic great room with 18.5-foot ceilings, fireplace and oversized windows that fill the space with light and frame backyard views.
The downstairs primary suite keeps everyday living convenient, while the remodeled bath brings serious luxury. The expanded walk-in shower is wrapped in floor-to-ceiling tile with mosaic detailing and features frameless glass, a built-in bench, dual shower heads and a large window for natural light. The remodel also maximized closet space. Upstairs, three bedrooms join a large game room ready for movie nights, homework, hobbies or a serious toy collection. A remodeled Jack-and-Jill bath connects two bedrooms, while custom blackout blinds in two rooms make bright Texas evenings a little easier.
Out back, mature red oak, live oak, pecan and crape myrtle trees shade the large yard and patio, with a private playscape and custom shade canopy ready for backyard fun. Forest Ridge adds a neighborhood pool and park, with highly rated RRISD schools serving the community.
Nearby Old Settlers Park is getting even better, with a new playground, tennis and pickleball facilities already open, an expanded Rock'N River Water Park, and more recreation improvements underway. Come see a home with space, personality and a whole lot of Round Rock fun ahead....
Contact an agent
Home facts
- Year built:1998
- Subdivision & Development:Forest Ridge Ph 03
- Listing ID #:5965867
- Updated:September 02, 2026 at 04:48 PM
Rooms and interior
- Bedrooms:4
- Total bathrooms:3
- Full bathrooms:2
- Half bathrooms:1
- Flooring:Carpet, Stone, Tile, Wood
- Kitchen Description:Dishwasher, Disposal, Electric Cooktop, Electric Range, Exhaust Fan, Free-Standing Range, Gas Oven, Microwave, Oven, Plumbed For Ice Maker, Range, Stainless Steel Appliance(s), Vented Exhaust Fan
- Living area:2,824 sq. ft.
Heating and cooling
- Cooling:Central
- Heating:Central, Natural Gas
- Central air:Yes
Structure and exterior
- Roof:Composition, Shingle
- Year built:1998
- Building area:2,824 sq. ft.
- Lot area:0.19 Acres
- Lot Features:Back Yard, Curbs, Front Yard, Level, Native Plants, Near Golf Course, Public Maintained Road, Sprinkler - Automatic, Trees-Large (Over 40 Ft), Trees-Moderate
- Construction Materials:Brick, Frame, HardiPlank Type, Masonry Partial
- Exterior Features:Gutters Full, Private Entrance, Private Yard
- Foundation Description:Slab
Schools
- High school:Cedar Ridge
- Elementary school:Blackland Prairie
Utilities
- Water:Public
- Sewer:Public Sewer
Finances and disclosures
- Price:$525,000
- Price per sq. ft.:$185.91
- Tax amount:$9,747 (2026)
Features and amenities
- Appliances:Dishwasher, Disposal, Electric Cooktop, Electric Range, Exhaust Fan, Free-Standing Range, Gas Oven, Microwave, Oven, Plumbed For Ice Maker, Range, Stainless Steel Appliance(s), Vented Exhaust Fan, Water Heater, Water Softener Owned
- Amenities:Bookcases, Chandelier, Pantry, Storage
Parking
- Total parking spaces:4
- Parking description:Attached, Direct Access, Door-Single, Driveway, Garage, Garage Door Opener, Garage Faces Front, Inside Entrance, Kitchen Level, Private
- Garage:Yes
- Garage spaces:2
New listings near 3305 Starlight Vis
- New
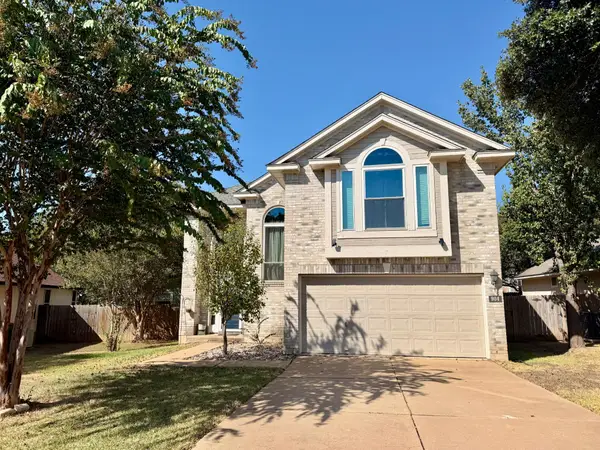 $369,000Active3 beds 3 baths1,655 sq. ft.
904 Double File Cv, Round Rock, TX 78665
MLS# 6971334Listed by: DAVID SAUNDERS, BROKER - New
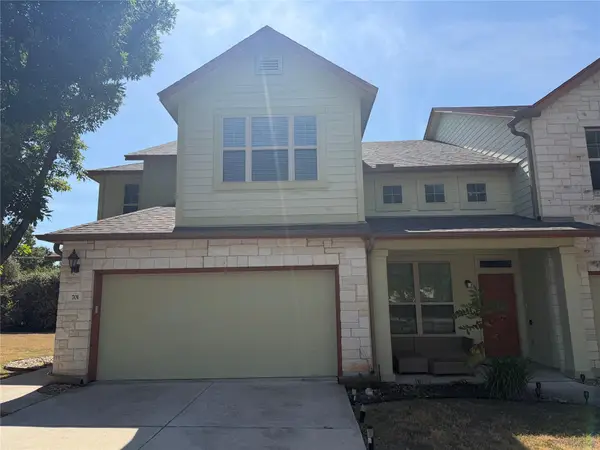 $287,999Active3 beds 3 baths1,553 sq. ft.
2410 Great Oaks Dr #701, Round Rock, TX 78681
MLS# 3009394Listed by: PROMANAGE LLC - New
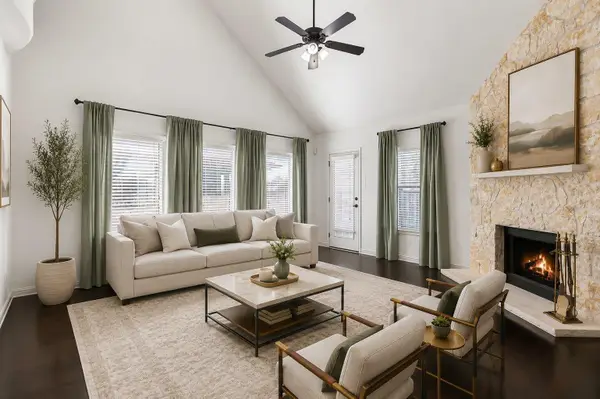 $500,000Active4 beds 3 baths3,336 sq. ft.
2474 Santa Barbara Loop, Round Rock, TX 78665
MLS# 6005005Listed by: MORELAND PROPERTIES - New
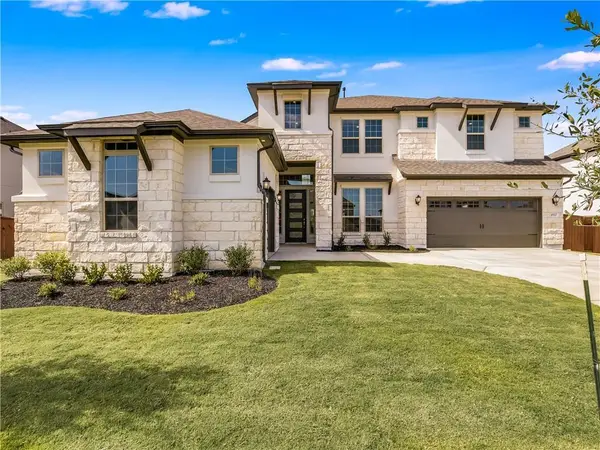 $875,000Active5 beds 4 baths3,912 sq. ft.
4912 Bruco Ln, Round Rock, TX 78665
MLS# 1159167Listed by: PACESETTER PROPERTIES - New
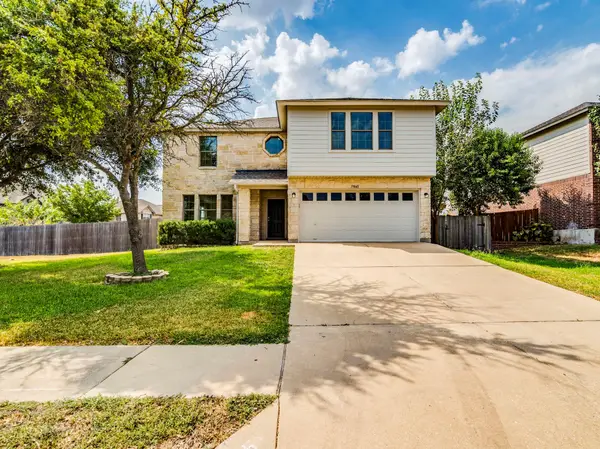 $444,000Active4 beds 3 baths2,890 sq. ft.
19845 San Chisolm Dr, Round Rock, TX 78664
MLS# 4506658Listed by: KELLER WILLIAMS REALTY - New
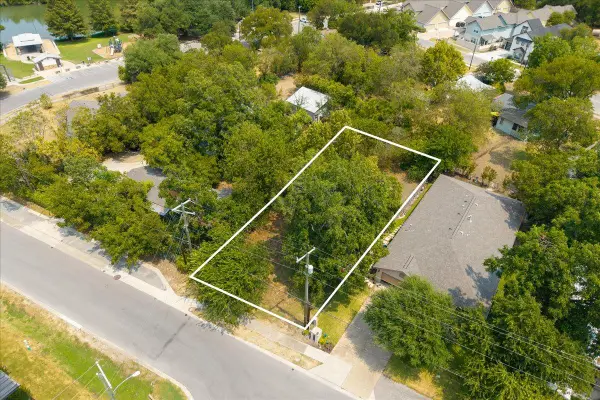 $400,000Active0.16 Acres
513 N Lewis St, Round Rock, TX 78664
MLS# 8071593Listed by: CHRISTIES INTL REAL ESTATE LONE STAR - Open Sun, 2 to 4pmNew
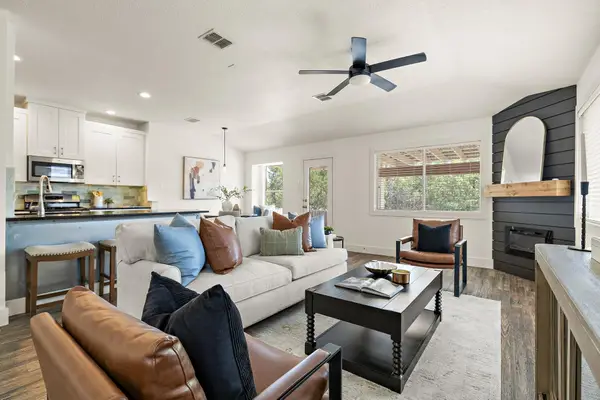 $410,000Active4 beds 2 baths1,682 sq. ft.
3507 Rock Shelf Ln, Round Rock, TX 78681
MLS# 7403551Listed by: MAGNOLIA REALTY ROUND ROCK - New
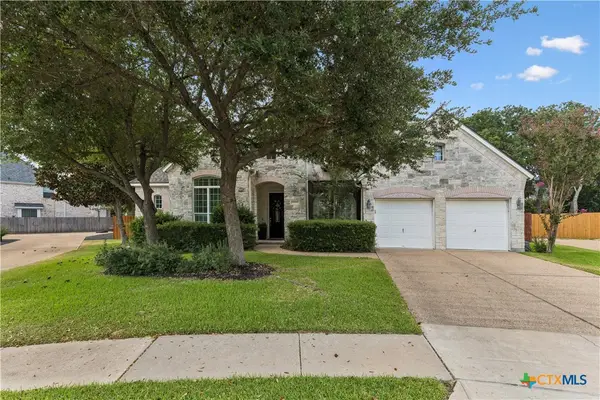 $748,000Active5 beds 4 baths3,499 sq. ft.
2903 Bryco Cove, Round Rock, TX 78681
MLS# 623969Listed by: COMPASS RE TEXAS, LLC - New
 $335,850Active3 beds 2 baths1,348 sq. ft.
5314 Ovile St, Round Rock, TX 78665
MLS# 7569770Listed by: GOLDSHER PROPERTIES


Protect your home and budget from life's surprises with an Assurant Home Warranty, backed by a partner that supports you through every step of homeownership. Explore Plans.
©2026 Century 21 Real Estate LLC. All rights reserved. CENTURY 21®, the CENTURY 21 Logo and C21® are service marks owned by Century 21 Real Estate LLC. Century 21 Real Estate LLC fully supports the principles of the Fair Housing Act and the Equal Opportunity Act. Each office is independently owned and operated. Listing information is deemed reliable but not guaranteed accurate.