
1802 Wagon Gap Dr, Round Rock, TX 78681
Local realty services provided by:CENTURY 21 Judge Fite Company
Listed by: nicholas johnson
Office: central metro realty
MLS#:9117961
Source:ACTRIS
1802 Wagon Gap Dr,Round Rock, TX 78681
$299,700
- 3 Beds
- 2 Baths
- 1,552 sq. ft.
- Single family
- Active
Price summary
- Price:$299,700
- Price per sq. ft.:$193.11
About this home
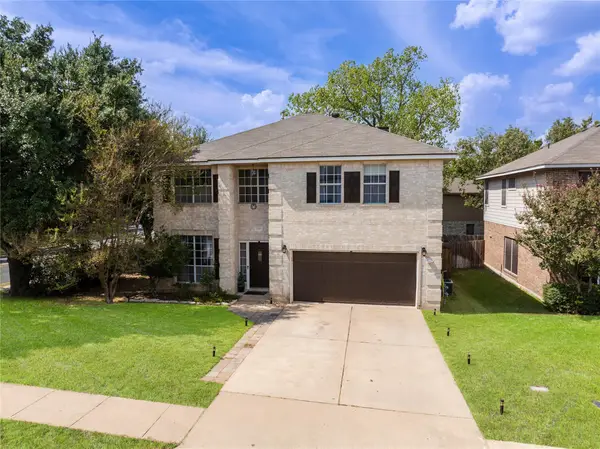
1802 Wagon Gap Drive welcomes you to a classic residential home within Round Rock with no HOA. Fully remodeled and updated modern styled three-bedroom, two-bathroom home. An inviting interior provides functional spaces for daily living and quiet retreats. The floor plan spans two stories, accommodating three bedrooms and two full bathrooms (private primary bedroom upstairs).
The exterior features a 7,236-square-foot lot that offers outdoor potential in a established neighborhood setting. Located in the 78681 area, this property combines a traditional footprint with local convenience.
Come and see this charming and beautiful home today.
Contact an agent
Home facts
- Year built:1983
- Subdivision & Development:Chisholm Valley South Sec 01
- Listing ID #:9117961
- Updated:October 09, 2026 at 11:32 AM
Rooms and interior
- Bedrooms:3
- Total bathrooms:2
- Full bathrooms:2
- Flooring:Carpet, Tile
- Kitchen Description:Dishwasher, Free-Standing Range, Refrigerator
- Living area:1,552 sq. ft.
Heating and cooling
- Cooling:Central
- Heating:Central
- Central air:Yes
Structure and exterior
- Roof:Composition
- Year built:1983
- Building area:1,552 sq. ft.
- Lot area:0.17 Acres
- Construction Materials:Masonry Partial
- Foundation Description:Slab
Schools
- High school:Round Rock
- Elementary school:Bluebonnet
Utilities
- Water:Public
- Sewer:Public Sewer
Finances and disclosures
- Price:$299,700
- Price per sq. ft.:$193.11
- Tax amount:$5,201 (2026)
Features and amenities
- Appliances:Dishwasher, Free-Standing Range, Refrigerator, Water Heater
Parking
- Total parking spaces:4
- Garage:Yes
- Garage spaces:2
New listings near 1802 Wagon Gap Dr
- Open Sat, 1 to 3pmNew
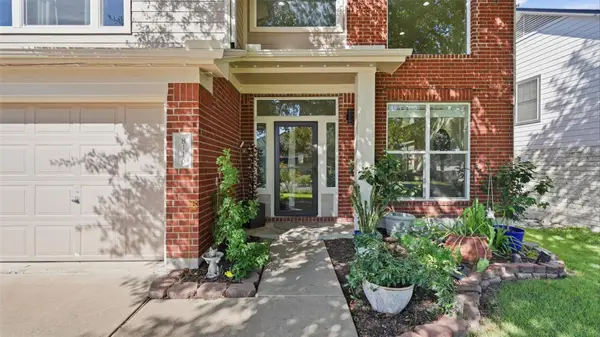 $415,000Active3 beds 3 baths1,800 sq. ft.
8116 Hawick Dr, Round Rock, TX 78681
MLS# 3039326Listed by: EXP REALTY, LLC - New
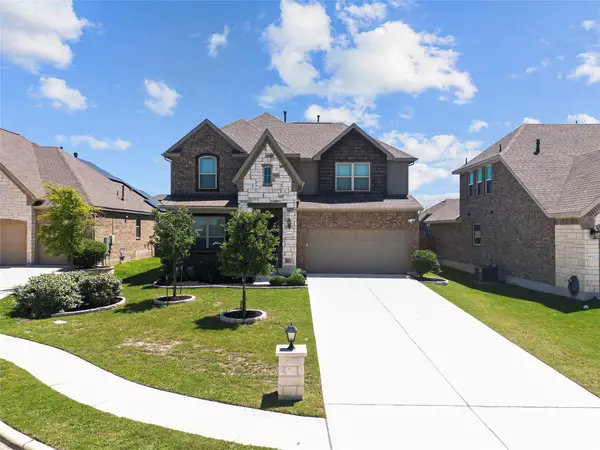 $546,000Active4 beds 4 baths3,122 sq. ft.
6533 Leonardo Cv, Round Rock, TX 78665
MLS# 9175473Listed by: ALL CITY REAL ESTATE LTD. CO - Open Sat, 11am to 2pmNew
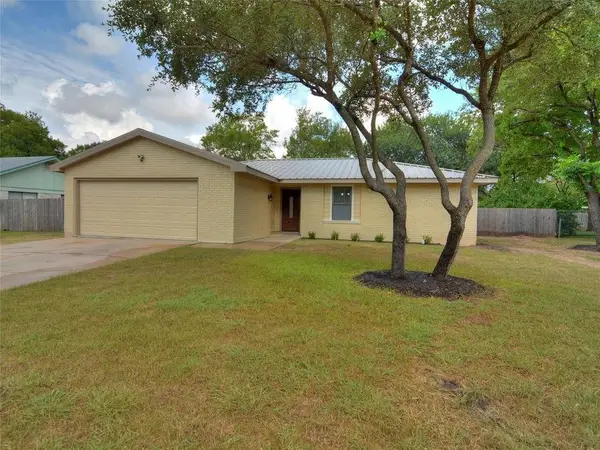 $310,000Active3 beds 2 baths1,755 sq. ft.
1004 Green Meadow Dr, Round Rock, TX 78664
MLS# 3116060Listed by: KELLER WILLIAMS CITY-VIEW - Open Sat, 12 to 3pmNew
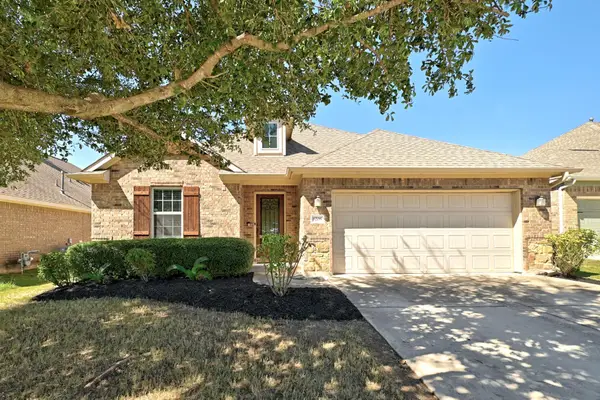 $415,000Active4 beds 3 baths2,712 sq. ft.
8206 Arezzo Dr, Round Rock, TX 78665
MLS# 4714215Listed by: T J LEWIS REAL ESTATE - New
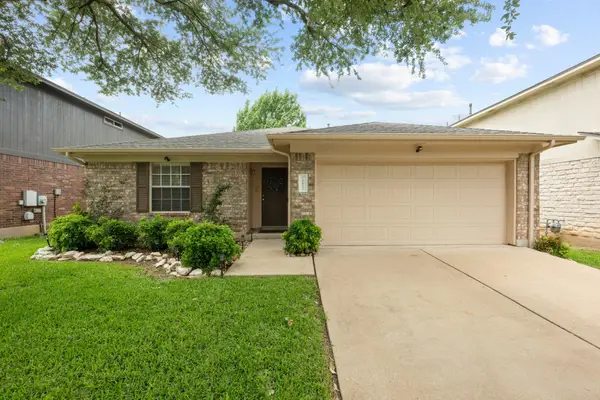 $349,000Active3 beds 2 baths1,289 sq. ft.
16812 Bailey Jean Dr, Round Rock, TX 78681
MLS# 9771445Listed by: COMPASS RE TEXAS, LLC - New
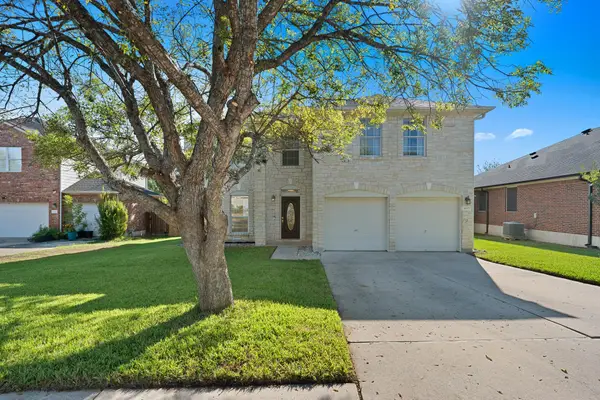 $429,900Active4 beds 3 baths2,560 sq. ft.
16703 Marsala Springs Dr, Round Rock, TX 78681
MLS# 9506261Listed by: RE/MAX FINE PROPERTIES - Open Sat, 12 to 2pmNew
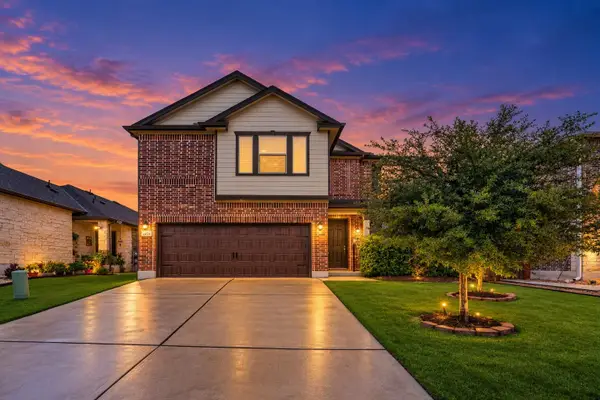 $449,900Active5 beds 3 baths3,111 sq. ft.
4434 Acerno St, Round Rock, TX 78665
MLS# 1218132Listed by: ORCHARD BROKERAGE - New
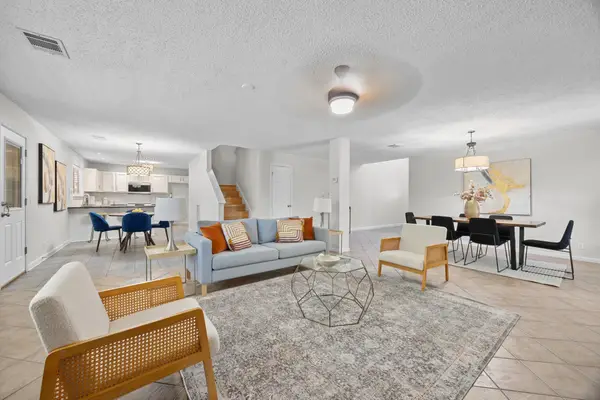 $375,000Active4 beds 3 baths2,608 sq. ft.
1649 Jerusalem Dr, Round Rock, TX 78664
MLS# 1133375Listed by: HOMESMITH REALTY, LLC - New
 $435,000Active4 beds 4 baths2,534 sq. ft.
1700 Fort Grant Dr, Round Rock, TX 78665
MLS# 1925009Listed by: REAL BROKER, LLC


Protect your home and budget from life's surprises with an Assurant Home Warranty, backed by a partner that supports you through every step of homeownership. Explore Plans.
©2026 Century 21 Real Estate LLC. All rights reserved. CENTURY 21®, the CENTURY 21 Logo and C21® are service marks owned by Century 21 Real Estate LLC. Century 21 Real Estate LLC fully supports the principles of the Fair Housing Act and the Equal Opportunity Act. Each office is independently owned and operated. Listing information is deemed reliable but not guaranteed accurate.