
3622 Penelope Way, Round Rock, TX 78665
Local realty services provided by:CENTURY 21 Judge Fite Company
Listed by: andrew bouffard
Office: pure realty
MLS#:1339499
Source:ACTRIS
3622 Penelope Way,Round Rock, TX 78665
$475,000Last list price
- 4 Beds
- 3 Baths
- - sq. ft.
- Single family
- Sold
Sorry, we are unable to map this address
Price summary
- Price:$475,000
- Monthly HOA dues:$44
About this home
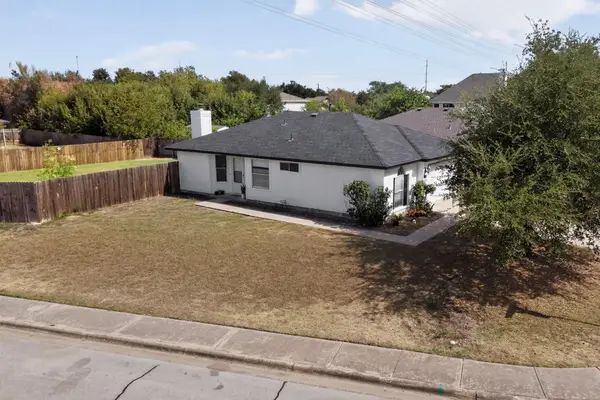
Welcome to 3622 Penelope Way, where thoughtful improvements, inviting interiors and a resort-style backyard create an exceptional place to call home. The stone exterior, mature trees and landscaped entry provide beautiful curb appeal. Inside, abundant windows and high ceilings fill the open living area with natural light. The remodeled kitchen features granite countertops, solid-wood soft-close cabinetry, a spacious island, updated backsplash and generous workspace, all opening seamlessly to the dining and living areas. The primary suite offers a peaceful retreat with a vaulted ceiling, sitting area and remodeled bath. A custom bar and office showcase quality cabinetry, full-extension soft-close drawers and a Silestone countertop. Additional updates include interior paint, carpet in the primary and secondary bedrooms, a hardwood office floor, white blinds and 14 reglazed windows. The finished garage is equipped with epoxy flooring, custom-painted walls, NewAge cabinets, workbenches, upgraded lighting and a Mitsubishi 2-ton mini-split. Step outside to a private backyard oasis featuring a sparkling pool, expansive resurfaced pool deck, lush landscaping, outdoor lighting and multiple areas for relaxing or entertaining. Pool improvements include a Hayward control panel, variable-speed pump replaced under warranty in June 2026 and an updated filter. Additional exterior improvements include gutters with downspouts and chain drains, plus a cleaned and stained fence. This beautifully maintained home blends comfortable everyday living with impressive spaces for entertaining indoors and out. Don't miss your opportunity to own this spectacular home!...
Contact an agent
Home facts
- Year built:2012
- Subdivision & Development:Paloma Lake
- Listing ID #:1339499
- Updated:September 02, 2026 at 06:28 AM
Rooms and interior
- Bedrooms:4
- Total bathrooms:3
- Full bathrooms:2
- Half bathrooms:1
- Flooring:Carpet, Tile
- Kitchen Description:Bar Fridge, Dishwasher, Disposal, ENERGY STAR Qualified Appliances, Free-Standing Gas Oven, Gas Range, Microwave, Oven, Stainless Steel Appliance(s), Wine Refrigerator
Heating and cooling
- Cooling:Central
- Heating:Central
- Central air:Yes
Structure and exterior
- Roof:Composition
- Year built:2012
- Lot Features:Back Yard, Corner Lot, Curbs, Front Yard, Level, Sprinkler - Partial
- Construction Materials:Masonry All Sides, Stone
- Exterior Features:Garden, Gutters Full, Private Yard
- Foundation Description:Slab
Schools
- High school:Stony Point
- Elementary school:Herrington
Utilities
- Water:MUD
Finances and disclosures
- Price:$475,000
- Tax amount:$8,096 (2026)
Features and amenities
- Appliances:Bar Fridge, Dishwasher, Disposal, ENERGY STAR Qualified Appliances, Free-Standing Gas Oven, Gas Range, Microwave, Oven, Stainless Steel Appliance(s), Wine Refrigerator
Parking
- Total parking spaces:4
- Parking description:Attached, Door-Single, Driveway, Garage, Garage Door Opener, Garage Faces Front, Workshop in Garage
- Garage:Yes
- Garage spaces:2
New listings near 3622 Penelope Way
- New
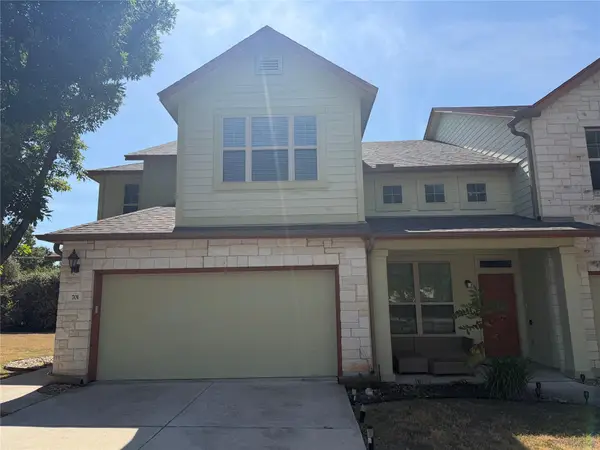 $287,999Active3 beds 3 baths1,553 sq. ft.
2410 Great Oaks Dr #701, Round Rock, TX 78681
MLS# 3009394Listed by: PROMANAGE LLC - New
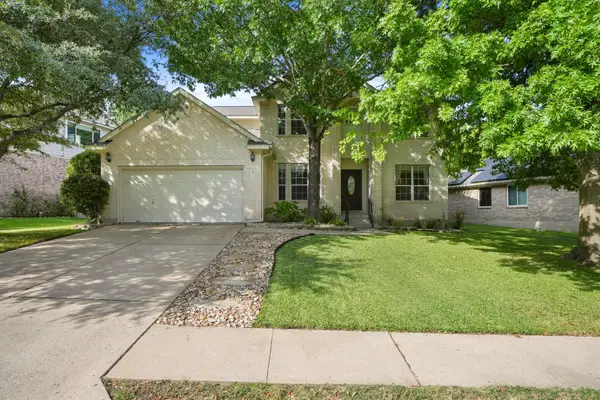 $525,000Active4 beds 3 baths2,824 sq. ft.
3305 Starlight Vis, Round Rock, TX 78665
MLS# 5965867Listed by: DOUGLAS ELLIMAN REAL ESTATE - New
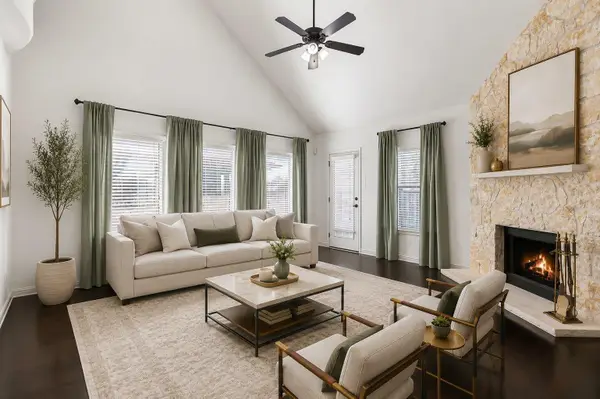 $500,000Active4 beds 3 baths3,336 sq. ft.
2474 Santa Barbara Loop, Round Rock, TX 78665
MLS# 6005005Listed by: MORELAND PROPERTIES - New
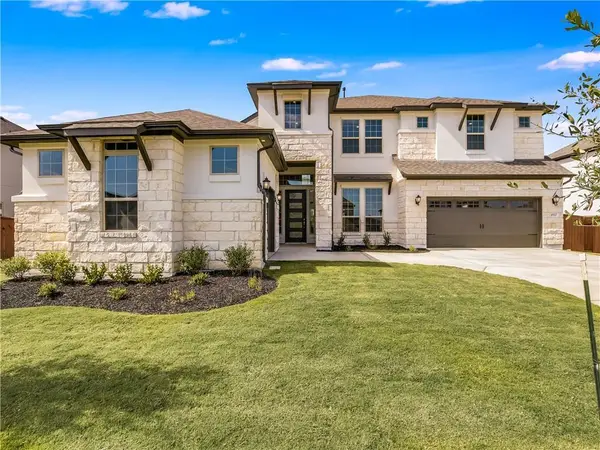 $875,000Active5 beds 4 baths3,912 sq. ft.
4912 Bruco Ln, Round Rock, TX 78665
MLS# 1159167Listed by: PACESETTER PROPERTIES - New
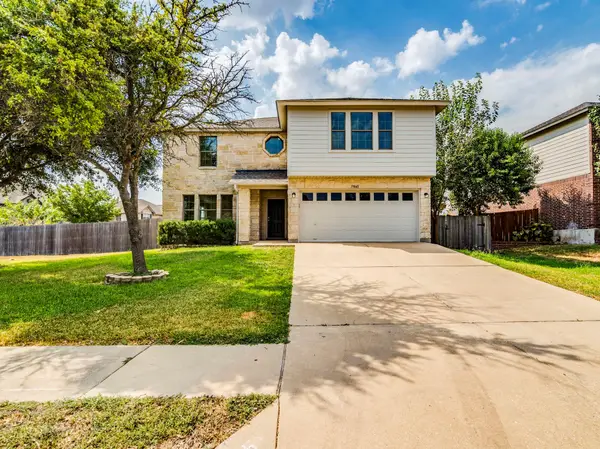 $444,000Active4 beds 3 baths2,890 sq. ft.
19845 San Chisolm Dr, Round Rock, TX 78664
MLS# 4506658Listed by: KELLER WILLIAMS REALTY - New
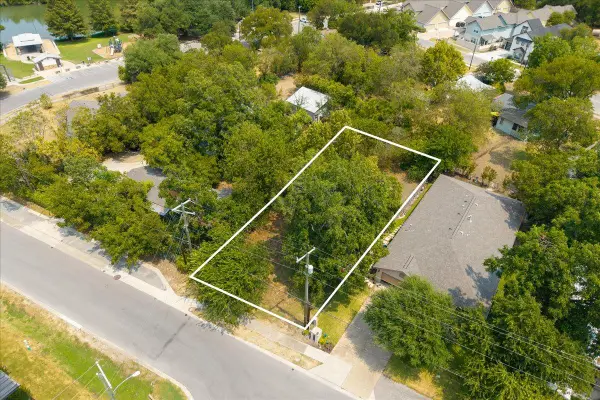 $400,000Active0.16 Acres
513 N Lewis St, Round Rock, TX 78664
MLS# 8071593Listed by: CHRISTIES INTL REAL ESTATE LONE STAR - Open Sun, 2 to 4pmNew
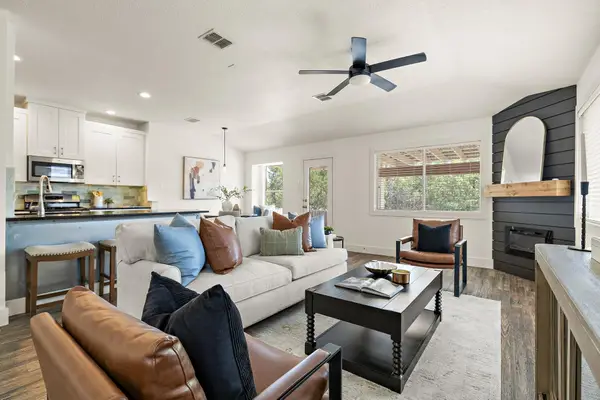 $410,000Active4 beds 2 baths1,682 sq. ft.
3507 Rock Shelf Ln, Round Rock, TX 78681
MLS# 7403551Listed by: MAGNOLIA REALTY ROUND ROCK - New
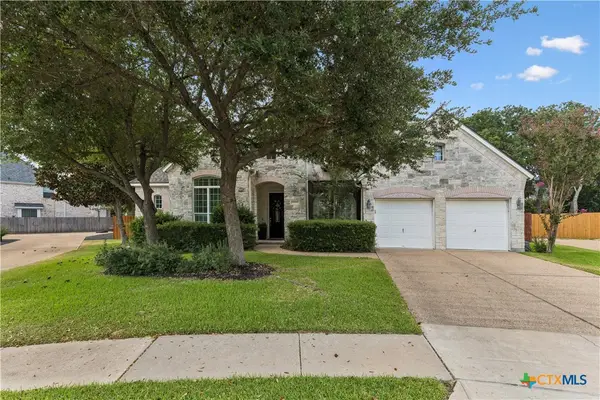 $748,000Active5 beds 4 baths3,499 sq. ft.
2903 Bryco Cove, Round Rock, TX 78681
MLS# 623969Listed by: COMPASS RE TEXAS, LLC - New
 $335,850Active3 beds 2 baths1,348 sq. ft.
5314 Ovile St, Round Rock, TX 78665
MLS# 7569770Listed by: GOLDSHER PROPERTIES - New
 $280,000Active2 beds 2 baths947 sq. ft.
1601 Rusty Nail Loop, Round Rock, TX 78681
MLS# 4110974Listed by: LPT REALTY, LLC


Protect your home and budget from life's surprises with an Assurant Home Warranty, backed by a partner that supports you through every step of homeownership. Explore Plans.
©2026 Century 21 Real Estate LLC. All rights reserved. CENTURY 21®, the CENTURY 21 Logo and C21® are service marks owned by Century 21 Real Estate LLC. Century 21 Real Estate LLC fully supports the principles of the Fair Housing Act and the Equal Opportunity Act. Each office is independently owned and operated. Listing information is deemed reliable but not guaranteed accurate.