
3635 Pine Needle Cir, Round Rock, TX 78681
Local realty services provided by:CENTURY 21 North East
Listed by: camila cavounis
Office: exp realty, llc.
MLS#:7085476
Source:ACTRIS
Price summary
- Price:$539,000
- Price per sq. ft.:$206.83
- Monthly HOA dues:$42
About this home
Exceptional outdoor living, soaring ceilings, and a prime location set this Village at Mayfield Ranch home apart. Beautifully maintained and move-in ready, the home offers a bright, open floor plan with abundant natural light, hardwood flooring, a dedicated home office, main-floor primary suite, and flexible upstairs living space. Major improvements include a NEW roof, NEW HVAC, and NEW water heater.
The backyard is a standout feature, designed to function as an extension of the home throughout the year. A low-maintenance Cowboy Pool with new pump is surrounded by an extended patio, covered gazebo with retractable marine-grade canopy, built-in grilling station, mature shade trees, lush lawn, fruit trees, edible herbs, solar screens, and professionally designed Texas-native landscaping. The combination of covered and open-air spaces provides multiple areas for dining, entertaining, grilling, gardening, and relaxing outdoors. The oversized backyard offers exceptional room for entertaining, play, pets, and outdoor living, a combination of usable yard space and amenities rarely found on other lots within the community.
Inside, soaring ceilings create an impressive sense of space in the main living area, complemented by a fireplace and open-concept kitchen with granite countertops, abundant cabinetry, center island, and breakfast area. Upstairs features three additional bedrooms, a game room/second living area, and oversized storage.
Located in highly sought-after Village at Mayfield Ranch with convenient access to Round Rock, Cedar Park, Georgetown, and North Austin. Nearby destinations include H-E-B, Costco, IKEA, Round Rock Premium Outlets, Dell Diamond, Kalahari Resort, restaurants, shopping, and entertainment. Quick access to FM 1431, I-35, SH-45, and 183 provides connectivity to Dell, Apple, and major North Austin employment centers. Community amenities include a pool, playground, trails, and green spaces, all within highly regarded Round Rock ISD....
Contact an agent
Home facts
- Year built:2006
- Subdivision & Development:Village At Mayfield Ranch Ph 2
- Listing ID #:7085476
- Updated:September 14, 2026 at 03:59 PM
Rooms and interior
- Bedrooms:4
- Total bathrooms:3
- Full bathrooms:2
- Half bathrooms:1
- Flooring:Carpet, Tile, Wood
- Kitchen Description:Dishwasher, Gas Range, Microwave, Stainless Steel Appliance(s)
- Living area:2,606 sq. ft.
Heating and cooling
- Cooling:Central
- Heating:Central, Hot Water
- Central air:Yes
Structure and exterior
- Roof:Composition
- Year built:2006
- Building area:2,606 sq. ft.
- Lot area:0.18 Acres
- Lot Features:Front Yard, Garden, Interior Lot, Landscaped, Level, Native Plants, Near Public Transit, Public Maintained Road, Sprinkler - Automatic, Trees-Small (Under 20 Ft)
- Construction Materials:Brick Veneer, Cement Siding, Masonry All Sides
- Exterior Features:Garden, Gutters Full, Private Yard
- Foundation Description:Slab
Schools
- High school:Stony Point
- Elementary school:Chandler Oaks
Utilities
- Water:Public
- Sewer:Public Sewer
Finances and disclosures
- Price:$539,000
- Price per sq. ft.:$206.83
- Tax amount:$7,340 (2025)
Features and amenities
- Appliances:Dishwasher, Gas Range, Microwave, RNGHD, Stainless Steel Appliance(s), Water Softener Owned
- Amenities:Pantry
Parking
- Total parking spaces:4
- Parking description:Attached, Door-Single, Driveway, Garage, Garage Door Opener, Garage Faces Front, Off Street
- Garage:Yes
- Garage spaces:2
New listings near 3635 Pine Needle Cir
- New
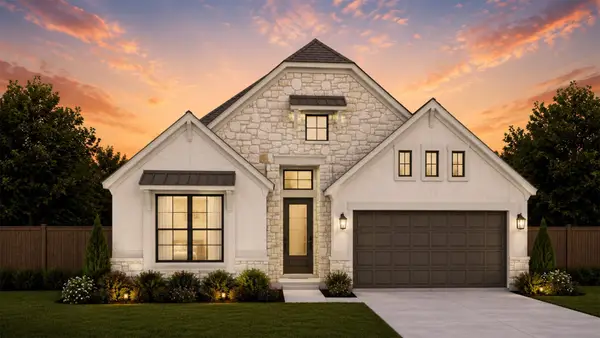 $481,401Active4 beds 3 baths2,399 sq. ft.
4754 Regents Pl, Round Rock, TX 78665
MLS# 2295601Listed by: CHESMAR HOMES - New
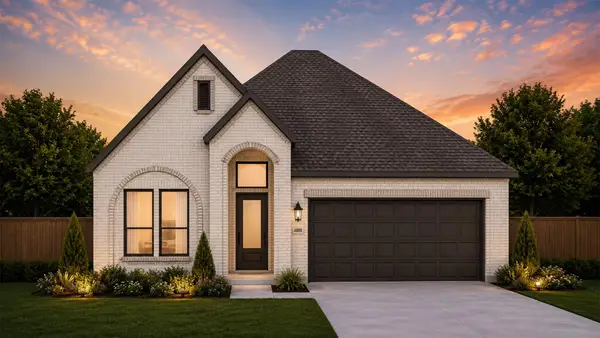 $453,796Active3 beds 2 baths1,807 sq. ft.
4808 Regents Pl, Round Rock, TX 78665
MLS# 3626827Listed by: CHESMAR HOMES - New
 $499,801Active4 beds 3 baths2,538 sq. ft.
4758 Regents Pl, Round Rock, TX 78665
MLS# 7269806Listed by: CHESMAR HOMES - New
 $430,000Active3 beds 2 baths1,922 sq. ft.
3815 Park Point Path, Round Rock, TX 78681
MLS# 3811233Listed by: NEW HOPE REALTY GROUP - New
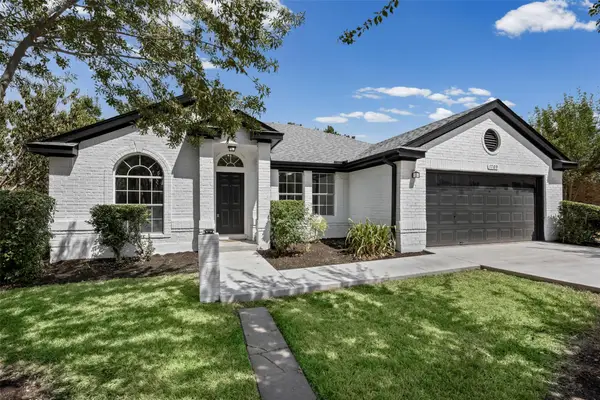 $299,990Active3 beds 2 baths1,735 sq. ft.
1709 Southeastern Trl, Round Rock, TX 78664
MLS# 1889567Listed by: DEAL SMITH REALTY LLC - New
 $315,000Active3 beds 2 baths1,611 sq. ft.
3005 Sugar Berry Cv, Round Rock, TX 78664
MLS# 3960363Listed by: STANBERRY REALTORS - New
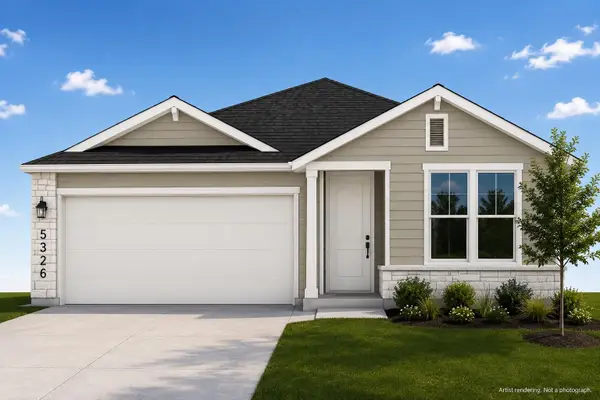 $337,850Active3 beds 2 baths1,348 sq. ft.
5326 Ovile St, Round Rock, TX 78665
MLS# 2209124Listed by: GOLDSHER PROPERTIES - New
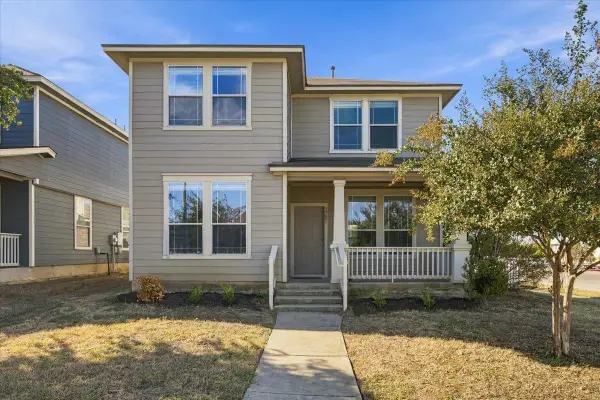 $325,000Active4 beds 3 baths1,862 sq. ft.
1721 Thompson Trl, Round Rock, TX 78664
MLS# 7915920Listed by: RELIANCE REALTY GROUP - New
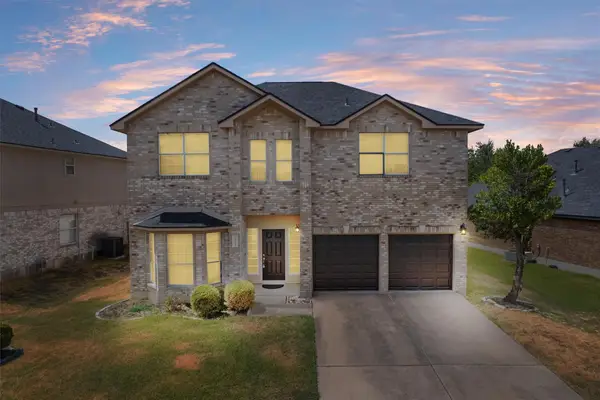 $440,000Active3 beds 3 baths2,361 sq. ft.
16822 Bailey Jean Dr, Round Rock, TX 78681
MLS# 6515857Listed by: BERKSHIRE HATHAWAY TX REALTY - New
 $399,900Active3 beds 2 baths1,887 sq. ft.
3746 Newland Dr, Round Rock, TX 78681
MLS# 4732302Listed by: CLASSIC REALTY OF TEXAS, LLC


Protect your home and budget from life's surprises with an Assurant Home Warranty, backed by a partner that supports you through every step of homeownership. Explore Plans.
©2026 Century 21 Real Estate LLC. All rights reserved. CENTURY 21®, the CENTURY 21 Logo and C21® are service marks owned by Century 21 Real Estate LLC. Century 21 Real Estate LLC fully supports the principles of the Fair Housing Act and the Equal Opportunity Act. Each office is independently owned and operated. Listing information is deemed reliable but not guaranteed accurate.