
3925 Tavarez St, Round Rock, TX 78681
Local realty services provided by:CENTURY 21 North East
Listed by: elizabeth riley, meredith sepehri
Office: exp realty, llc.
MLS#:1080661
Source:ACTRIS
Price summary
- Price:$462,000
- Price per sq. ft.:$236.32
- Monthly HOA dues:$100
About this home
Single-story (one-story) detached home with 4 bedrooms, 2 full baths and a 2-car attached garage in a gated community in Round Rock, built in 2019 on a 0.16-acre level lot with a wood-fenced backyard. Features include an open floor plan, a kitchen island with granite counters and a gas cooktop, a covered patio, central air, a $100 monthly HOA and Leander ISD schools.
Kitchen and living: The kitchen opens to the family room and dining area, with an oversized island with storage, upgraded cabinets with soft-close drawers, stainless steel appliances, a built-in oven, range hood and a pantry with Elfa shelving.
Bedrooms: The split floor plan places the primary bedroom away from the other three. The primary bath has a frameless glass walk-in shower, dual vanity, quartz counters and a walk-in closet. The fourth bedroom has custom built-ins and works as a home office, study or guest room. Motorized roller shades in the primary bedroom, living room and a rear bedroom.
Outdoors: An extended covered patio overlooks a level, wood-fenced backyard with shade trees, an automatic sprinkler system and room for a garden.
Updates and systems: 2023 roof replacement, tankless water heater, owned water softener, owned security system, Elfa laundry room shelving and a utility sink in the garage.
Location: Between I-35 and US 183 with access to Round Rock, Cedar Park, Leander and Georgetown. CapMetro Red Line service to downtown Austin runs from the Lakeline and Leander stations. H-E-B, Ikea and Round Rock Premium Outlets are a short drive away, and the home sits near Southwest Williamson County Regional Park, with a splash pad, playgrounds, athletic fields and hike-and-bike trails.
Detached condo (condo regime) with a mandatory $100 monthly HOA covering common area maintenance. Natural gas, public water and sewer, and guest parking across the street. Cash, conventional, FHA and VA financing considered. Possession negotiable....
Contact an agent
Home facts
- Year built:2019
- Subdivision & Development:Gardens/Mayfield Condos
- Listing ID #:1080661
- Updated:October 29, 2026 at 07:48 PM
Rooms and interior
- Bedrooms:4
- Total bathrooms:2
- Full bathrooms:2
- Flooring:Carpet, Tile, Vinyl
- Kitchen Description:Built-In Electric Oven, Dishwasher, Disposal, Gas Cooktop, Microwave, Stainless Steel Appliance(s)
- Living area:1,955 sq. ft.
Heating and cooling
- Cooling:Central
- Heating:Central
- Central air:Yes
Structure and exterior
- Roof:Composition
- Year built:2019
- Building area:1,955 sq. ft.
- Lot area:0.16 Acres
- Lot Features:Back Yard, Level, Sprinkler - Automatic
- Construction Materials:Frame, HardiPlank Type, Stone Veneer
- Exterior Features:Gutters Full, Private Yard
- Foundation Description:Slab
Schools
- High school:Rouse
- Elementary school:Parkside
Utilities
- Water:Public
- Sewer:Public Sewer
Finances and disclosures
- Price:$462,000
- Price per sq. ft.:$236.32
- Tax amount:$8,533 (2026)
Features and amenities
- Appliances:Built-In Electric Oven, Dishwasher, Disposal, Gas Cooktop, Microwave, RNGHD, Stainless Steel Appliance(s), Tankless Water Heater, Water Softener Owned
- Amenities:Pantry
Parking
- Total parking spaces:2
- Parking description:Attached, Garage
- Garage:Yes
- Garage spaces:2
New listings near 3925 Tavarez St
- New
 $350,000Active4 beds 2 baths1,997 sq. ft.
5756 Bellissima Way, Round Rock, TX 78665
MLS# 2230375Listed by: LEGACY OAK REALTY - New
 $365,000Active3 beds 2 baths1,966 sq. ft.
6413 Turin Ln, Round Rock, TX 78634
MLS# 8460676Listed by: COMPASS RE TEXAS, LLC - New
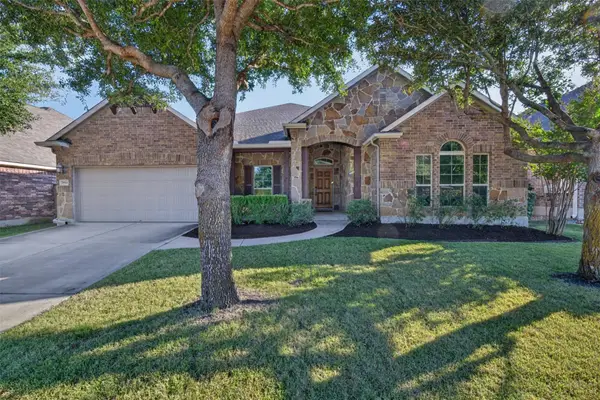 $597,000Active4 beds 4 baths3,253 sq. ft.
2944 Saint Federico Way, Round Rock, TX 78665
MLS# 2992647Listed by: EXP REALTY, LLC - New
 $559,000Active5 beds 4 baths3,715 sq. ft.
4621 Teverola Dr, Round Rock, TX 78665
MLS# 3665084Listed by: JPAR AUSTIN - New
 $899,000Active5 beds 5 baths4,163 sq. ft.
2421 Arbor Dr, Round Rock, TX 78681
MLS# 4490448Listed by: RESIDENT REALTY, LTD. - New
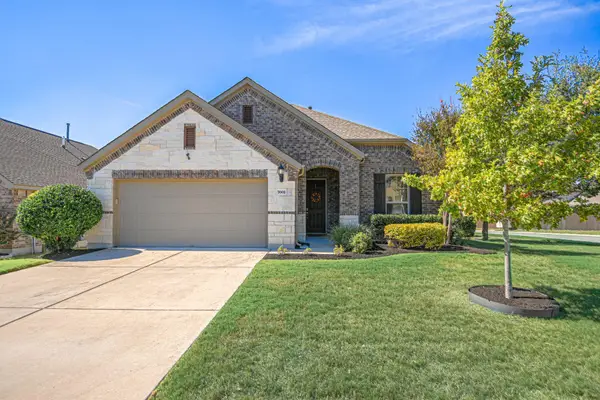 $389,000Active3 beds 2 baths1,920 sq. ft.
7002 Etna Way, Round Rock, TX 78665
MLS# 8160919Listed by: KUPER SOTHEBY'S INT'L REALTY - New
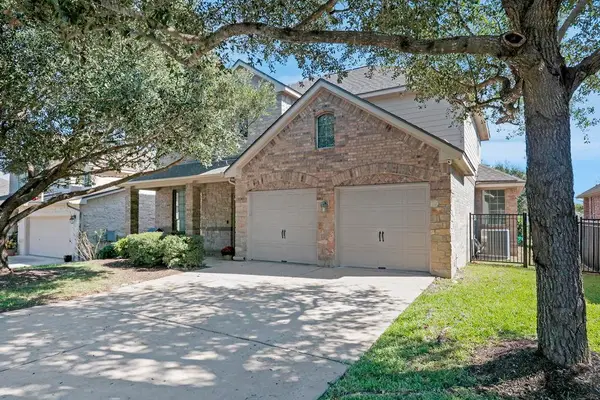 $535,000Active4 beds 4 baths3,383 sq. ft.
1909 Windberry Path, Round Rock, TX 78665
MLS# 8997046Listed by: BRAMLETT PARTNERS - New
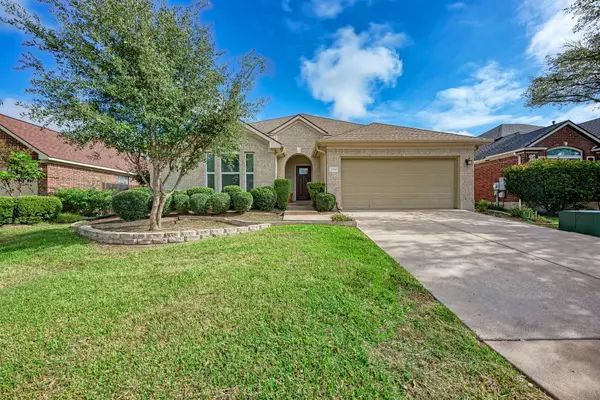 $374,900Active4 beds 2 baths2,242 sq. ft.
2904 Flower Hill Dr, Round Rock, TX 78664
MLS# 8703664Listed by: HIPPO REALTY, LLC - Open Sat, 1 to 3pmNew
 $475,000Active4 beds 3 baths2,571 sq. ft.
1722 Fallen Leaf Ln, Round Rock, TX 78665
MLS# 4946334Listed by: KUPER SOTHEBY'S INT'L REALTY - New
 $365,000Active3 beds 2 baths1,841 sq. ft.
8008 Bassano Dr, Round Rock, TX 78665
MLS# 9948747Listed by: GOODRICH REALTY LLC


Protect your home and budget from life's surprises with an Assurant Home Warranty, backed by a partner that supports you through every step of homeownership. Explore Plans.
©2026 Century 21 Real Estate LLC. All rights reserved. CENTURY 21®, the CENTURY 21 Logo and C21® are service marks owned by Century 21 Real Estate LLC. Century 21 Real Estate LLC fully supports the principles of the Fair Housing Act and the Equal Opportunity Act. Each office is independently owned and operated. Listing information is deemed reliable but not guaranteed accurate.