
4523 Sansone Drive, Round Rock, TX 78665
Local realty services provided by:CENTURY 21 North East
4523 Sansone Drive,Round Rock, TX 78665
- 5 Beds
- 6 Baths
- - sq. ft.
- Single family
- Sold
Listed by: jon pfau
Office: pfau & company realtors
MLS#:614531
Source:TX_FRAR
Sorry, we are unable to map this address
Price summary
- Price:
- Monthly HOA dues:$128
About this home
Located on the 10th green in the prestigious gated Fairway Estates at Teravista, this spacious green-built LEED Certified home combines refined finishes, thoughtful design, and exceptional indoor-outdoor living. The striking stone and brick exterior is complemented by mature landscaping, a tree-covered yard, wrought iron fencing, gutters, and an oversized three-car garage. Inside, the home features beautiful beamed ceilings, high-end finishes, French doors opening to a private study, under-cabinet lighting, art niches with accent lighting, and extensive storage throughout — including a large storage closet beneath the staircase and additional upstairs storage. Designed for both everyday comfort and entertaining, the floorplan offers 5 bedrooms, 5 full baths, and 1 half bath, along with a large game room, dedicated theater room with projector screen and surround sound, and a unique playroom/library space with bedrooms on both sides and a full bath. The wine room features a custom 700-bottle wine cabinet with specialty lighting located just off the game room. Additional surround sound wiring is already installed in the main living area. Outdoor living is equally impressive with a Texas-sized covered back patio, outdoor kitchen, TV entertainment area, extended pergola, and an upstairs covered balcony overlooking the golf course. Conveniently located with easy access to IH-35 and Highway 130, and just minutes from HEB, Round Rock Premium Outlets, dining, and shopping. Residents of Teravista enjoy an exceptional lifestyle with access to a championship golf course, resort-style pools, sports courts, scenic walking trails, and highly regarded schools. This is more than a home — it is a thoughtfully designed luxury living experience in one of the area’s most desirable golf course communities....
Contact an agent
Home facts
- Year built:2013
- Listing ID #:614531
- Added:68 day(s) ago
- Updated:July 29, 2026 at 06:46 AM
Rooms and interior
- Bedrooms:5
- Total bathrooms:6
- Full bathrooms:5
- Rooms Total:12
- Flooring:Carpet, Ceramic Tile, Wood
- Dining Description:Dining Area, Separate Formal Dining Room
- Bathrooms Description:Double Vanity, Garden Tub/Roman Tub
- Kitchen Description:Built-In Oven, Convection Oven, Cooktop, Dishwasher, Disposal, Gas Cooktop, Microwave, Range, Some Gas Appliances, Vented Exhaust Fan
Heating and cooling
- Cooling:Ceiling Fans, Central Air, Electric
- Heating:Central, Electric, Fireplaces
- Central air:Yes
Structure and exterior
- Roof:Composition, Shingle
- Year built:2013
- Construction Materials:Masonry, Stone Veneer, Stucco
- Exterior Features:Balcony, Covered, Covered Patio, Gas Grill, Lighting, Outdoor Grill, Patio, Porch, Rain Gutters
- Foundation Description:Combination, Slab, Stone
- Levels:2 Story
Schools
- High school:Stony Point High School
- Middle school:Hopewell Middle School
- Elementary school:Teravista Elementary School
Utilities
- Water:Public
- Sewer:Public Sewer
Finances and disclosures
- Price:
Features and amenities
- Appliances:Built-In Oven, Convection Oven, Cooktop, Dishwasher, Disposal, Electric Water Heater, Gas Cooktop, Microwave, Range, Some Gas Appliances, Vented Exhaust Fan
- Laundry features:Electric Dryer Hookup, Laundry Room, Main Level, Washer Hookup
- Amenities:Beamed Ceilings, Bookcases, Chandelier, Coffered Ceilings, Crown Molding, Entrance Foyer, Gated Community, High Ceilings, In-Law Floorplan, Smoke Detectors, Tray Ceilings, Wet Bar, Window Treatments
- Pool features:Community, Gunite, In Ground, Outdoor Pool
Parking
- Parking description:3 Car Garage, Attached, Door-Multi, Garage, Garage Faces Front
- Garage:Yes
- Garage spaces:3
New listings near 4523 Sansone Drive
- New
 $419,900Active4 beds 3 baths1,993 sq. ft.
2945 Mill Run Bnd, Round Rock, TX 78665
MLS# 1496756Listed by: STREAMLINE PROPERTIES, LLC - New
 $350,000Active3 beds 2 baths1,744 sq. ft.
1485 Rainbow Parke Dr, Round Rock, TX 78665
MLS# 5740863Listed by: DEAL SMITH REALTY LLC - New
 $650,000Active5 beds 3 baths2,992 sq. ft.
3539 Laurel Bay Loop, Round Rock, TX 78681
MLS# 6262205Listed by: JORGENSON REAL ESTATE - Open Sat, 12 to 4pmNew
 $390,000Active4 beds 2 baths2,367 sq. ft.
3933 Rolling Canyon Trl, Round Rock, TX 78681
MLS# 5209558Listed by: EXP REALTY, LLC - New
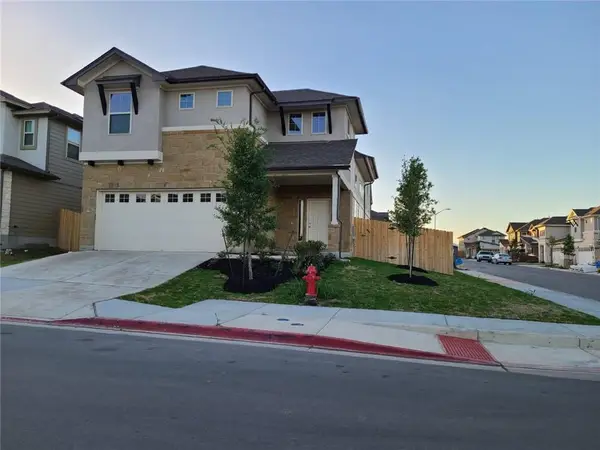 $485,000Active4 beds 4 baths2,512 sq. ft.
3201 College Park Dr #23, Round Rock, TX 78664
MLS# 7544929Listed by: TRINITY TEXAS REALTY INC - New
 $309,999Active4 beds 2 baths1,022 sq. ft.
1909 Heathwood Cir, Round Rock, TX 78664
MLS# 5784427Listed by: LISTWITHFREEDOM.COM - New
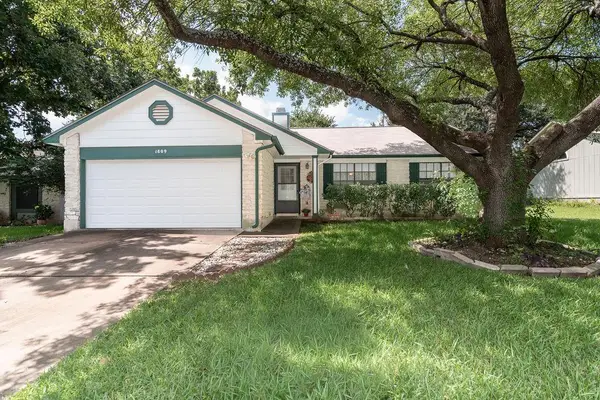 $267,500Active3 beds 2 baths1,116 sq. ft.
1809 Laurel Path, Round Rock, TX 78664
MLS# 7889079Listed by: REALTY CAPITAL CITY - New
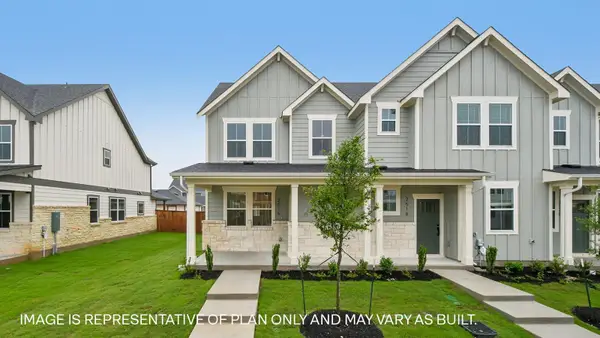 $329,490Active3 beds 3 baths1,757 sq. ft.
2736 Caleb Asher Loop, Round Rock, TX 78665
MLS# 1577736Listed by: D.R. HORTON, AMERICA'S BUILDER - New
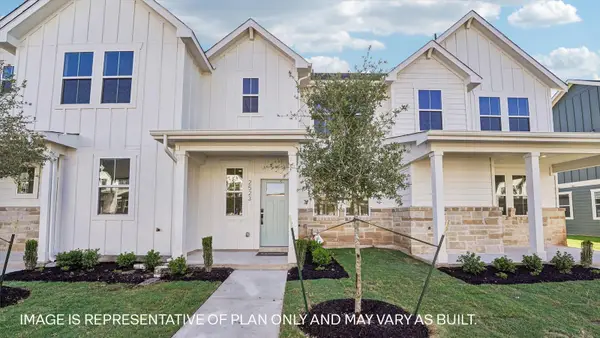 $296,690Active3 beds 3 baths1,363 sq. ft.
2710 Caleb Asher Loop, Round Rock, TX 78665
MLS# 1587820Listed by: D.R. HORTON, AMERICA'S BUILDER - New
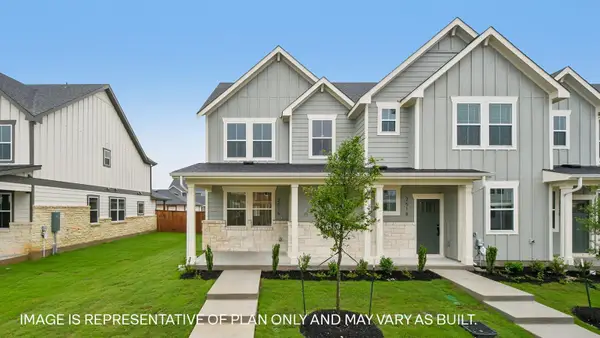 $327,490Active3 beds 3 baths1,757 sq. ft.
2730 Caleb Asher Loop, Round Rock, TX 78665
MLS# 2036872Listed by: D.R. HORTON, AMERICA'S BUILDER


Protect your home and budget from life's surprises with an Assurant Home Warranty, backed by a partner that supports you through every step of homeownership. Explore Plans.
©2026 Century 21 Real Estate LLC. All rights reserved. CENTURY 21®, the CENTURY 21 Logo and C21® are service marks owned by Century 21 Real Estate LLC. Century 21 Real Estate LLC fully supports the principles of the Fair Housing Act and the Equal Opportunity Act. Each office is independently owned and operated. Listing information is deemed reliable but not guaranteed accurate.