
512 Purple Sage Dr, Round Rock, TX 78681
Local realty services provided by:CENTURY 21 North East
Listed by: lauren leblanc
Office: compass re texas, llc.
MLS#:7641060
Source:ACTRIS
Price summary
- Price:$275,000
- Price per sq. ft.:$217.74
About this home
A cheerful red door and saltillo-tiled entry welcome you to 512 Purple Sage Drive — a light-filled, move-in-ready single-story home in Chisholm Valley. This home lives far larger than its footprint, thanks to dramatic vaulted ceilings and an open flow across the main living spaces.
Fresh designer-white paint and rich wood-look flooring run throughout, giving the whole home a crisp, updated feel. The living room centers on a classic tile-surround fireplace with white mantel, framed by windows on both sides and a glass door with transom above that pulls in backyard greenery from every angle. The kitchen — with gas range and breakfast bar seating — opens to a sunny bay-window breakfast nook overlooking the fenced backyard.
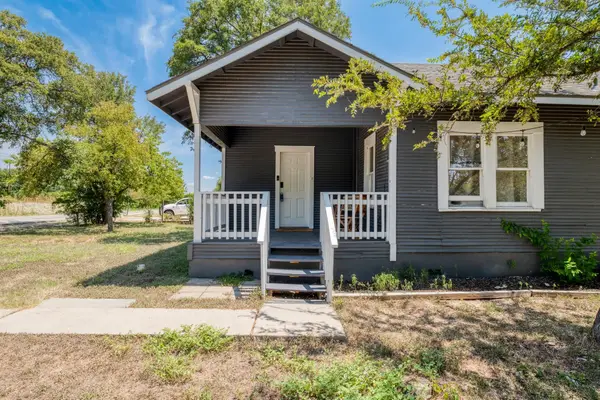
Outside, a brick-and-siding exterior, two-car garage, and healthy lawn round out the package on a quiet interior street.
The location delivers: minutes to historic downtown Round Rock, easy I-35 access to the tech corridor and Austin, and close to Old Settlers Park and everyday conveniences. Round Rock ISD.
Whether you're buying your first home, rightsizing, or adding a turnkey rental, this one checks the boxes at a price point that's getting harder to find in 78681....
Contact an agent
Home facts
- Year built:1983
- Subdivision & Development:Chisholm Valley South Sec 04 Ph 02
- Listing ID #:7641060
- Updated:August 19, 2026 at 12:53 AM
Rooms and interior
- Bedrooms:3
- Total bathrooms:2
- Full bathrooms:2
- Flooring:Laminate
- Kitchen Description:Dishwasher, Disposal, Exhaust Fan, Gas Range, Microwave
- Living area:1,263 sq. ft.
Heating and cooling
- Cooling:Central
- Heating:Central
- Central air:Yes
Structure and exterior
- Roof:Composition
- Year built:1983
- Building area:1,263 sq. ft.
- Lot area:0.18 Acres
- Lot Features:Curbs, Trees-Large (Over 40 Ft)
- Construction Materials:HardiPlank Type, Masonry Partial
- Exterior Features:Gutters Full
- Foundation Description:Slab
Schools
- High school:Round Rock
- Elementary school:Bluebonnet
Utilities
- Water:Public
- Sewer:Public Sewer
Finances and disclosures
- Price:$275,000
- Price per sq. ft.:$217.74
- Tax amount:$5,484 (2025)
Features and amenities
- Appliances:Dishwasher, Disposal, Exhaust Fan, Gas Range, Microwave, Water Heater
- Amenities:Pantry
Parking
- Total parking spaces:2
- Parking description:Attached, Door-Single, Garage, Garage Door Opener
- Garage:Yes
- Garage spaces:2
New listings near 512 Purple Sage Dr
- New
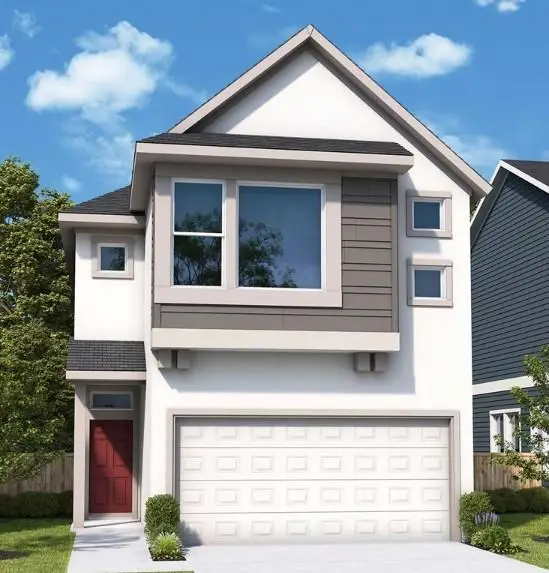 $432,990Active3 beds 3 baths1,862 sq. ft.
836 Perry Pass #32, Round Rock, TX 78664
MLS# 1103161Listed by: DAVID WEEKLEY HOMES - New
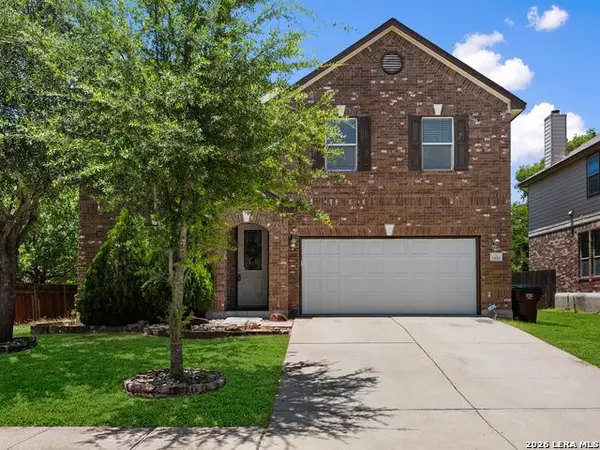 $405,000Active4 beds 3 baths3,268 sq. ft.
1100 Renaissance Trl, Round Rock, TX 78665
MLS# 2009587Listed by: KUPER SOTHEBY'S INT'L REALTY - New
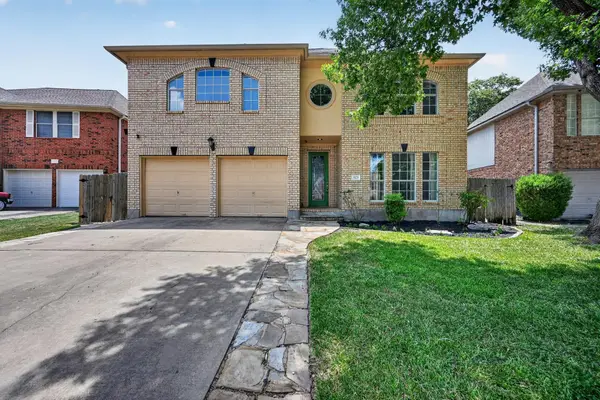 $530,000Active4 beds 3 baths2,411 sq. ft.
1123 Oaklands Dr, Round Rock, TX 78681
MLS# 3602122Listed by: KELLER WILLIAMS REALTY - New
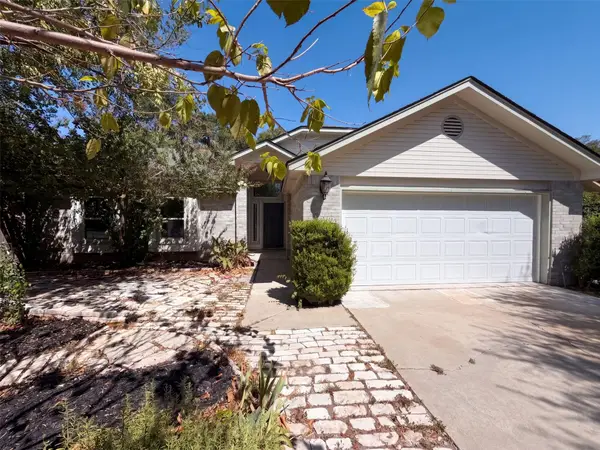 $320,000Active3 beds 2 baths1,539 sq. ft.
605 Hawthorne Ln, Round Rock, TX 78664
MLS# 7735215Listed by: OPENDOOR BROKERAGE, LLC - New
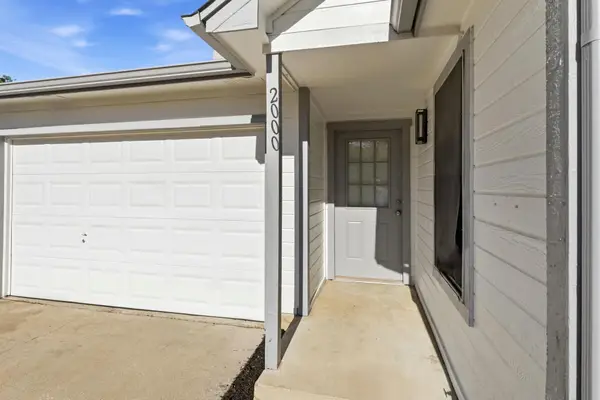 $229,900Active3 beds 1 baths883 sq. ft.
2000 Andover Dr, Round Rock, TX 78664
MLS# 2986721Listed by: DOUGLAS RESIDENTIAL, LLC - Open Sat, 1 to 3pmNew
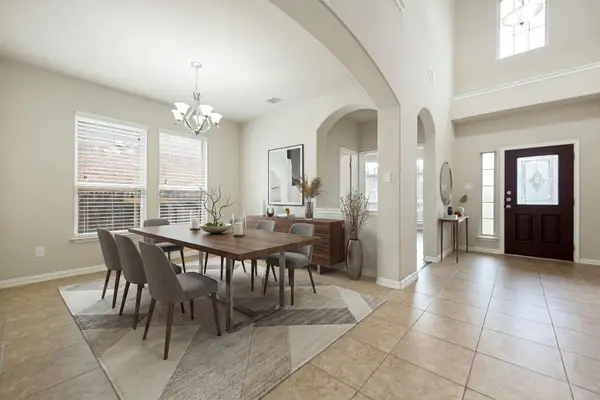 $629,900Active5 beds 4 baths3,211 sq. ft.
3057 Agave Loop, Round Rock, TX 78681
MLS# 7681287Listed by: AGENT REALTY - New
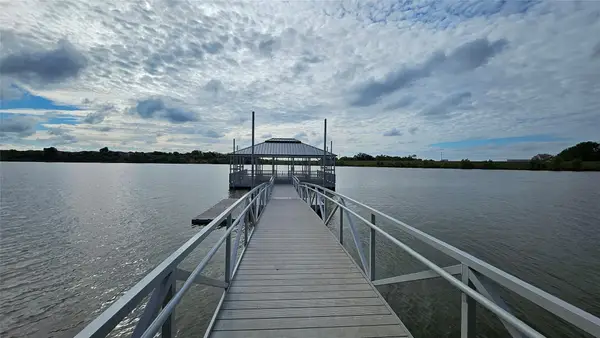 $320,000Active3 beds 2 baths1,500 sq. ft.
3210 Settlement Dr, Round Rock, TX 78665
MLS# 8309210Listed by: EXP REALTY, LLC - New
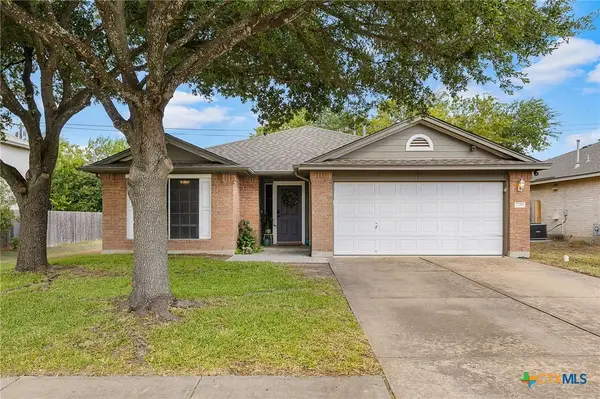 $330,000Active3 beds 2 baths1,422 sq. ft.
17708 Limpia Creek Drive, Round Rock, TX 78664
MLS# 622926Listed by: MAGNOLIA REALTY - New
 $260,000Active3 beds 1 baths1,080 sq. ft.
905 Bellview Ave, Round Rock, TX 78681
MLS# 4087112Listed by: KELLER WILLIAMS REALTY


Protect your home and budget from life's surprises with an Assurant Home Warranty, backed by a partner that supports you through every step of homeownership. Explore Plans.
©2026 Century 21 Real Estate LLC. All rights reserved. CENTURY 21®, the CENTURY 21 Logo and C21® are service marks owned by Century 21 Real Estate LLC. Century 21 Real Estate LLC fully supports the principles of the Fair Housing Act and the Equal Opportunity Act. Each office is independently owned and operated. Listing information is deemed reliable but not guaranteed accurate.