
534 Tumlinson Fort Way, Round Rock, TX 78664
Local realty services provided by:CENTURY 21 Judge Fite Company
Listed by: debbie harber
Office: exp realty, llc.
MLS#:3577023
Source:ACTRIS
534 Tumlinson Fort Way,Round Rock, TX 78664
$260,000
- 4 Beds
- 3 Baths
- 1,614 sq. ft.
- Townhouse
- Active
Price summary
- Price:$260,000
- Price per sq. ft.:$161.09
- Monthly HOA dues:$166
About this home
Lovely Townhouse that is within minutes of Dell, Kalahari, Samsung and more. Open concept floorplan with abundant natural light. 3 Bedrooms upstairs with small loft plus a home office or 4th bedroom. Plantation Shutters add just a bit of pizazz. Center Island for easy prep area. Stackable W/D and Fridge convey. Low maintenance backyard plus roomy detached garage. HOA fee covers front cutting and community pool access. painting of wall to occur this week. 4th bedroom or great home office/study on main level. Has been a successful investment property. Fridge 2024, Water Heater 2025, Dishwasher and Garage door opener replaced. Great tax rate! Owner/Agent
Contact an agent
Home facts
- Year built:2015
- Subdivision & Development:Turtle Crk Village Ph 7
- Listing ID #:3577023
- Updated:November 12, 2026 at 05:45 PM
Rooms and interior
- Bedrooms:4
- Total bathrooms:3
- Full bathrooms:2
- Half bathrooms:1
- Flooring:Carpet, Tile
- Kitchen Description:Dishwasher, Disposal, Exhaust Fan, Free-Standing Electric Range, Microwave, Plumbed For Ice Maker, Refrigerator, Stainless Steel Appliance(s)
- Living area:1,614 sq. ft.
Heating and cooling
- Cooling:Central
- Heating:Central
- Central air:Yes
Structure and exterior
- Roof:Composition, Shingle
- Year built:2015
- Building area:1,614 sq. ft.
- Lot Features:Back Yard, Curbs, Front Yard, Interior Lot, Level, Trees-Small (Under 20 Ft), Trees-Sparse
- Construction Materials:Brick, Brick Veneer, HardiPlank Type, Masonry Partial, Stone, Stone Veneer
- Exterior Features:Private Yard
- Foundation Description:Slab
Schools
- High school:Cedar Ridge
- Elementary school:Callison
Utilities
- Water:Public
- Sewer:Public Sewer
Finances and disclosures
- Price:$260,000
- Price per sq. ft.:$161.09
Features and amenities
- Appliances:Dishwasher, Disposal, Electric Water Heater, Exhaust Fan, Free-Standing Electric Range, Microwave, Plumbed For Ice Maker, Refrigerator, Stainless Steel Appliance(s), Washer/Dryer Stacked
- Laundry features:Washer/Dryer Stacked
- Amenities:Chandelier, Pantry, Storage
Parking
- Total parking spaces:4
- Parking description:Detached, Door-Single, Garage, Garage Faces Rear, Off Street, Private
- Garage:Yes
- Garage spaces:2
New listings near 534 Tumlinson Fort Way
- New
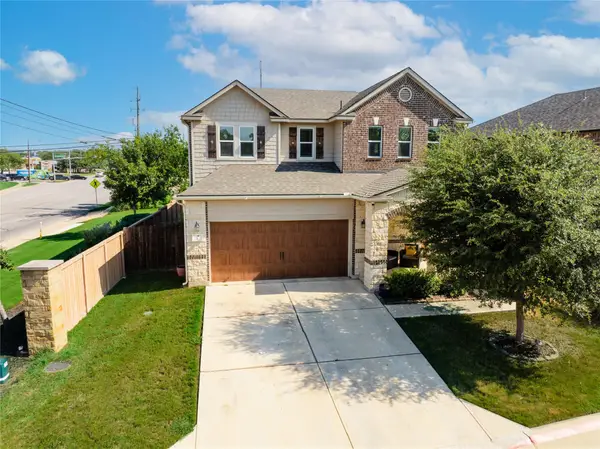 $325,000Active3 beds 3 baths2,681 sq. ft.
2471 Sunrise Rd #1, Round Rock, TX 78664
MLS# 9477477Listed by: PURE REALTY - Open Sun, 1 to 3pmNew
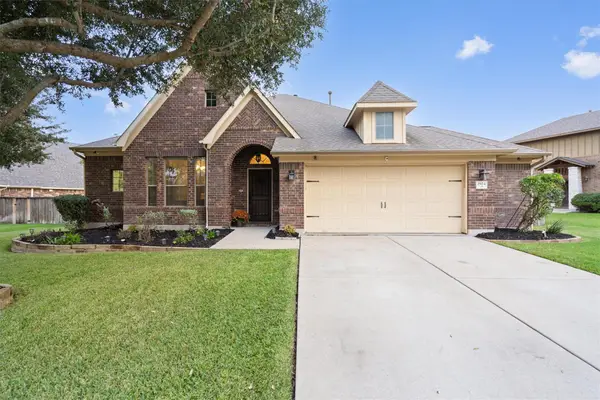 $535,000Active4 beds 3 baths3,172 sq. ft.
2924 Saint Federico Way, Round Rock, TX 78665
MLS# 1448138Listed by: BERKSHIRE HATHAWAY TX REALTY - New
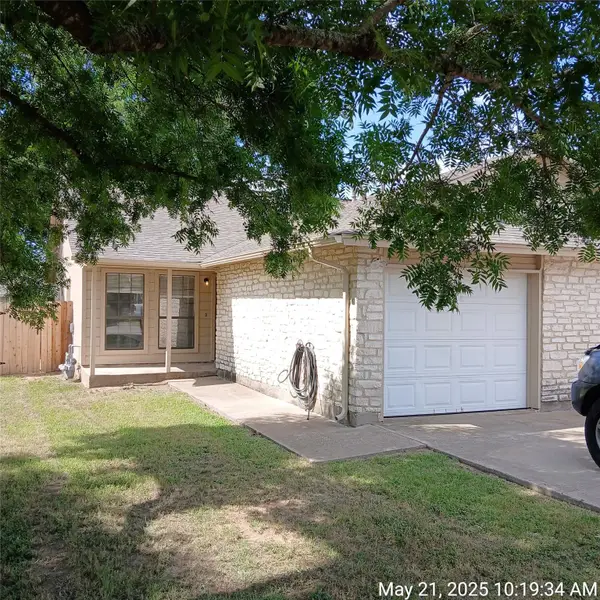 $400,000Active-- beds -- baths1,786 sq. ft.
1009 and 1011 Woodlief Trl, Round Rock, TX 78664
MLS# 2683764Listed by: WESTBANK REALTY - New
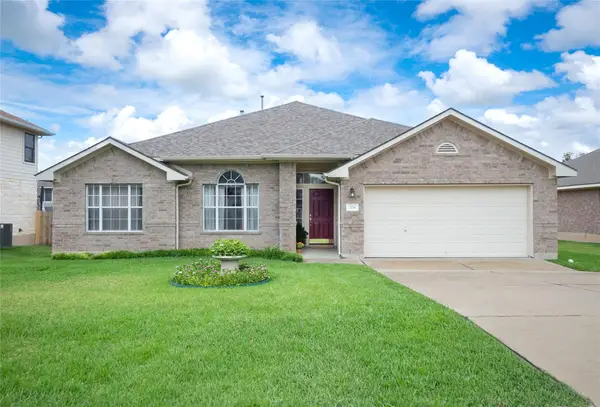 $369,900Active4 beds 2 baths2,122 sq. ft.
204 Ranier Ln, Round Rock, TX 78665
MLS# 7189451Listed by: WATTERS INTERNATIONAL REALTY - New
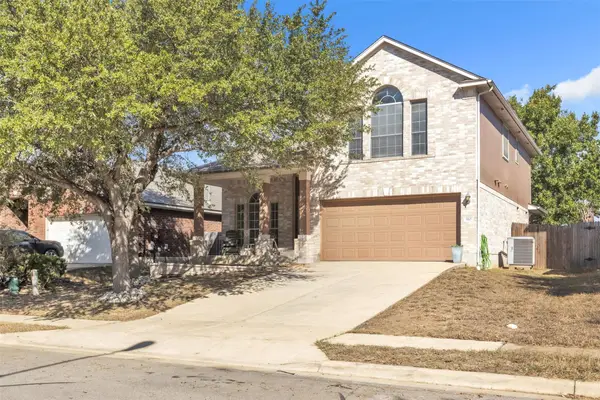 $325,000Active3 beds 3 baths2,315 sq. ft.
910 Fenway Park Ct, Round Rock, TX 78665
MLS# 1991084Listed by: COMPASS RE TEXAS, LLC - New
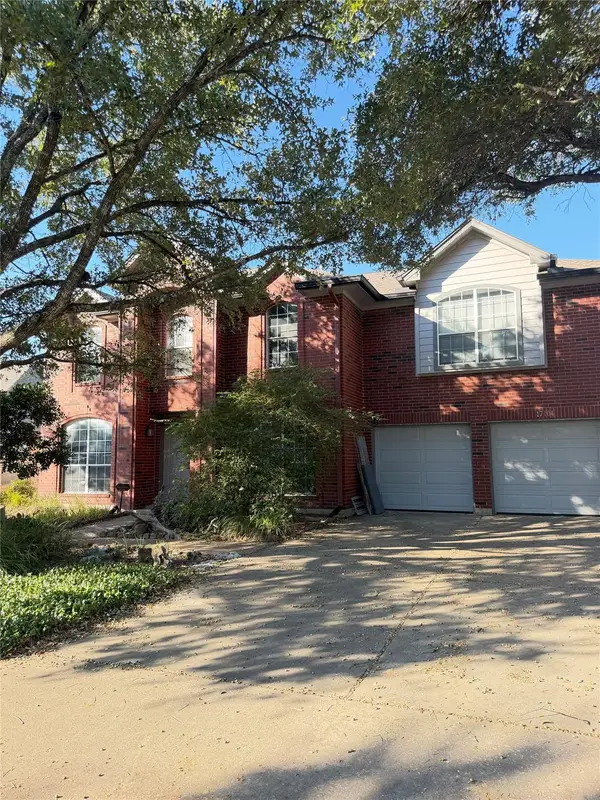 $299,990Active3 beds 3 baths2,470 sq. ft.
17104 Tortoise St, Round Rock, TX 78664
MLS# 3104518Listed by: BRAMLETT PARTNERS - New
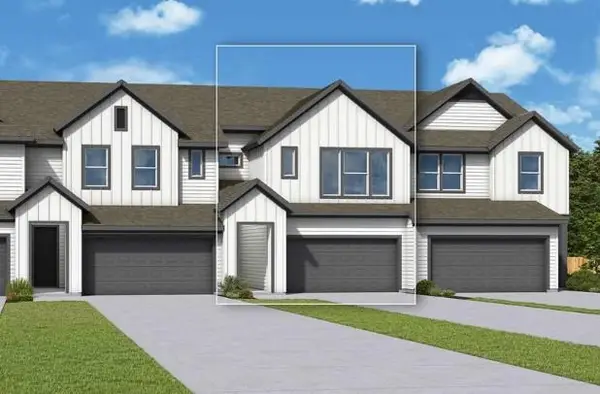 $349,990Active2 beds 3 baths1,490 sq. ft.
1944 Ashe Ave #164, Round Rock, TX 78664
MLS# 2303134Listed by: DAVID WEEKLEY HOMES - New
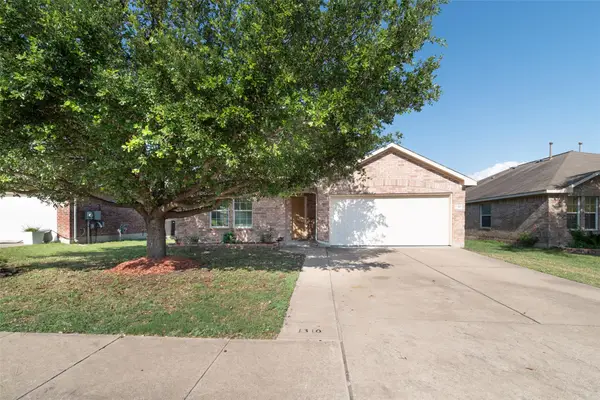 $350,000Active4 beds 2 baths1,983 sq. ft.
1310 Rainbow Parke Dr, Round Rock, TX 78665
MLS# 5762322Listed by: REALTY CAPITAL CITY - New
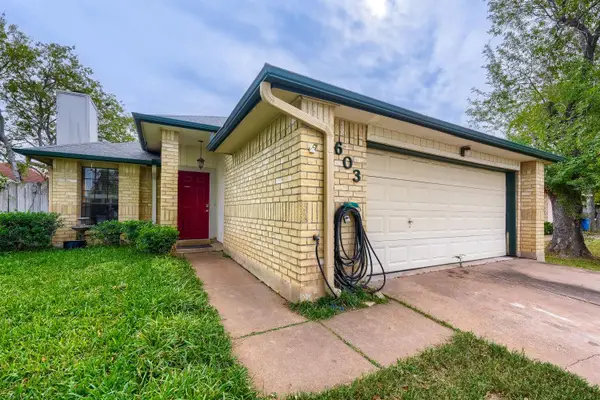 $239,000Active4 beds 2 baths1,409 sq. ft.
603 Clearwater Trl, Round Rock, TX 78664
MLS# 6496679Listed by: KELLER WILLIAMS REALTY - New
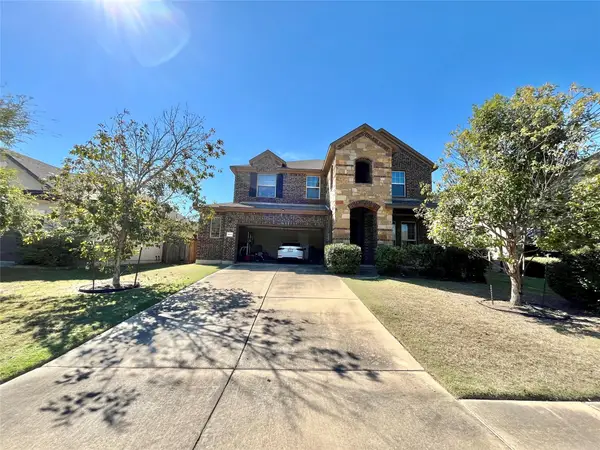 $490,000Active4 beds 4 baths3,305 sq. ft.
2801 Santa Ana Ln, Round Rock, TX 78665
MLS# 9375485Listed by: ORCHARD BROKERAGE


Protect your home and budget from life's surprises with an Assurant Home Warranty, backed by a partner that supports you through every step of homeownership. Explore Plans.
©2026 Century 21 Real Estate LLC. All rights reserved. CENTURY 21®, the CENTURY 21 Logo and C21® are service marks owned by Century 21 Real Estate LLC. Century 21 Real Estate LLC fully supports the principles of the Fair Housing Act and the Equal Opportunity Act. Each office is independently owned and operated. Listing information is deemed reliable but not guaranteed accurate.