
5835 Parma St, Round Rock, TX 78665
Local realty services provided by:CENTURY 21 Judge Fite Company
Listed by: alex mccormick, kate rogers
Office: keller williams realty
MLS#:5288419
Source:ACTRIS
Price summary
- Price:$499,990
- Price per sq. ft.:$159.74
- Monthly HOA dues:$25
About this home
Welcome to 5835 Parma Street, a stunning two story home designed with both elegance and everyday living in mind. Upon entry, you are greeted by a beautiful foyer featuring a striking staircase and a welcoming sense of space. Continue through the home to the impressive living area showcasing soaring ceilings, abundant natural light, and a beautiful fireplace that creates the perfect focal point for gathering with family and friends. The open concept kitchen overlooks the living space and features stainless steel appliances, a breakfast bar perfect for casual meals and morning coffee, and ample workspace for everyday cooking. The dedicated dining area off the kitchen provides an inviting setting for hosting holiday gatherings, dinner parties, or entertaining guests. The private primary suite is conveniently located downstairs and offers a spacious retreat complete with an ensuite bathroom featuring two separate vanity areas, a corner soaking tub, a separate glass enclosed walk in shower, and a generous walk in closet. Upstairs, enjoy additional living space with a versatile media room perfect for movie nights, game days, or relaxing evenings at home. Step outside to the covered patio, where indoor and outdoor living blend seamlessly with the perfect setting for al fresco dining, weekend gatherings, and creating lasting memories with family and friends. Ideally positioned with convenient access to Highway 79 and Toll 130, this home offers an effortless commute while providing easy access to nearby elementary and middle schools. Enjoy a vibrant lifestyle surrounded by endless dining, shopping, and entertainment options, including the excitement of Kalahari Resorts, Dell Diamond, and the expansive amenities of Old Settlers Park. Schedule your showing today and discover the exceptional comfort, convenience, and lifestyle awaiting you at 5835 Parma Street....
Contact an agent
Home facts
- Year built:2015
- Subdivision & Development:Siena Sec 21
- Listing ID #:5288419
- Updated:September 14, 2026 at 03:17 PM
Rooms and interior
- Bedrooms:5
- Total bathrooms:5
- Full bathrooms:4
- Half bathrooms:1
- Flooring:Carpet, Tile, Vinyl, Wood
- Kitchen Description:Built-In Oven(s), Cooktop, Dishwasher, Disposal, Gas Cooktop, Microwave
- Living area:3,130 sq. ft.
Heating and cooling
- Cooling:Central
- Heating:Central
- Central air:Yes
Structure and exterior
- Roof:Shingle
- Year built:2015
- Building area:3,130 sq. ft.
- Lot area:0.24 Acres
- Lot Features:Back Yard, Interior Lot, Trees-Small (Under 20 Ft)
- Construction Materials:Brick, Wood Siding
- Foundation Description:Slab
Schools
- High school:Hutto
- Elementary school:Benjamin Doc Kerley Elementary
Utilities
- Water:MUD
- Sewer:Public Sewer
Finances and disclosures
- Price:$499,990
- Price per sq. ft.:$159.74
- Tax amount:$10,647 (2026)
Features and amenities
- Appliances:Built-In Oven(s), Cooktop, Dishwasher, Disposal, Gas Cooktop, Microwave, RNGHD
- Amenities:Pantry
Parking
- Total parking spaces:2
- Parking description:Attached, Door-Single, Driveway, Garage, Garage Faces Front
- Garage:Yes
- Garage spaces:2
New listings near 5835 Parma St
- New
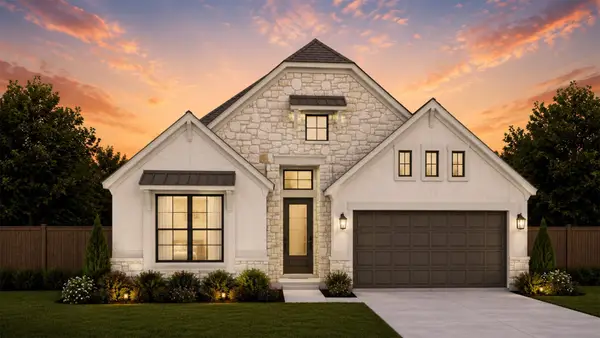 $481,401Active4 beds 3 baths2,399 sq. ft.
4754 Regents Pl, Round Rock, TX 78665
MLS# 2295601Listed by: CHESMAR HOMES - New
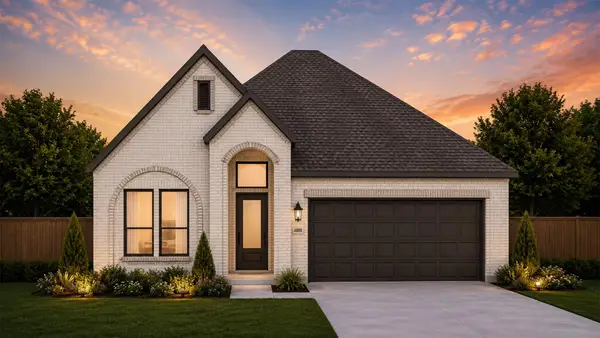 $453,796Active3 beds 2 baths1,807 sq. ft.
4808 Regents Pl, Round Rock, TX 78665
MLS# 3626827Listed by: CHESMAR HOMES - New
 $499,801Active4 beds 3 baths2,538 sq. ft.
4758 Regents Pl, Round Rock, TX 78665
MLS# 7269806Listed by: CHESMAR HOMES - New
 $430,000Active3 beds 2 baths1,922 sq. ft.
3815 Park Point Path, Round Rock, TX 78681
MLS# 3811233Listed by: NEW HOPE REALTY GROUP - New
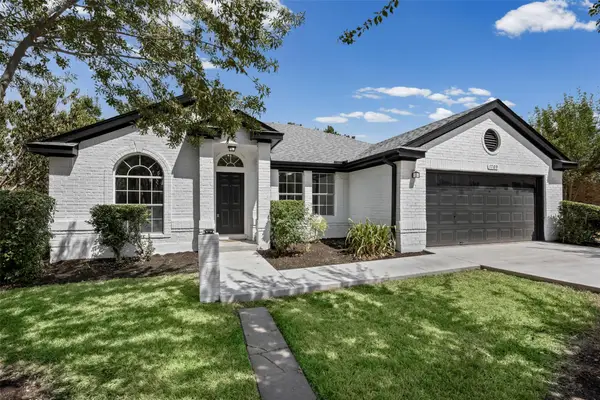 $299,990Active3 beds 2 baths1,735 sq. ft.
1709 Southeastern Trl, Round Rock, TX 78664
MLS# 1889567Listed by: DEAL SMITH REALTY LLC - New
 $315,000Active3 beds 2 baths1,611 sq. ft.
3005 Sugar Berry Cv, Round Rock, TX 78664
MLS# 3960363Listed by: STANBERRY REALTORS - New
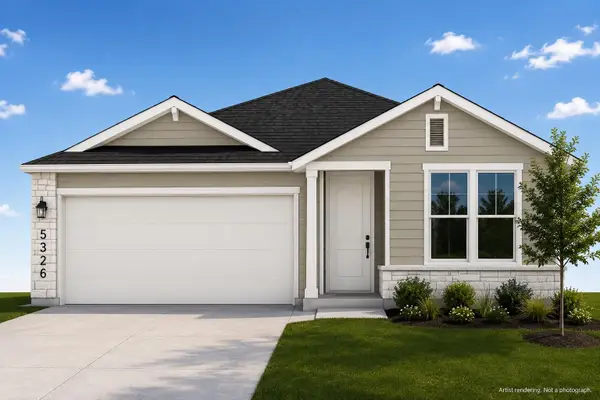 $337,850Active3 beds 2 baths1,348 sq. ft.
5326 Ovile St, Round Rock, TX 78665
MLS# 2209124Listed by: GOLDSHER PROPERTIES - New
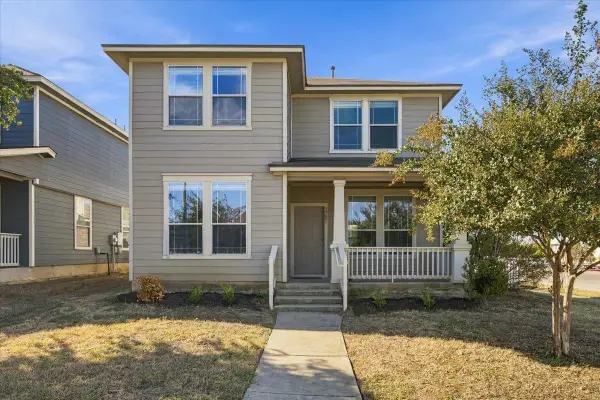 $325,000Active4 beds 3 baths1,862 sq. ft.
1721 Thompson Trl, Round Rock, TX 78664
MLS# 7915920Listed by: RELIANCE REALTY GROUP - New
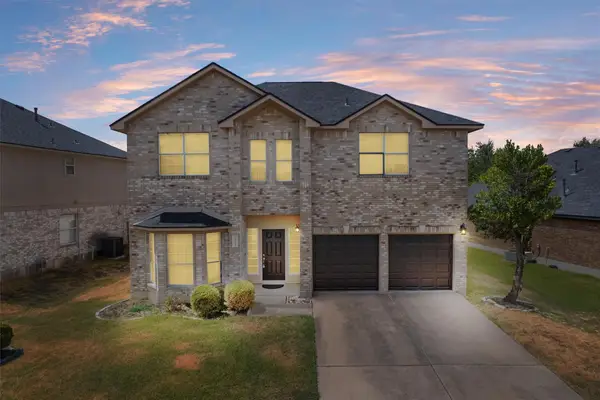 $440,000Active3 beds 3 baths2,361 sq. ft.
16822 Bailey Jean Dr, Round Rock, TX 78681
MLS# 6515857Listed by: BERKSHIRE HATHAWAY TX REALTY - New
 $399,900Active3 beds 2 baths1,887 sq. ft.
3746 Newland Dr, Round Rock, TX 78681
MLS# 4732302Listed by: CLASSIC REALTY OF TEXAS, LLC


Protect your home and budget from life's surprises with an Assurant Home Warranty, backed by a partner that supports you through every step of homeownership. Explore Plans.
©2026 Century 21 Real Estate LLC. All rights reserved. CENTURY 21®, the CENTURY 21 Logo and C21® are service marks owned by Century 21 Real Estate LLC. Century 21 Real Estate LLC fully supports the principles of the Fair Housing Act and the Equal Opportunity Act. Each office is independently owned and operated. Listing information is deemed reliable but not guaranteed accurate.