
5909 Urbano Bnd #23, Round Rock, TX 78665
Local realty services provided by:CENTURY 21 North East
Listed by: amber broadway
Office: opendoor brokerage, llc.
MLS#:2738711
Source:ACTRIS
5909 Urbano Bnd #23,Round Rock, TX 78665
$295,000
- 3 Beds
- 2 Baths
- 1,510 sq. ft.
- Condominium
- Active
Price summary
- Price:$295,000
- Price per sq. ft.:$195.36
- Monthly HOA dues:$52.67
About this home
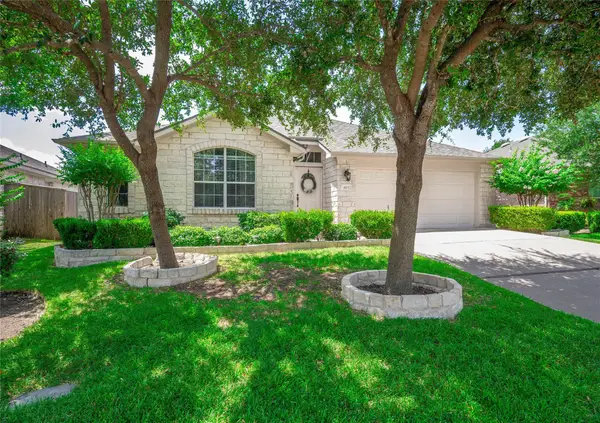
Discover 5909 Urbano Bnd, a residence recently enhanced by partial flooring replacement, providing a refreshed interior. A kitchen island establishes a central point for daily activities, and the exterior includes a fully fenced in backyard, providing defined outdoor space. This home combines refreshed updates with defined, functional areas for comfortable living.. Included 100-Day Home Warranty with buyer activation
Contact an agent
Home facts
- Year built:2018
- Subdivision & Development:SIENA PATIO HOMES
- Listing ID #:2738711
- Updated:August 08, 2026 at 04:10 PM
Rooms and interior
- Bedrooms:3
- Total bathrooms:2
- Full bathrooms:2
- Flooring:Carpet, Tile
- Kitchen Description:Dishwasher, Microwave, Range
- Living area:1,510 sq. ft.
Heating and cooling
- Cooling:Central
- Heating:Central, Natural Gas
- Central air:Yes
Structure and exterior
- Roof:Asphalt
- Year built:2018
- Building area:1,510 sq. ft.
- Lot area:0.11 Acres
- Construction Materials:Brick
- Foundation Description:Slab
Schools
- High school:Hutto
- Elementary school:Benjamin Doc Kerley Elementary
Utilities
- Water:Public
- Sewer:Public Sewer
Finances and disclosures
- Price:$295,000
- Price per sq. ft.:$195.36
- Tax amount:$6,490 (2025)
Features and amenities
- Appliances:Dishwasher, Microwave, Range
Parking
- Total parking spaces:2
- Parking description:Attached
- Garage:Yes
- Garage spaces:2
New listings near 5909 Urbano Bnd #23
- New
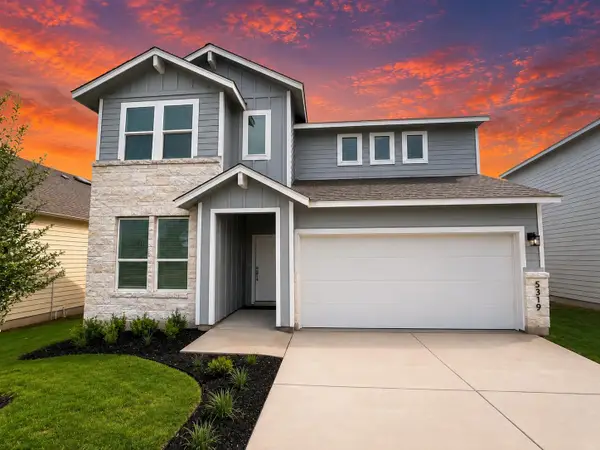 $374,850Active3 beds 3 baths1,974 sq. ft.
5319 Bruno St, Round Rock, TX 78665
MLS# 8417565Listed by: GOLDSHER PROPERTIES - New
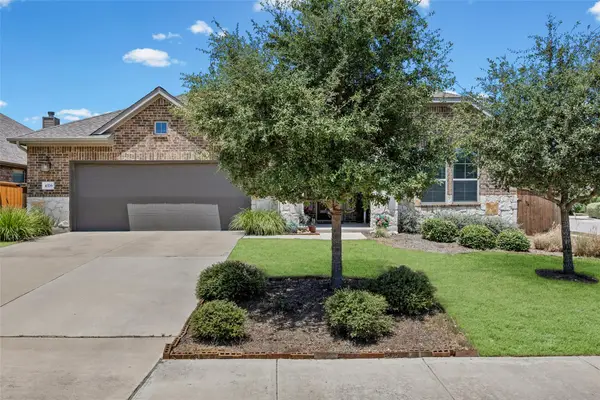 $509,990Active4 beds 3 baths2,137 sq. ft.
4376 Hannover Way, Round Rock, TX 78681
MLS# 7522559Listed by: DLX REALTY, LLC - New
 $329,000Active4 beds 2 baths1,957 sq. ft.
5817 Sardinia Drive, Round Rock, TX 78665
MLS# 17339214Listed by: HOMESMART - New
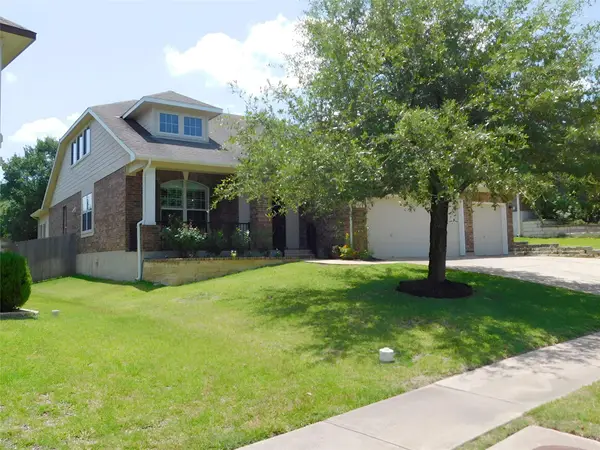 $479,000Active4 beds 3 baths2,554 sq. ft.
2670 Ravenwood Dr, Round Rock, TX 78665
MLS# 2655311Listed by: KELLER WILLIAMS REALTY - Open Sun, 2 to 4pmNew
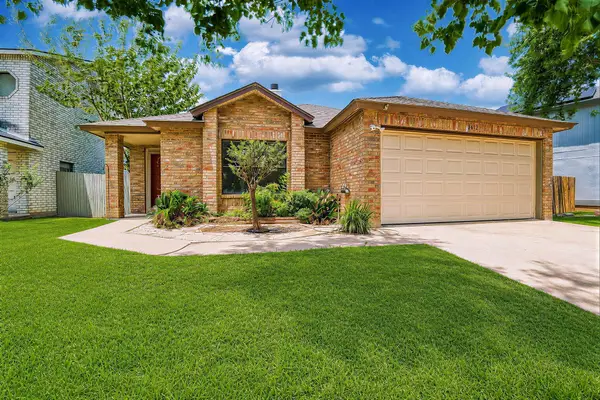 $285,000Active3 beds 2 baths1,507 sq. ft.
3612 Bass Loop, Round Rock, TX 78665
MLS# 6006991Listed by: INTERO REAL ESTATE SERVICES - New
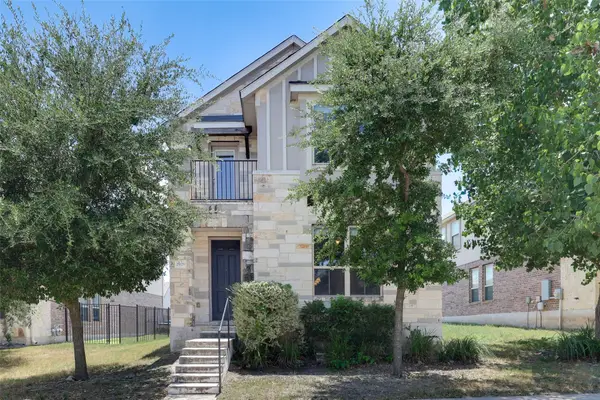 $375,000Active3 beds 3 baths2,080 sq. ft.
2929 Harvester Ln, Round Rock, TX 78664
MLS# 2115470Listed by: EVERGREEN PROPERTIES - New
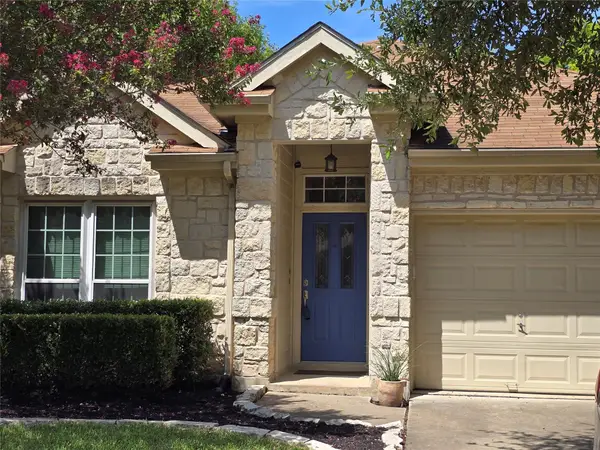 $359,900Active3 beds 2 baths1,630 sq. ft.
17002 Cranston Dr, Round Rock, TX 78664
MLS# 2119469Listed by: THE REAL ESTATE SOCIAL, LLC - Open Sun, 2 to 4pmNew
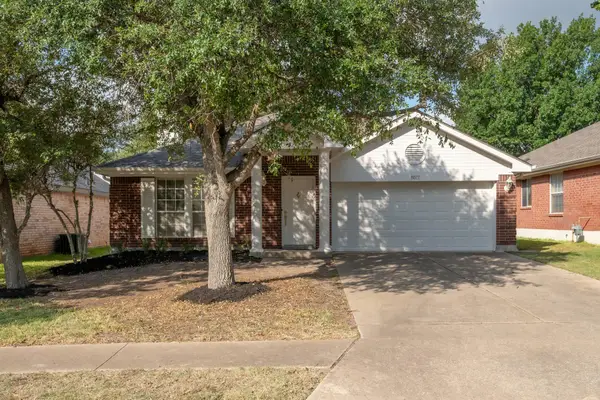 $399,000Active3 beds 2 baths1,722 sq. ft.
8517 Bobcat Dr, Round Rock, TX 78681
MLS# 6813896Listed by: REALTY CAPITAL CITY - New
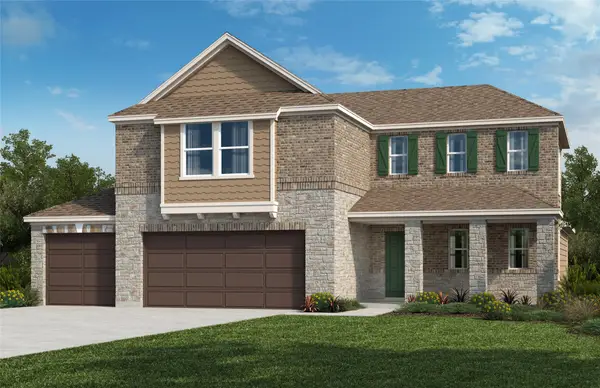 $454,612Active4 beds 4 baths2,500 sq. ft.
4120 Riardo Dr, Round Rock, TX 78665
MLS# 8809014Listed by: SATEX PROPERTIES, INC. - New
 $355,000Active3 beds 2 baths1,876 sq. ft.
803 Broken Trace Ct, Round Rock, TX 78665
MLS# 8609311Listed by: WATTERS INTERNATIONAL REALTY


Protect your home and budget from life's surprises with an Assurant Home Warranty, backed by a partner that supports you through every step of homeownership. Explore Plans.
©2026 Century 21 Real Estate LLC. All rights reserved. CENTURY 21®, the CENTURY 21 Logo and C21® are service marks owned by Century 21 Real Estate LLC. Century 21 Real Estate LLC fully supports the principles of the Fair Housing Act and the Equal Opportunity Act. Each office is independently owned and operated. Listing information is deemed reliable but not guaranteed accurate.