
709 Elder Way, Round Rock, TX 78664
Local realty services provided by:CENTURY 21 North East
Listed by: renee jordan
Office: new hope realty group
MLS#:4607484
Source:ACTRIS
709 Elder Way,Round Rock, TX 78664
$349,000
- 4 Beds
- 2 Baths
- 1,930 sq. ft.
- Single family
- Active
Price summary
- Price:$349,000
- Price per sq. ft.:$180.83
About this home
Rather than a room-by-room cosmetic update, 709 Elder Way was renovated as one connected design. Wide-plank wood-look flooring now runs continuously through the home, replacing the former mix of surfaces. Fresh neutral paint, black hardware, updated ceiling fans, recessed lighting and new decorative fixtures carry the same clean palette from the entry through both living areas, kitchen and bedroom wing. The front living room adds true flexibility beyond the main gathering space—useful for an office, media room, formal dining or play space—without closing it off from the rest of the home. At the center, the kitchen opens to the family room and casual dining area with a long breakfast bar, quartz-style counters, refreshed cabinetry, subway-tile backsplash, gas range and stainless appliances. The primary suite includes a large walk-in closet and a redesigned bath with dual sinks, black fixtures and a tiled walk-in shower; the secondary bath was updated in the same finish language. A dedicated laundry room keeps daily utility out of the living space. Multiple rear windows and a glass door bring in natural light and connect the breakfast area to the patio and fenced backyard shaded by a mature tree. Additional practical value includes low-E windows, an attached garage, no HOA and the roof approximately two years old. South Creek provides direct access to A.W. Grimes, Gattis School Road, SH-45 and I-35 without the added cost of a mandatory association....
Contact an agent
Home facts
- Year built:1992
- Subdivision & Development:South Creek Sec 01
- Listing ID #:4607484
- Updated:September 16, 2026 at 12:48 AM
Rooms and interior
- Bedrooms:4
- Total bathrooms:2
- Full bathrooms:2
- Flooring:Vinyl
- Kitchen Description:Dishwasher, Disposal, Microwave, Oven, Refrigerator, Stainless Steel Appliance(s)
- Living area:1,930 sq. ft.
Heating and cooling
- Cooling:Central
- Heating:Central
- Central air:Yes
Structure and exterior
- Roof:Shingle
- Year built:1992
- Building area:1,930 sq. ft.
- Lot area:0.16 Acres
- Lot Features:Few Trees, Level
- Construction Materials:Brick, Vertical Siding
- Foundation Description:Slab
Schools
- High school:Cedar Ridge
- Elementary school:Callison
Utilities
- Water:Public
- Sewer:Public Sewer
Finances and disclosures
- Price:$349,000
- Price per sq. ft.:$180.83
- Tax amount:$6,256 (2026)
Features and amenities
- Appliances:Dishwasher, Disposal, Microwave, Oven, Refrigerator, Stainless Steel Appliance(s)
Parking
- Total parking spaces:2
- Parking description:Attached, Garage
- Garage:Yes
- Garage spaces:2
New listings near 709 Elder Way
- New
 $509,900Active4 beds 3 baths2,082 sq. ft.
1707 Brokenshoe Dr, Round Rock, TX 78681
MLS# 5332464Listed by: IRONROCK PROPERTIES - New
 $445,000Active3 beds 2 baths1,835 sq. ft.
832 Whitetail Dr, Round Rock, TX 78681
MLS# 1491003Listed by: TODD HOWER REALTY LLC - New
 $299,000Active2 beds 3 baths1,518 sq. ft.
7220 Wyoming Springs Dr #203, Round Rock, TX 78681
MLS# 1505702Listed by: FULL CIRCLE RE - New
 $269,900Active4 beds 3 baths2,574 sq. ft.
1301 Deerhound Pl, Round Rock, TX 78664
MLS# 4620924Listed by: CHRISTIES INTL REAL ESTATE LONE STAR - Open Sat, 1 to 4pmNew
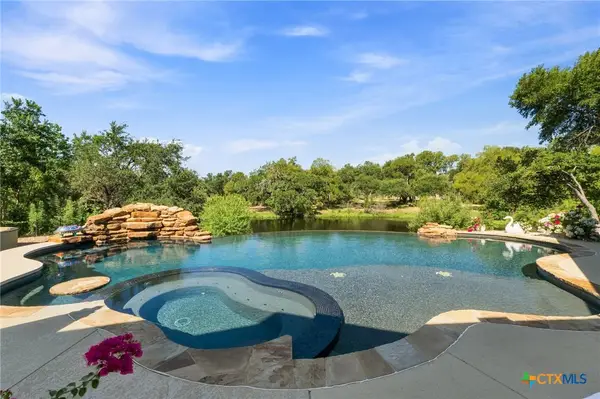 $1,475,000Active3 beds 3 baths3,811 sq. ft.
2308 Walsh Drive, Round Rock, TX 78681
MLS# 625351Listed by: COMPASS RE TEXAS, LLC - New
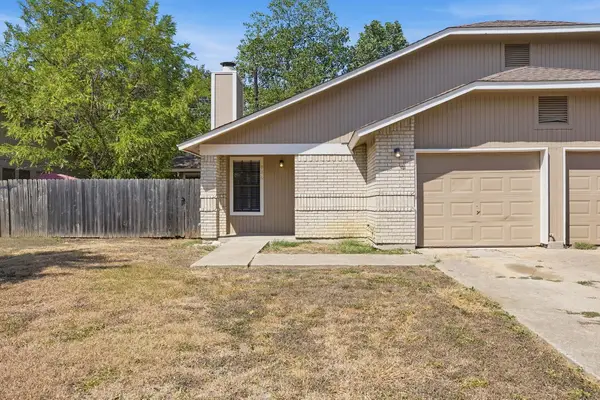 $375,000Active-- beds -- baths1,937 sq. ft.
904/906 Hyridge St, Round Rock, TX 78664
MLS# 2184231Listed by: REAL BROKER, LLC - New
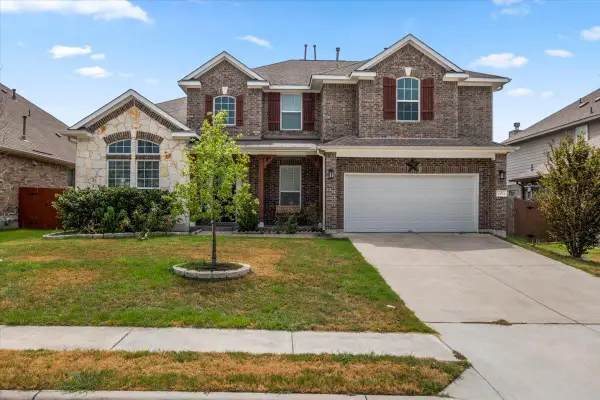 $495,000Active4 beds 4 baths3,164 sq. ft.
5851 Parma St, Round Rock, TX 78665
MLS# 3343693Listed by: PSG REAL ESTATE SERVICES LLC - New
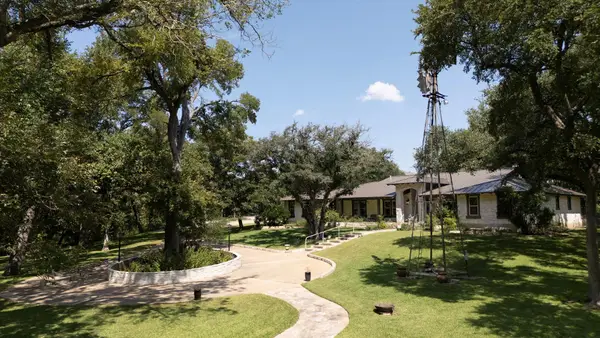 $3,790,000Active4 beds 4 baths3,800 sq. ft.
2681 Sam Bass Rd, Round Rock, TX 78681
MLS# 6273552Listed by: HORIZON REALTY - New
 $481,401Active4 beds 3 baths2,399 sq. ft.
4754 Regents Pl, Round Rock, TX 78665
MLS# 2295601Listed by: CHESMAR HOMES


Protect your home and budget from life's surprises with an Assurant Home Warranty, backed by a partner that supports you through every step of homeownership. Explore Plans.
©2026 Century 21 Real Estate LLC. All rights reserved. CENTURY 21®, the CENTURY 21 Logo and C21® are service marks owned by Century 21 Real Estate LLC. Century 21 Real Estate LLC fully supports the principles of the Fair Housing Act and the Equal Opportunity Act. Each office is independently owned and operated. Listing information is deemed reliable but not guaranteed accurate.