
751 Whitetail Dr, Round Rock, TX 78681
Local realty services provided by:CENTURY 21 North East
Listed by: bob hachtel
Office: record realty
MLS#:6369169
Source:ACTRIS
Price summary
- Price:$659,000
- Price per sq. ft.:$188.02
- Monthly HOA dues:$50
About this home
Truly a house that fits the way families actually live!
Thoughtfully designed for multi-generational living, this exceptional 4 bedroom, 4 bathroom home in Highlands at Mayfield Ranch delivers one of Round Rock's most versatile floor plans in the coveted 78681 zip code. Luxury vinyl plank flooring runs throughout the main level, anchored by an open concept kitchen and living area featuring a center island, white cabinetry, subway tile backsplash, and stainless steel appliances. A dedicated home office and water softener hookup add practical everyday value.
The standout feature is a private secondary bedroom suite on the main floor complete with its own full bathroom, providing genuine independent living capability for parents, in-laws, adult children, or guests without navigating stairs. The primary suite is privately positioned at the rear of the home with backyard views, a double vanity, and a spacious walk-in shower.
Upstairs, a generous bonus living room naturally separates two additional bedrooms from main floor activity. Each upper bedroom includes its own dedicated private flex room, ideal as a home office, nursery, creative studio, or personal retreat. For siblings purchasing together or families with older children, this rare configuration provides exceptional privacy and versatility on a single upper level.
Solar panels paired with a dedicated backup battery deliver outstanding energy efficiency and long-term savings. The covered back patio with ceiling fan overlooks a private backyard with a custom fire pit area, perfect for year-round Texas living.
Minutes to SW Williamson County Regional Park, the community pool and amenity center, and with easy access to I-35 and SH 45. Schedule your showing today....
Contact an agent
Home facts
- Year built:2020
- Subdivision & Development:Highlands at Mayfield Ranch
- Listing ID #:6369169
- Updated:September 14, 2026 at 05:28 PM
Rooms and interior
- Bedrooms:4
- Total bathrooms:4
- Full bathrooms:4
- Flooring:Tile, Vinyl
- Kitchen Description:Dishwasher, Disposal, Gas Cooktop, Gas Oven, Microwave, Stainless Steel Appliance(s)
- Living area:3,505 sq. ft.
Heating and cooling
- Cooling:Central
- Heating:Central
- Central air:Yes
Structure and exterior
- Roof:Shingle
- Year built:2020
- Building area:3,505 sq. ft.
- Lot area:0.18 Acres
- Lot Features:Back Yard, Curbs, Front Yard, Landscaped, Sprinkler - Automatic
- Construction Materials:Brick
- Exterior Features:Private Yard
- Foundation Description:Slab
Schools
- High school:East View
- Elementary school:Wolf Ranch Elementary
Utilities
- Water:MUD
Finances and disclosures
- Price:$659,000
- Price per sq. ft.:$188.02
- Tax amount:$13,388 (2026)
Features and amenities
- Appliances:Dishwasher, Disposal, Gas Cooktop, Gas Oven, Microwave, Stainless Steel Appliance(s), Tankless Water Heater
- Amenities:Pantry
Parking
- Total parking spaces:5
- Parking description:Attached, Door-Single, Garage, Garage Faces Front
- Garage:Yes
- Garage spaces:3
New listings near 751 Whitetail Dr
- New
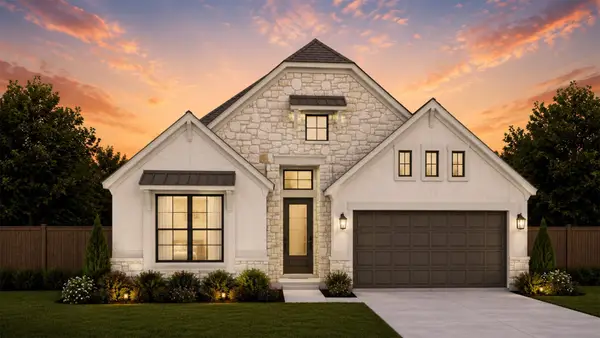 $481,401Active4 beds 3 baths2,399 sq. ft.
4754 Regents Pl, Round Rock, TX 78665
MLS# 2295601Listed by: CHESMAR HOMES - New
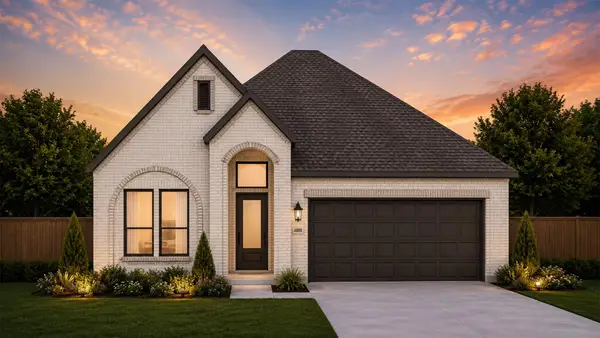 $453,796Active3 beds 2 baths1,807 sq. ft.
4808 Regents Pl, Round Rock, TX 78665
MLS# 3626827Listed by: CHESMAR HOMES - New
 $499,801Active4 beds 3 baths2,538 sq. ft.
4758 Regents Pl, Round Rock, TX 78665
MLS# 7269806Listed by: CHESMAR HOMES - New
 $430,000Active3 beds 2 baths1,922 sq. ft.
3815 Park Point Path, Round Rock, TX 78681
MLS# 3811233Listed by: NEW HOPE REALTY GROUP - New
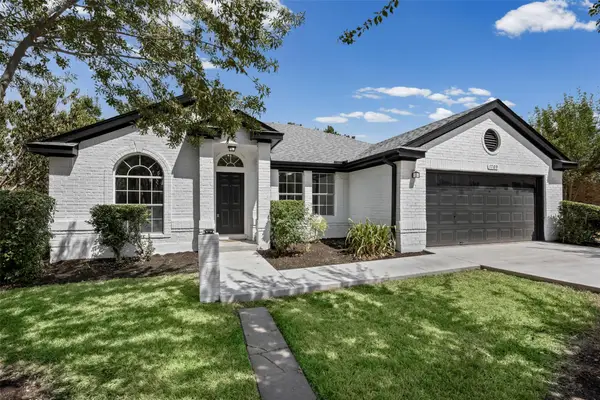 $299,990Active3 beds 2 baths1,735 sq. ft.
1709 Southeastern Trl, Round Rock, TX 78664
MLS# 1889567Listed by: DEAL SMITH REALTY LLC - New
 $315,000Active3 beds 2 baths1,611 sq. ft.
3005 Sugar Berry Cv, Round Rock, TX 78664
MLS# 3960363Listed by: STANBERRY REALTORS - New
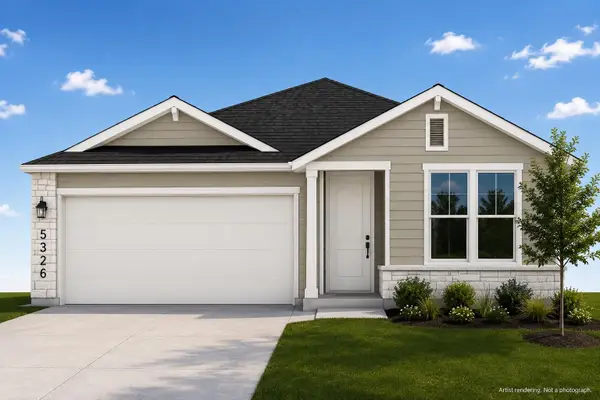 $337,850Active3 beds 2 baths1,348 sq. ft.
5326 Ovile St, Round Rock, TX 78665
MLS# 2209124Listed by: GOLDSHER PROPERTIES - New
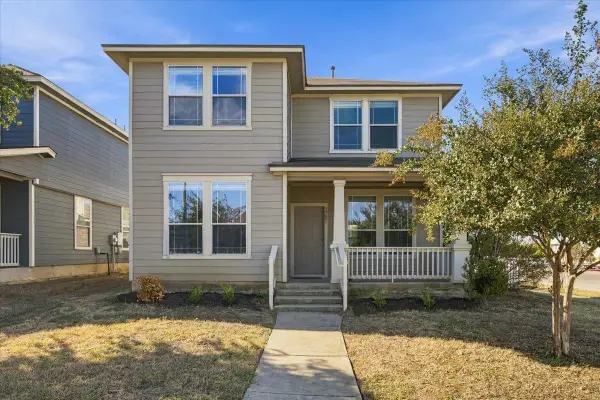 $325,000Active4 beds 3 baths1,862 sq. ft.
1721 Thompson Trl, Round Rock, TX 78664
MLS# 7915920Listed by: RELIANCE REALTY GROUP - New
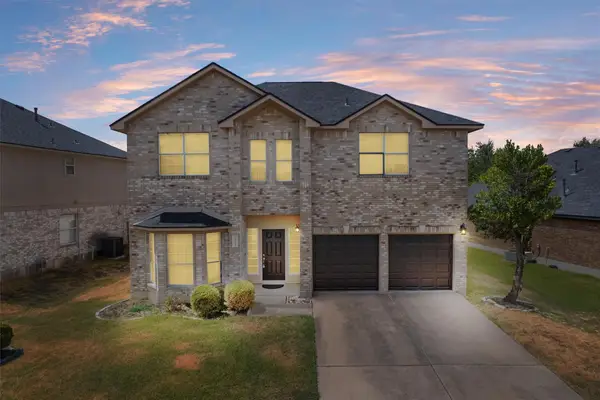 $440,000Active3 beds 3 baths2,361 sq. ft.
16822 Bailey Jean Dr, Round Rock, TX 78681
MLS# 6515857Listed by: BERKSHIRE HATHAWAY TX REALTY - New
 $399,900Active3 beds 2 baths1,887 sq. ft.
3746 Newland Dr, Round Rock, TX 78681
MLS# 4732302Listed by: CLASSIC REALTY OF TEXAS, LLC


Protect your home and budget from life's surprises with an Assurant Home Warranty, backed by a partner that supports you through every step of homeownership. Explore Plans.
©2026 Century 21 Real Estate LLC. All rights reserved. CENTURY 21®, the CENTURY 21 Logo and C21® are service marks owned by Century 21 Real Estate LLC. Century 21 Real Estate LLC fully supports the principles of the Fair Housing Act and the Equal Opportunity Act. Each office is independently owned and operated. Listing information is deemed reliable but not guaranteed accurate.