
832 Whitetail Dr, Round Rock, TX 78681
Local realty services provided by:CENTURY 21 North East
Listed by: todd hower
Office: todd hower realty llc.
MLS#:1491003
Source:ACTRIS
Price summary
- Price:$445,000
- Price per sq. ft.:$242.51
- Monthly HOA dues:$50
About this home
Mature oak trees define the backyard at 832 Whitetail, creating a shaded setting with a character that stands apart from many newer homes. The fully fenced, landscaped yard connects to an extended covered patio with an upgraded ceiling fan, Bluetooth-controlled string lights, speaker wiring, and a gas stub for grilling. A glass door beside the dining area makes the patio a natural extension of the open kitchen, living, and dining space. Inside, long sightlines, abundant windows, and continuous tile flooring reinforce the home’s open feel. The living room centers on an electric fireplace, while the kitchen offers an island with seating, gas cooktop, custom vent hood with dimmable lighting, smart wall oven, built-in microwave, 2024 GE Profile dishwasher, dedicated filtered-water faucet, and walk-in pantry. The single-story layout includes three bedrooms plus a separate flex room enclosed by glass French doors, giving it the privacy needed for an office while preserving natural light and a connection to the main living area. The primary suite overlooks the backyard and includes a double vanity, walk-in shower, and generous walk-in closet. Additional features include a 2020 Carrier HVAC system, Rinnai tankless water heater, Wi-Fi thermostat, Ring doorbell, smart front-door deadbolt, and a two-car garage with an extended bay and organized storage. Highlands at Mayfield Ranch amenities include a pool, splash pad, amenity center, three playgrounds, ponds, and walking trails....
Contact an agent
Home facts
- Year built:2020
- Subdivision & Development:Highlands at Mayfield Ranch
- Listing ID #:1491003
- Updated:September 16, 2026 at 12:48 AM
Rooms and interior
- Bedrooms:3
- Total bathrooms:2
- Full bathrooms:2
- Flooring:Tile
- Kitchen Description:Cooktop, Dishwasher, Disposal, Exhaust Fan, Microwave, Oven, Range
- Living area:1,835 sq. ft.
Heating and cooling
- Cooling:Central
- Heating:Central
- Central air:Yes
Structure and exterior
- Roof:Composition, Shingle
- Year built:2020
- Building area:1,835 sq. ft.
- Lot area:0.14 Acres
- Lot Features:Sprinkler - Automatic
- Construction Materials:Stone
- Exterior Features:Private Yard
- Foundation Description:Slab
Schools
- High school:East View
- Elementary school:Wolf Ranch Elementary
Utilities
- Water:Public
- Sewer:Public Sewer
Finances and disclosures
- Price:$445,000
- Price per sq. ft.:$242.51
- Tax amount:$8,694 (2026)
Features and amenities
- Appliances:Cooktop, Dishwasher, Disposal, Exhaust Fan, Microwave, Oven, Range
Parking
- Total parking spaces:6
- Parking description:Attached, Driveway
- Garage:Yes
- Garage spaces:2
New listings near 832 Whitetail Dr
- New
 $509,900Active4 beds 3 baths2,082 sq. ft.
1707 Brokenshoe Dr, Round Rock, TX 78681
MLS# 5332464Listed by: IRONROCK PROPERTIES - New
 $299,000Active2 beds 3 baths1,518 sq. ft.
7220 Wyoming Springs Dr #203, Round Rock, TX 78681
MLS# 1505702Listed by: FULL CIRCLE RE - New
 $349,000Active4 beds 2 baths1,930 sq. ft.
709 Elder Way, Round Rock, TX 78664
MLS# 4607484Listed by: NEW HOPE REALTY GROUP - New
 $269,900Active4 beds 3 baths2,574 sq. ft.
1301 Deerhound Pl, Round Rock, TX 78664
MLS# 4620924Listed by: CHRISTIES INTL REAL ESTATE LONE STAR - Open Sat, 1 to 4pmNew
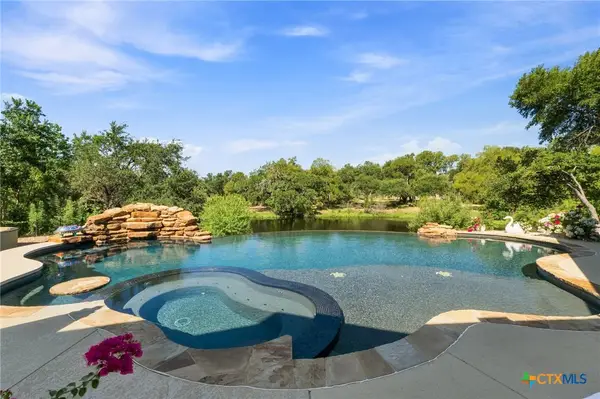 $1,475,000Active3 beds 3 baths3,811 sq. ft.
2308 Walsh Drive, Round Rock, TX 78681
MLS# 625351Listed by: COMPASS RE TEXAS, LLC - New
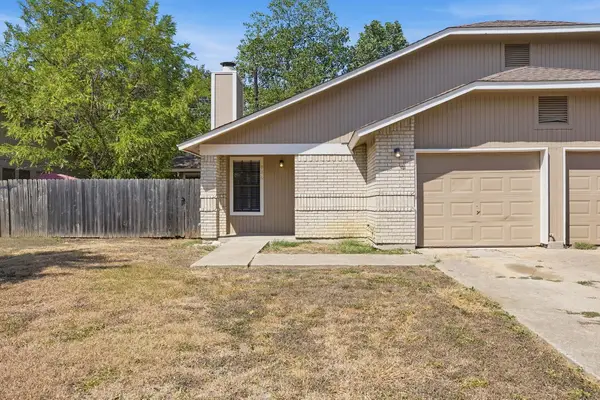 $375,000Active-- beds -- baths1,937 sq. ft.
904/906 Hyridge St, Round Rock, TX 78664
MLS# 2184231Listed by: REAL BROKER, LLC - New
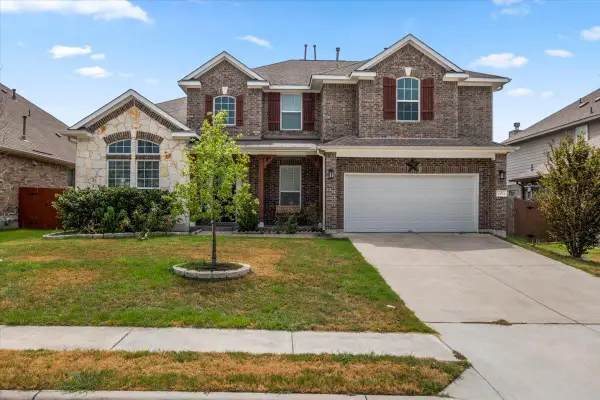 $495,000Active4 beds 4 baths3,164 sq. ft.
5851 Parma St, Round Rock, TX 78665
MLS# 3343693Listed by: PSG REAL ESTATE SERVICES LLC - New
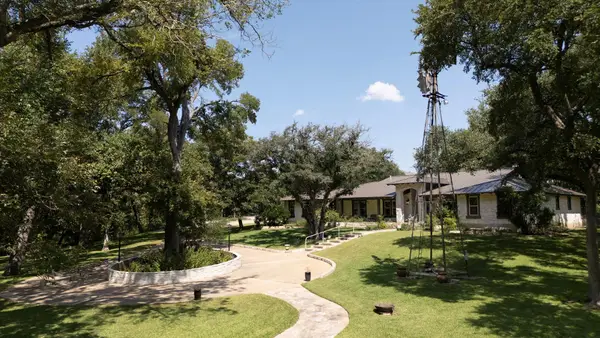 $3,790,000Active4 beds 4 baths3,800 sq. ft.
2681 Sam Bass Rd, Round Rock, TX 78681
MLS# 6273552Listed by: HORIZON REALTY - New
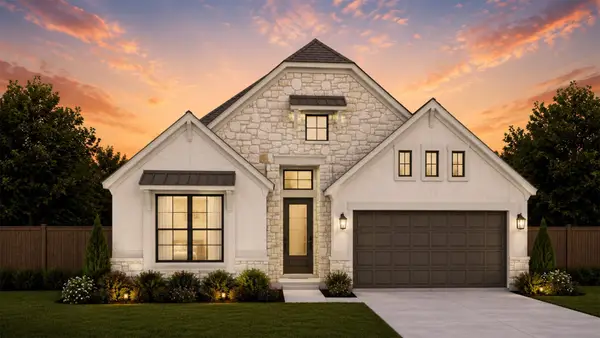 $481,401Active4 beds 3 baths2,399 sq. ft.
4754 Regents Pl, Round Rock, TX 78665
MLS# 2295601Listed by: CHESMAR HOMES


Protect your home and budget from life's surprises with an Assurant Home Warranty, backed by a partner that supports you through every step of homeownership. Explore Plans.
©2026 Century 21 Real Estate LLC. All rights reserved. CENTURY 21®, the CENTURY 21 Logo and C21® are service marks owned by Century 21 Real Estate LLC. Century 21 Real Estate LLC fully supports the principles of the Fair Housing Act and the Equal Opportunity Act. Each office is independently owned and operated. Listing information is deemed reliable but not guaranteed accurate.