
904 Double File Cv, Round Rock, TX 78665
Local realty services provided by:CENTURY 21 North East
Listed by: shawn saunders
Office: david saunders, broker
MLS#:6971334
Source:ACTRIS
Price summary
- Price:$369,000
- Price per sq. ft.:$222.96
About this home
Welcome to your backyard Oasis! Large covered porch for shade and a cool drink and/or BBQ. Separate building with sliding glass door and many windows for natural light can be your quiet and private office, yoga studio, or gym. Split HVAC to keep you cool in the summer months! A nice getaway from the hustle and bustle of the main home. Bench with storage underneath. A rare gem in this neighborhood. This unit is 9' X 8' of added cooled/heated living space. Added to the main home of 1,655 SQ FT, the total heated and cooled space becomes 1,730 total SQ FT. All measurements should be confirmed by appraisal.
Inside the 1,655 SQ FT main home, you will find a very updated and renovated home in kitchen and both bathrooms. Wood floors in all bedrooms and staircase. Tile in entry, Living/Dining/Kitchen open combo, and bathrooms. Hard surface granite counters in kitchen and bath. Stainless appliances. Cabinets painted in 2022. Fridge and Washer/Dryer convey. Shelving in garage conveys.
This well kept and loved home will not last long!...
Contact an agent
Home facts
- Year built:1994
- Subdivision & Development:Settlement Sec 03
- Listing ID #:6971334
- Updated:September 04, 2026 at 03:51 AM
Rooms and interior
- Bedrooms:3
- Total bathrooms:3
- Full bathrooms:2
- Half bathrooms:1
- Flooring:Bamboo, Tile, Wood
- Kitchen Description:Dishwasher, Disposal, Free-Standing Range
- Living area:1,655 sq. ft.
Heating and cooling
- Cooling:Central
- Heating:Central, Natural Gas
- Central air:Yes
Structure and exterior
- Roof:Composition, Shingle
- Year built:1994
- Building area:1,655 sq. ft.
- Lot area:0.18 Acres
- Lot Features:Back Yard, Cul-De-Sac
- Construction Materials:Brick Veneer, Frame, Masonry Partial
- Exterior Features:Private Yard
- Foundation Description:Slab
Schools
- High school:Stony Point
- Elementary school:Union Hill
Utilities
- Water:Public
- Sewer:Public Sewer
Finances and disclosures
- Price:$369,000
- Price per sq. ft.:$222.96
Features and amenities
- Appliances:Dishwasher, Disposal, Free-Standing Range
- Amenities:Pantry
Parking
- Total parking spaces:4
- Parking description:Attached, Door-Single, Garage Door Opener, Garage Faces Front
- Garage:Yes
- Garage spaces:2
New listings near 904 Double File Cv
- New
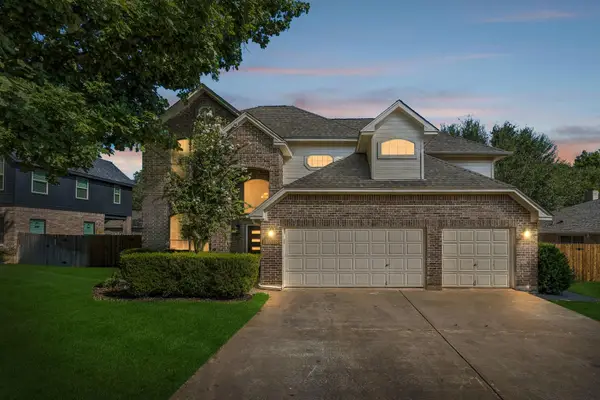 $599,000Active4 beds 3 baths2,868 sq. ft.
1908 Clearwater Dr, Round Rock, TX 78681
MLS# 3651231Listed by: EXP REALTY, LLC - New
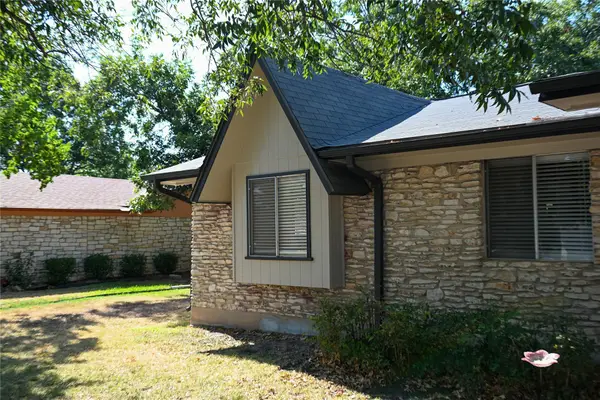 $324,990Active3 beds 2 baths1,497 sq. ft.
401 Dove Creek Dr, Round Rock, TX 78664
MLS# 2709683Listed by: MORELAND PROPERTIES - Open Sat, 11am to 1pmNew
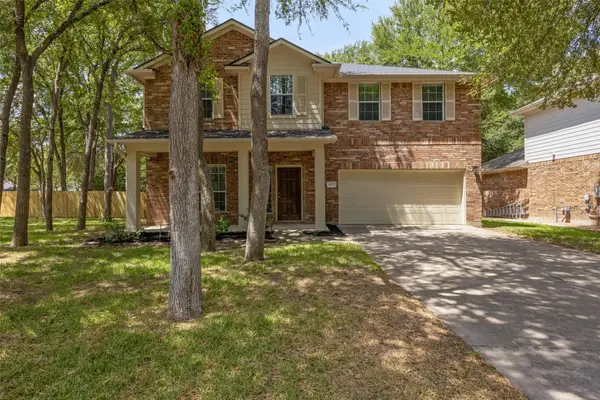 $480,000Active4 beds 3 baths2,786 sq. ft.
1926 Creek Crest Way, Round Rock, TX 78664
MLS# 7678533Listed by: COMPASS RE TEXAS, LLC - New
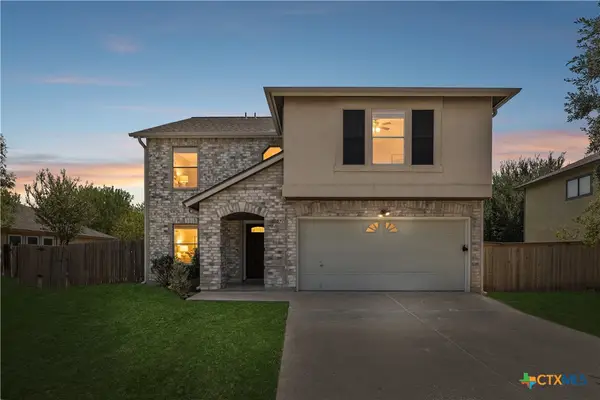 $373,800Active4 beds 3 baths2,678 sq. ft.
3607 Bass Loop, Round Rock, TX 78665
MLS# 624420Listed by: KELLER WILLIAMS REALTY - New
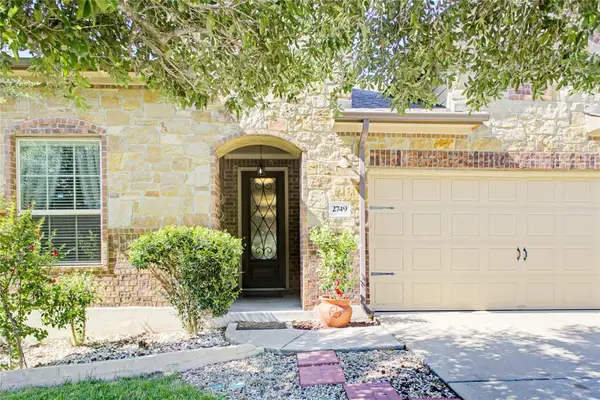 $450,000Active4 beds 2 baths2,313 sq. ft.
2749 Santa Ana Ln, Round Rock, TX 78665
MLS# 7694163Listed by: FIRE HOUSE REALTY - New
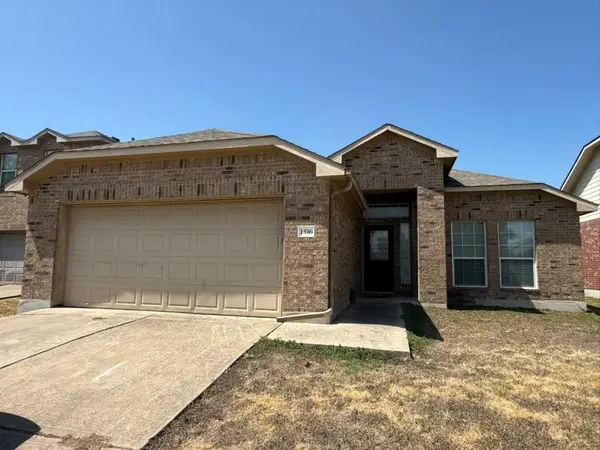 $317,800Active3 beds 2 baths1,725 sq. ft.
1516 Tonia Loop, Round Rock, TX 78665
MLS# 2065375Listed by: E T REALTY - Open Sat, 2 to 4pmNew
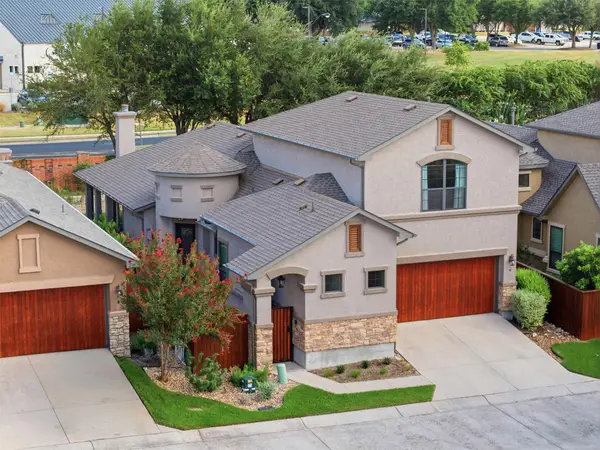 $450,000Active3 beds 4 baths2,671 sq. ft.
4332 Teravista Club Dr #9, Round Rock, TX 78665
MLS# 4585901Listed by: MAGNOLIA REALTY ROUND ROCK - New
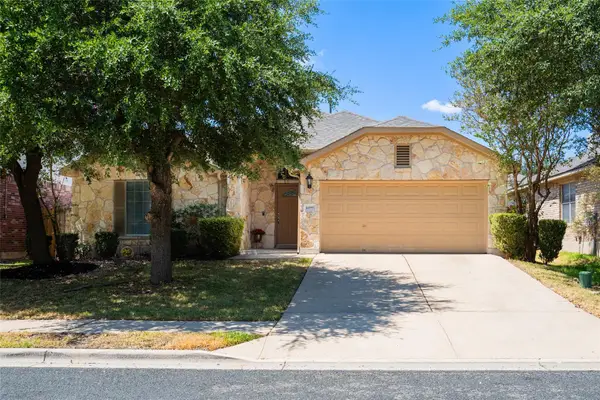 $375,000Active4 beds 2 baths2,100 sq. ft.
4498 Heritage Well Ln, Round Rock, TX 78665
MLS# 1282901Listed by: JPAR ROUND ROCK - New
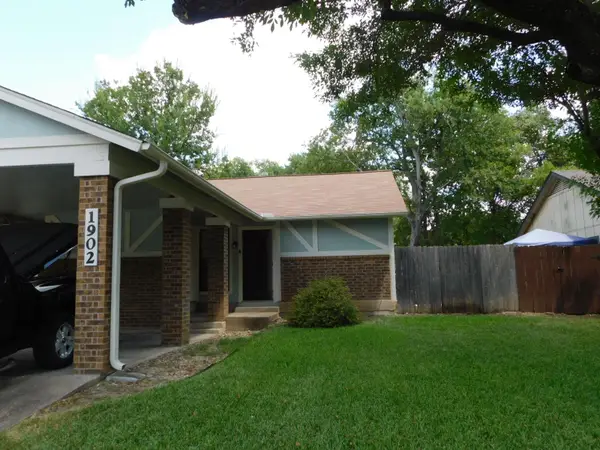 $364,900Active-- beds -- baths1,608 sq. ft.
1902 Nicole Cir, Round Rock, TX 78664
MLS# 4025830Listed by: WESTBANK REALTY - Open Sat, 1 to 3pmNew
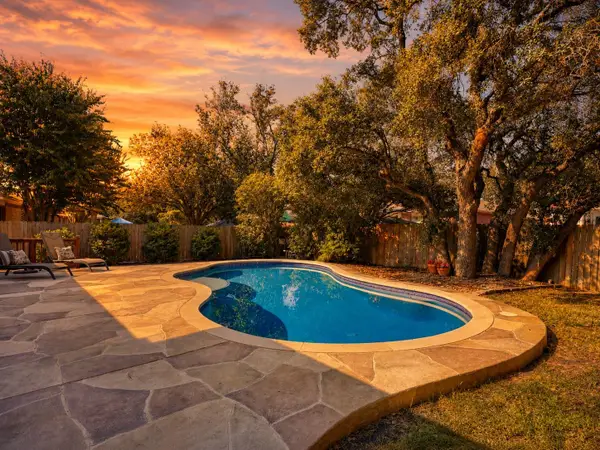 $499,000Active4 beds 2 baths1,719 sq. ft.
3228 Arroyo Bluff Ln, Round Rock, TX 78681
MLS# 5979584Listed by: RE/MAX FINE PROPERTIES


Protect your home and budget from life's surprises with an Assurant Home Warranty, backed by a partner that supports you through every step of homeownership. Explore Plans.
©2026 Century 21 Real Estate LLC. All rights reserved. CENTURY 21®, the CENTURY 21 Logo and C21® are service marks owned by Century 21 Real Estate LLC. Century 21 Real Estate LLC fully supports the principles of the Fair Housing Act and the Equal Opportunity Act. Each office is independently owned and operated. Listing information is deemed reliable but not guaranteed accurate.