
10802 Saint Annes Drive, Rowlett, TX 75089
Local realty services provided by:CENTURY 21 Middleton
10802 Saint Annes Drive,Rowlett, TX 75089
$365,000
- 3 Beds
- 2 Baths
- 2,250 sq. ft.
- Single family
- Active
Listed by: casi fricks
Office: redfin corporation
MLS#:21427867
Source:GDAR
Price summary
- Price:$365,000
- Price per sq. ft.:$162.22
- Monthly HOA dues:$67.92
About this home
Welcome to 10802 Saint Annes Dr in the sought-after Waterview community of Rowlett, where mature trees, established landscaping, and a well-kept setting create inviting curb appeal. Inside, rich laminate flooring flows through the main living areas, complemented by a dedicated home office and an inviting living room centered around a cozy fireplace. The spacious updated kitchen offers abundant cabinetry, a center island, generous workspace, and a large eat-in area, while large windows throughout the home bring in an abundance of natural light. A second living area and separate dining room provide additional space for entertaining, dinner parties, and holiday gatherings. The private primary suite features dual sinks, a vanity area, and an ensuite bath with a separate soaking tub and shower. Generously sized secondary bedrooms offer flexibility for guests, work, hobbies, or additional living needs. Outside, the fenced backyard features established landscaping and ample space for outdoor dining, entertaining, gardening, or simply enjoying the outdoors. Waterview residents enjoy an extensive selection of community amenities, including a community pool, water park with slides, playgrounds, tennis courts, scenic walking and biking trails, stocked fishing ponds, and access to the community golf course. Conveniently located near Lake Ray Hubbard, Firewheel Town Center, George Bush Turnpike, Highway 66, shopping, dining, entertainment, and major commuter routes, this home offers convenient access to Rowlett, Garland, Rockwall, Plano, and surrounding Dallas-area destinations. Experience the space, community amenities, and convenience of life in Waterview. Schedule your home tour today....
Contact an agent
Home facts
- Year built:2002
- Subdivision & Development:Waterview Ph 11a
- Listing ID #:21427867
- Added:1 day(s) ago
- Updated:November 07, 2026 at 04:56 AM
Rooms and interior
- Bedrooms:3
- Total bathrooms:2
- Full bathrooms:2
- Flooring:Carpet, Laminate, Vinyl
- Kitchen Description:Dishwasher, Disposal, Electric Oven, Gas Cooktop, Microwave
- Living area:2,250 sq. ft.
Heating and cooling
- Cooling:Ceiling Fans, Central Air, Electric
- Heating:Central, Electric, Fireplaces
- Central air:Yes
Structure and exterior
- Roof:Composition
- Year built:2002
- Building area:2,250 sq. ft.
- Lot area:0.19 Acres
- Lot Features:Few Trees, Interior Lot, Landscaped, Lawn, Subdivision
- Architectural Style:Traditional
- Construction Materials:Brick, Frame, Wood Siding
- Foundation Description:Slab
- Levels:1 Story
Schools
- High school:Choice Of School
- Middle school:Choice Of School
- Elementary school:Choice Of School
Finances and disclosures
- Price:$365,000
- Price per sq. ft.:$162.22
- Tax amount:$9,977
Features and amenities
- Appliances:Dishwasher, Disposal, Electric Oven, Gas Cooktop, Microwave
- Amenities:Smoke Detectors, Window Coverings
Parking
- Garage:Yes
- Garage spaces:2
 Information provided, in part, by North Texas Real Estate Information Systems, Inc. Last Updated November 7, 2026 Listings with the NTREIS logo are listed by brokerages other than CENTURY 21 Middleton.
New listings near 10802 Saint Annes Drive
- New
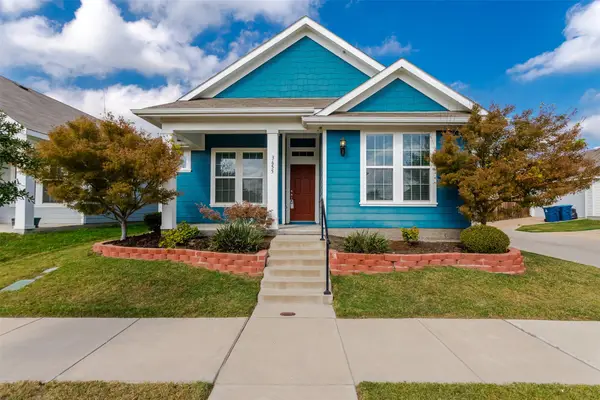 $395,900Active3 beds 2 baths1,506 sq. ft.
3655 Tulip Tree Trail, Rowlett, TX 75089
MLS# 21425726Listed by: JR PREMIER PROPERTIES - Open Sun, 2 to 4pmNew
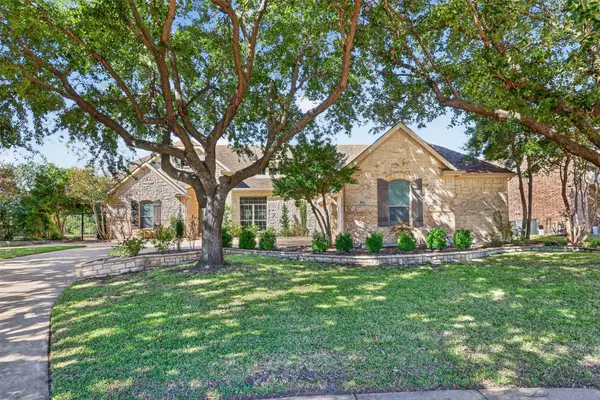 $750,000Active4 beds 5 baths3,954 sq. ft.
9617 Shoal Creek Drive, Rowlett, TX 75089
MLS# 21428972Listed by: RE/MAX DFW ASSOCIATES - Open Sun, 1 to 3pmNew
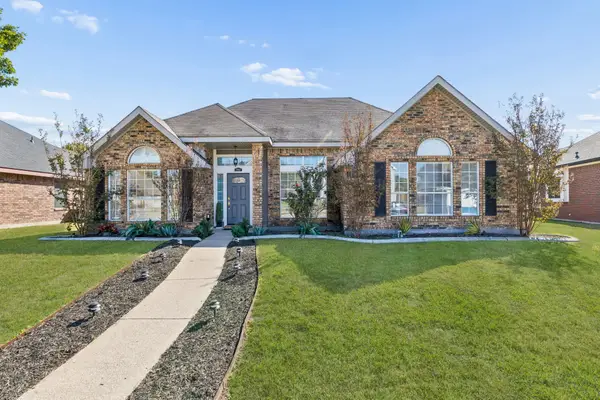 $359,900Active3 beds 2 baths2,134 sq. ft.
7914 Coastway Drive, Rowlett, TX 75088
MLS# 21429832Listed by: COLDWELL BANKER APEX, REALTORS - New
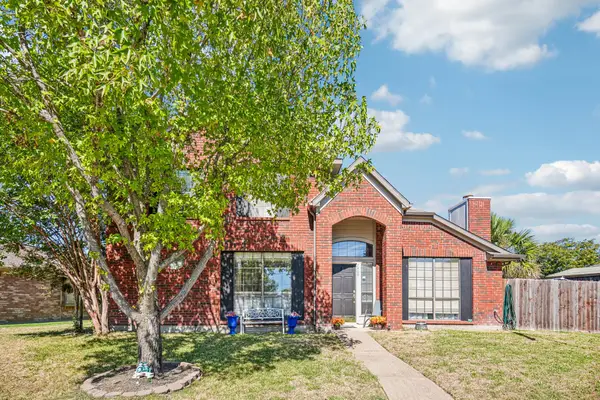 $330,000Active3 beds 3 baths1,800 sq. ft.
7409 Aberdeen Drive, Rowlett, TX 75089
MLS# 21425206Listed by: REGAL, REALTORS - New
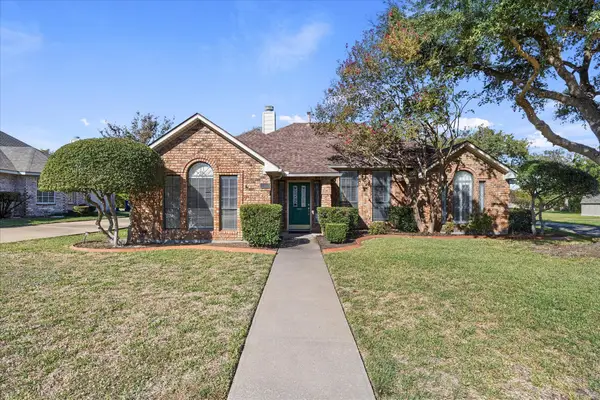 $359,000Active3 beds 2 baths1,874 sq. ft.
4317 Lake Hill Drive, Rowlett, TX 75089
MLS# 21429442Listed by: LAFFERTY REAL ESTATE CO - Open Sun, 2 to 4pmNew
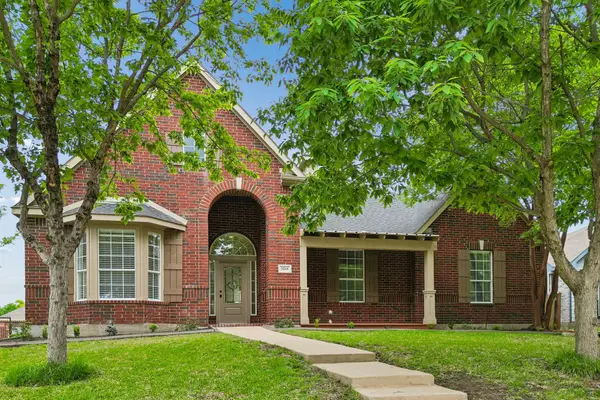 $515,000Active5 beds 3 baths3,759 sq. ft.
5214 Matagorda Bay Court, Rowlett, TX 75089
MLS# 21429655Listed by: DAVE PERRY MILLER REAL ESTATE - New
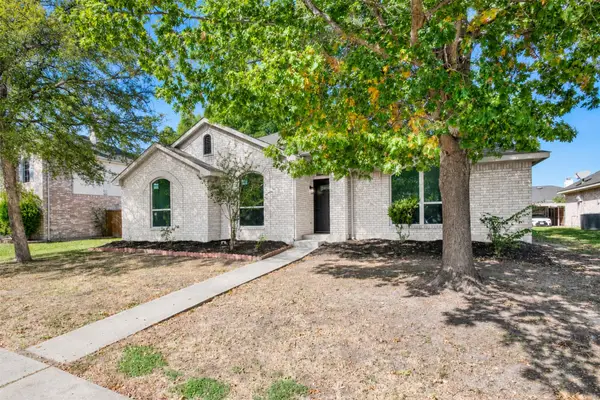 $390,000Active4 beds 2 baths1,836 sq. ft.
7213 Centenary Drive, Rowlett, TX 75089
MLS# 21428927Listed by: EXP REALTY LLC - New
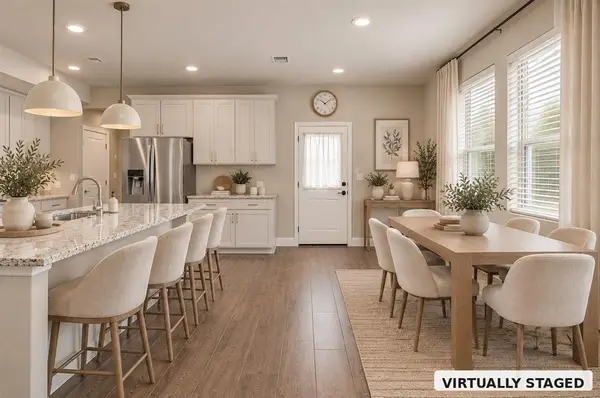 $368,000Active3 beds 3 baths2,311 sq. ft.
7905 Chapman Circle, Rowlett, TX 75089
MLS# 21429448Listed by: BETTER HOMES & GARDENS, WINANS - New
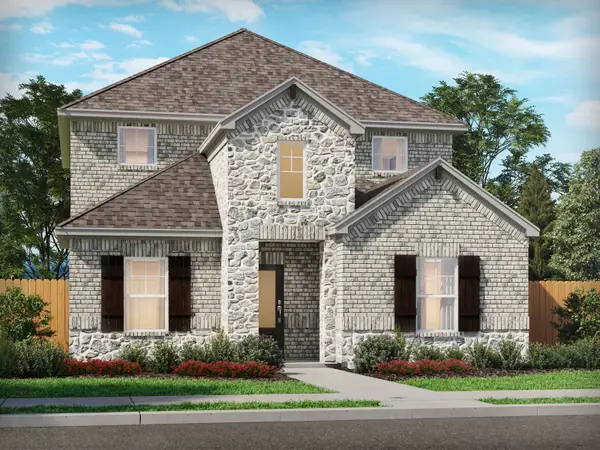 $423,563Active4 beds 3 baths2,400 sq. ft.
13125 Piney Woods Drive, Rowlett, TX 75089
MLS# 21417030Listed by: MERITAGE HOMES REALTY


Protect your home and budget from life's surprises with an Assurant Home Warranty, backed by a partner that supports you through every step of homeownership. Explore Plans.
©2026 Century 21 Real Estate LLC. All rights reserved. CENTURY 21®, the CENTURY 21 Logo and C21® are service marks owned by Century 21 Real Estate LLC. Century 21 Real Estate LLC fully supports the principles of the Fair Housing Act and the Equal Opportunity Act. Each office is independently owned and operated. Listing information is deemed reliable but not guaranteed accurate.