
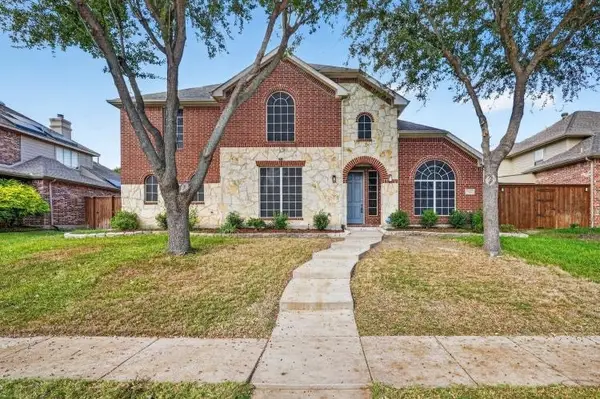
7213 Centenary Drive, Rowlett, TX 75089
Local realty services provided by:CENTURY 21 Middleton
Listed by: monica hernandez
Office: exp realty llc.
MLS#:21428927
Source:GDAR
Price summary
- Price:$390,000
- Price per sq. ft.:$212.42
About this home
FULLY RENOVATED HOME WITH PRIVATE POOL IN ROWLETT! Discover this beautifully transformed 4-bedroom, 2-bathroom home offering 1,836 sq. ft. of thoughtfully updated living space. Extensively renovated from top to bottom, this property combines modern finishes, comfort, and valuable upgrades that go far beyond cosmetic improvements. Enjoy a brand-new roof, all-new windows, updated plumbing, and foundation repairs backed by a warranty. The private swimming pool features new equipment and plumbing, creating the perfect setting for relaxing weekends, outdoor entertaining, and making lasting memories. Every living space has been refreshed, offering a move-in-ready home with a fresh, contemporary feel. Why settle for a home that still needs major updates when you can enjoy one where so much has already been done? Conveniently located in Rowlett, this property offers an exceptional opportunity to enjoy a beautifully renovated home with your own backyard retreat. Schedule your private showing today and experience the transformation for yourself!...
Contact an agent
Home facts
- Year built:1993
- Subdivision & Development:Princeton Park Ph 02
- Listing ID #:21428927
- Added:1 day(s) ago
- Updated:November 06, 2026 at 05:46 PM
Rooms and interior
- Bedrooms:4
- Total bathrooms:2
- Full bathrooms:2
- Flooring:Luxury Vinyl Plank
- Kitchen Description:Dishwasher, Electric Oven, Electric Range, Refrigerator
- Living area:1,836 sq. ft.
Structure and exterior
- Roof:Composition
- Year built:1993
- Building area:1,836 sq. ft.
- Lot area:0.16 Acres
- Architectural Style:Ranch
- Levels:1 Story
Schools
- High school:Choice Of School
- Middle school:Choice Of School
- Elementary school:Choice Of School
Finances and disclosures
- Price:$390,000
- Price per sq. ft.:$212.42
Features and amenities
- Appliances:Dishwasher, Electric Oven, Electric Range, Refrigerator
- Amenities:Bay Windows, Fire Alarm
Parking
- Garage:Yes
- Garage spaces:2
- Carport spaces:2
 Information provided, in part, by North Texas Real Estate Information Systems, Inc. Last Updated November 6, 2026 Listings with the NTREIS logo are listed by brokerages other than CENTURY 21 Middleton.
New listings near 7213 Centenary Drive
- New
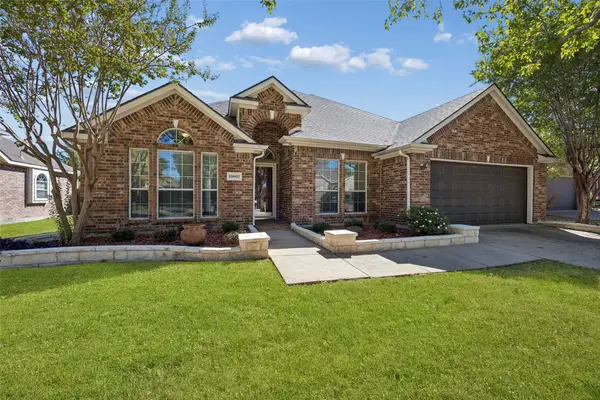 $365,000Active3 beds 2 baths2,250 sq. ft.
10802 Saint Annes Drive, Rowlett, TX 75089
MLS# 21427867Listed by: REDFIN CORPORATION - New
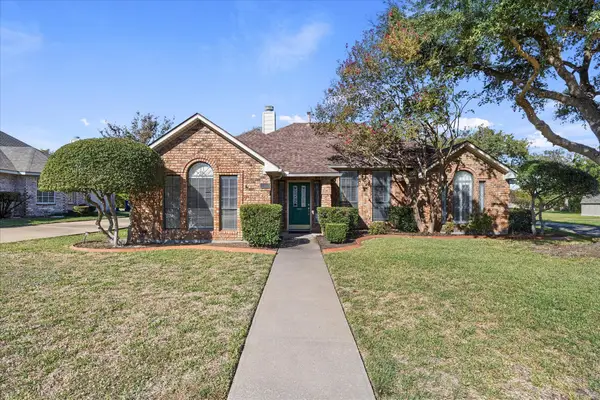 $359,000Active3 beds 2 baths1,874 sq. ft.
4317 Lake Hill Drive, Rowlett, TX 75089
MLS# 21429442Listed by: LAFFERTY REAL ESTATE CO - Open Sun, 2 to 4pmNew
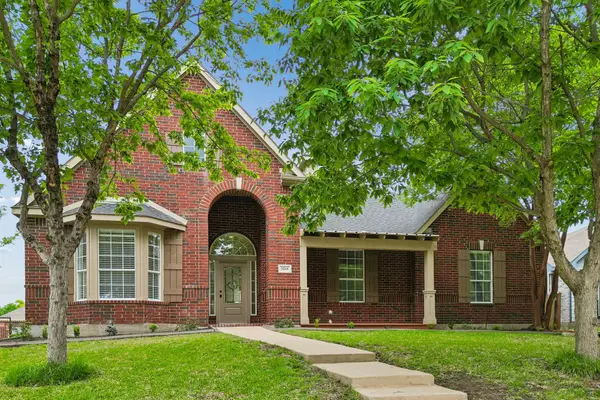 $515,000Active5 beds 3 baths3,759 sq. ft.
5214 Matagorda Bay Court, Rowlett, TX 75089
MLS# 21429655Listed by: DAVE PERRY MILLER REAL ESTATE - New
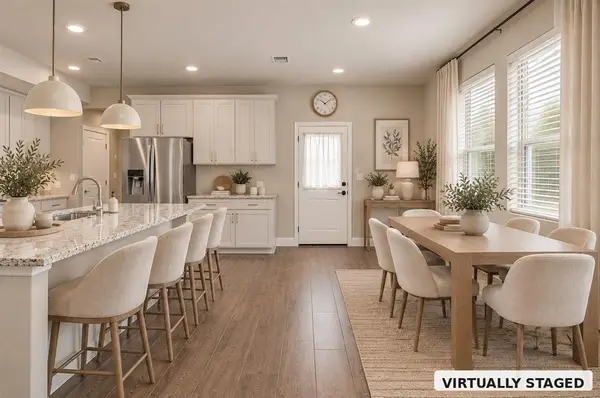 $368,000Active3 beds 3 baths2,311 sq. ft.
7905 Chapman Circle, Rowlett, TX 75089
MLS# 21429448Listed by: BETTER HOMES & GARDENS, WINANS - New
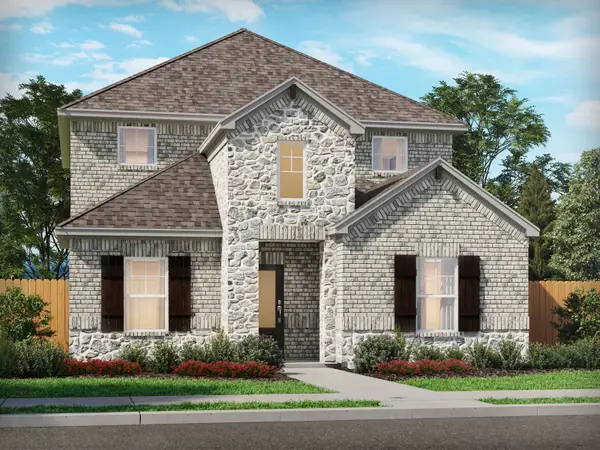 $430,563Active4 beds 3 baths2,400 sq. ft.
13125 Piney Woods Drive, Rowlett, TX 75089
MLS# 21417030Listed by: MERITAGE HOMES REALTY - New
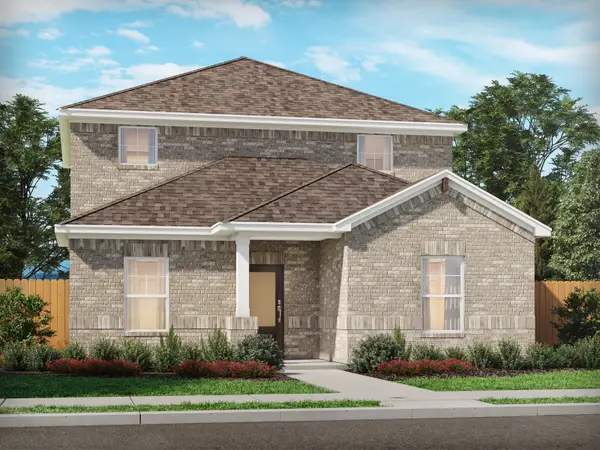 $412,492Active4 beds 3 baths2,400 sq. ft.
13216 Piney Woods Drive, Rowlett, TX 75089
MLS# 21417051Listed by: MERITAGE HOMES REALTY - New
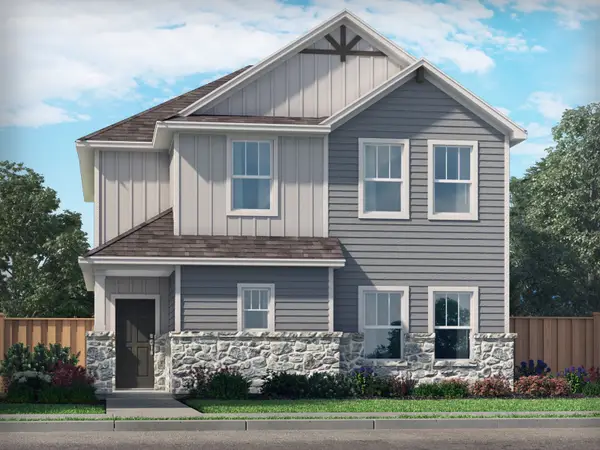 $399,445Active4 beds 3 baths2,102 sq. ft.
13224 Piney Woods Drive, Rowlett, TX 75089
MLS# 21417053Listed by: MERITAGE HOMES REALTY - New
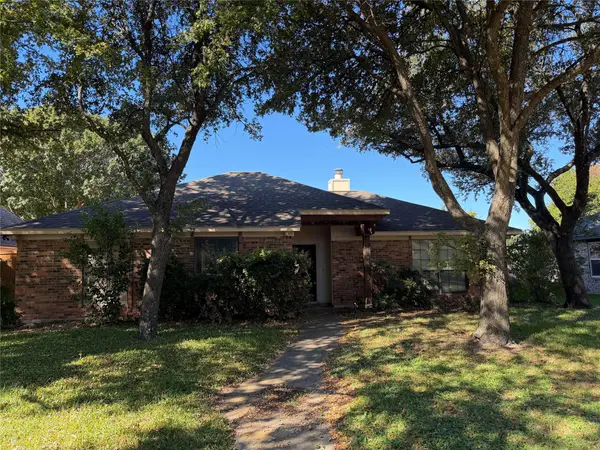 $249,900Active3 beds 2 baths1,417 sq. ft.
4109 Highmeadow Drive, Rowlett, TX 75088
MLS# 21426206Listed by: SAWYER REALTY GROUP - Open Sat, 12 to 3pmNew
 $479,900Active5 beds 3 baths3,464 sq. ft.
7813 Amesbury Lane, Rowlett, TX 75089
MLS# 21426661Listed by: BEAM REAL ESTATE, LLC


Protect your home and budget from life's surprises with an Assurant Home Warranty, backed by a partner that supports you through every step of homeownership. Explore Plans.
©2026 Century 21 Real Estate LLC. All rights reserved. CENTURY 21®, the CENTURY 21 Logo and C21® are service marks owned by Century 21 Real Estate LLC. Century 21 Real Estate LLC fully supports the principles of the Fair Housing Act and the Equal Opportunity Act. Each office is independently owned and operated. Listing information is deemed reliable but not guaranteed accurate.