
2221 Petunia Lane, Rowlett, TX 75089
Local realty services provided by:CENTURY 21 Alliance Properties
Listed by: marcela escutia
Office: coldwell banker apex, realtors
MLS#:21341491
Source:GDAR
Price summary
- Price:$450,000
- Price per sq. ft.:$148.76
- Monthly HOA dues:$64.17
About this home
Welcome to this beautifully maintained home featuring an open-concept floor plan designed for both everyday living and effortless entertaining. The spacious kitchen is the heart of the home, showcasing a massive eat-in island, abundant cabinetry, a large walk-in pantry, and generous counter space. It opens seamlessly to the inviting family room and formal dining room, where charming front neighborhood views create a warm and welcoming atmosphere.
The private primary suite is conveniently located on the main floor, offering comfort and privacy. Upstairs, you’ll find three spacious secondary bedrooms, a versatile game room, and a dedicated media room—perfect for movie nights, recreation, or additional living space.
Step outside to an oversized covered patio overlooking a level backyard with an additional seating area, creating the ideal setting for outdoor entertaining, family gatherings, or relaxing evenings.
Recent updates include brand-new laminate flooring in all bedrooms and new carpet, both installed in July 2026, providing a fresh, move-in-ready feel....
Contact an agent
Home facts
- Year built:2015
- Subdivision & Development:Springfield Commons Ph 2
- Listing ID #:21341491
- Added:7 day(s) ago
- Updated:August 02, 2026 at 11:50 AM
Rooms and interior
- Bedrooms:4
- Total bathrooms:4
- Full bathrooms:3
- Half bathrooms:1
- Flooring:Carpet, Ceramic Tile, Wood
- Kitchen Description:Built In Gas Range, Dishwasher, Disposal, Electric Oven, Gas Cooktop, Microwave
- Living area:3,025 sq. ft.
Heating and cooling
- Cooling:Central Air
- Heating:Central
- Central air:Yes
Structure and exterior
- Roof:Composition
- Year built:2015
- Building area:3,025 sq. ft.
- Lot area:0.2 Acres
- Lot Features:Corner Lot
- Architectural Style:Traditional
- Construction Materials:Brick, Stone
- Foundation Description:Slab
- Levels:2 Story
Schools
- High school:Choice Of School
- Middle school:Choice Of School
- Elementary school:Choice Of School
Finances and disclosures
- Price:$450,000
- Price per sq. ft.:$148.76
- Tax amount:$12,823
Features and amenities
- Appliances:Built In Gas Range, Dishwasher, Disposal, Electric Oven, Gas Cooktop, Microwave
Parking
- Garage:Yes
- Garage spaces:2
 Information provided, in part, by North Texas Real Estate Information Systems, Inc. Last Updated August 2, 2026 Listings with the NTREIS logo are listed by brokerages other than CENTURY 21 Alliance Properties. GDAR Member Broker: Roger Del Brandt II
New listings near 2221 Petunia Lane
- New
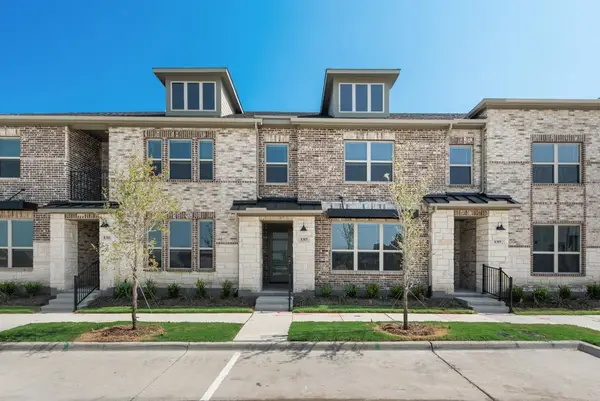 $329,322Active3 beds 3 baths1,914 sq. ft.
8305 Bayside Drive, Rowlett, TX 75088
MLS# 21347006Listed by: PINNACLE REALTY ADVISORS - New
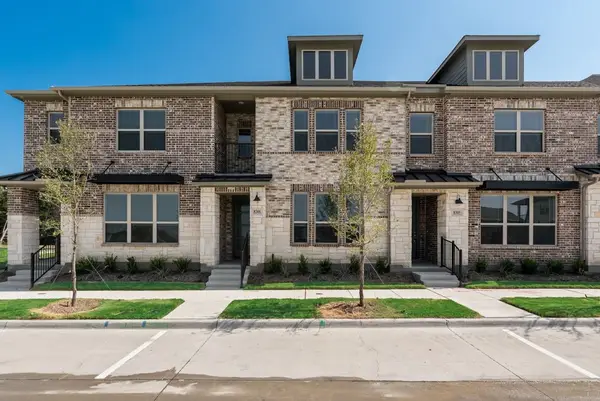 $347,900Active3 beds 3 baths1,974 sq. ft.
8301 Bayside Drive, Rowlett, TX 75088
MLS# 21347030Listed by: PINNACLE REALTY ADVISORS - New
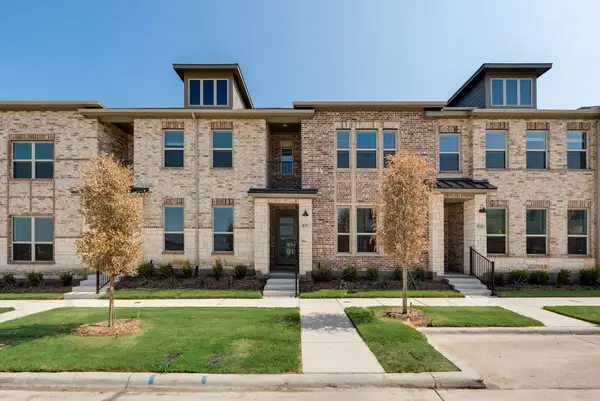 $342,417Active3 beds 3 baths1,974 sq. ft.
8317 Bayside Drive, Rowlett, TX 75088
MLS# 21347049Listed by: PINNACLE REALTY ADVISORS - New
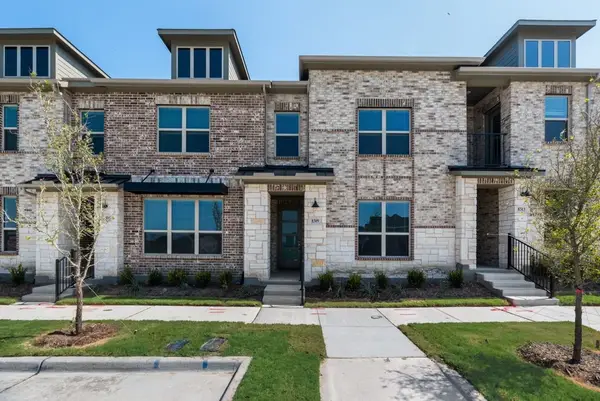 $329,126Active3 beds 3 baths1,914 sq. ft.
8309 Bayside Drive, Rowlett, TX 75088
MLS# 21347040Listed by: PINNACLE REALTY ADVISORS - New
 $328,261Active3 beds 3 baths1,914 sq. ft.
8321 Bayside Drive, Rowlett, TX 75088
MLS# 21347056Listed by: PINNACLE REALTY ADVISORS - New
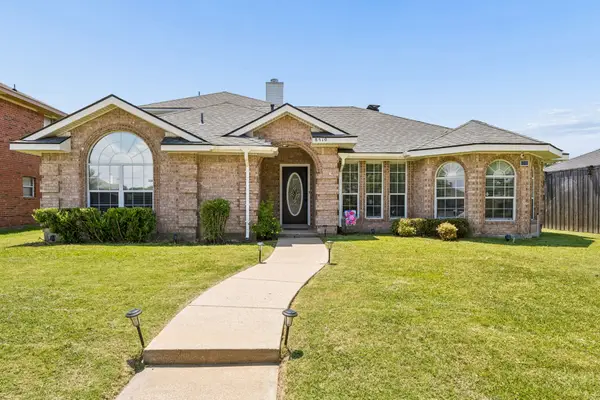 $395,000Active5 beds 3 baths2,227 sq. ft.
8510 Hartford Drive, Rowlett, TX 75089
MLS# 21347052Listed by: KELLER WILLIAMS REALTY ALLEN - New
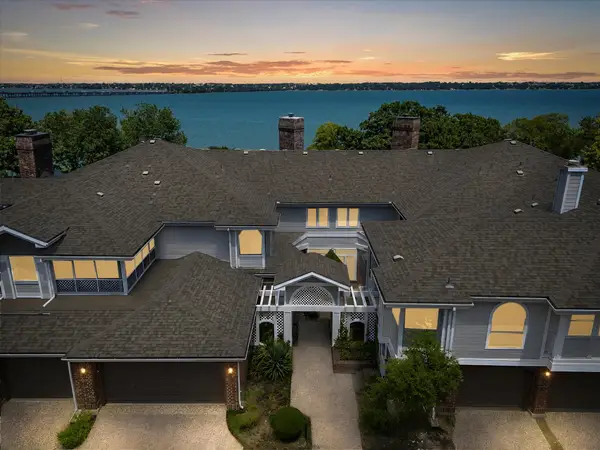 $290,000Active3 beds 3 baths1,803 sq. ft.
9959 Waterfront Trail, Rowlett, TX 75087
MLS# 21343426Listed by: KELLER WILLIAMS ROCKWALL - New
 $539,000Active4 beds 4 baths3,220 sq. ft.
4302 Founders Drive, Rowlett, TX 75089
MLS# 21344631Listed by: JPAR - ROCKWALL - Open Sun, 2 to 4pmNew
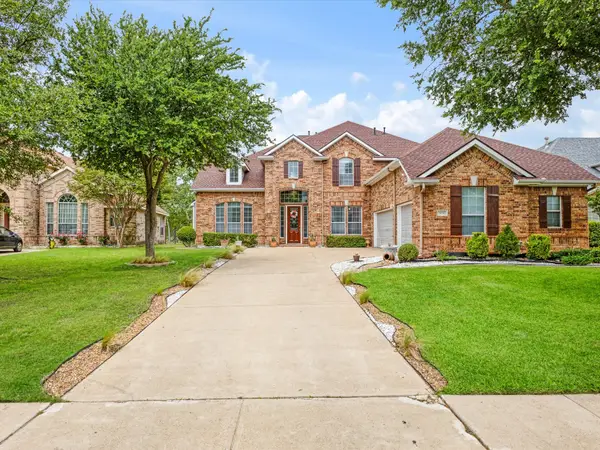 $699,900Active5 beds 4 baths4,311 sq. ft.
10505 Waterview Parkway, Rowlett, TX 75089
MLS# 21346851Listed by: NAVA REALTY GROUP - New
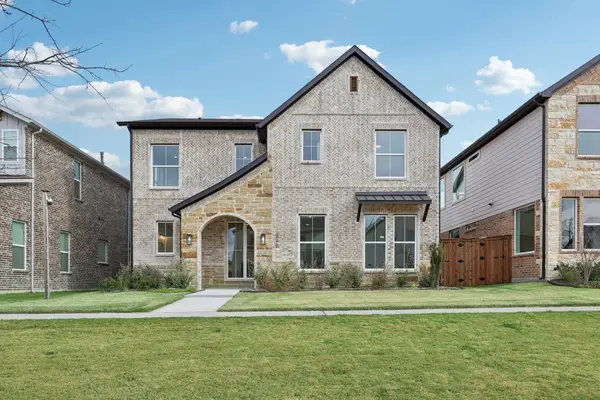 $525,000Active4 beds 4 baths3,167 sq. ft.
3707 Pilgrims Mews, Rowlett, TX 75088
MLS# 21346262Listed by: JESSICA HARGIS REALTY, LLC


Protect your home and budget from life's surprises with an Assurant Home Warranty, backed by a partner that supports you through every step of homeownership. Explore Plans.
©2026 Century 21 Real Estate LLC. All rights reserved. CENTURY 21®, the CENTURY 21 Logo and C21® are service marks owned by Century 21 Real Estate LLC. Century 21 Real Estate LLC fully supports the principles of the Fair Housing Act and the Equal Opportunity Act. Each office is independently owned and operated. Listing information is deemed reliable but not guaranteed accurate.