
2501 Petunia Lane, Rowlett, TX 75089
Local realty services provided by:CENTURY 21 Crew
Listed by: josen george
Office: united real estate
MLS#:21425245
Source:GDAR
Price summary
- Price:$410,000
- Price per sq. ft.:$201.47
- Monthly HOA dues:$64.17
Contact an agent
Home facts
- Year built:2016
- Subdivision & Development:Springfield Commons Ph 2
- Listing ID #:21425245
- Added:1 day(s) ago
- Updated:November 03, 2026 at 01:27 PM
Rooms and interior
- Bedrooms:3
- Total bathrooms:2
- Full bathrooms:2
- Flooring:Ceramic Tile
- Kitchen Description:Built In Gas Range, Dishwasher, Disposal, Electric Range, Microwave, Some Commercial Grade, Vented Exhaust Fan
- Living area:2,035 sq. ft.
Heating and cooling
- Cooling:Attic Fan, Ceiling Fans, Central Air, Electric
- Heating:Central, Fireplaces, Natural Gas
- Central air:Yes
Structure and exterior
- Year built:2016
- Building area:2,035 sq. ft.
- Lot area:0.14 Acres
- Construction Materials:Brick, Concrete, Frame, Stone, Wood Siding
- Foundation Description:Slab
- Levels:1 Story
Schools
- High school:Choice Of School
- Middle school:Choice Of School
- Elementary school:Choice Of School
Finances and disclosures
- Price:$410,000
- Price per sq. ft.:$201.47
- Tax amount:$11,009
Features and amenities
- Appliances:Built In Gas Range, Dishwasher, Disposal, Electric Range, Gas Water Heater, Microwave, Plumbed For Gas, Some Commercial Grade, Some Gas Appliances, Vented Exhaust Fan
- Amenities:Irrigation Equipment, Window Coverings
Parking
- Garage:Yes
- Garage spaces:2
- Carport spaces:2
 Information provided, in part, by North Texas Real Estate Information Systems, Inc. Last Updated November 3, 2026 Listings with the NTREIS logo are listed by brokerages other than CENTURY 21 Crew. GDAR Member Broker: William Medlock
New listings near 2501 Petunia Lane
- New
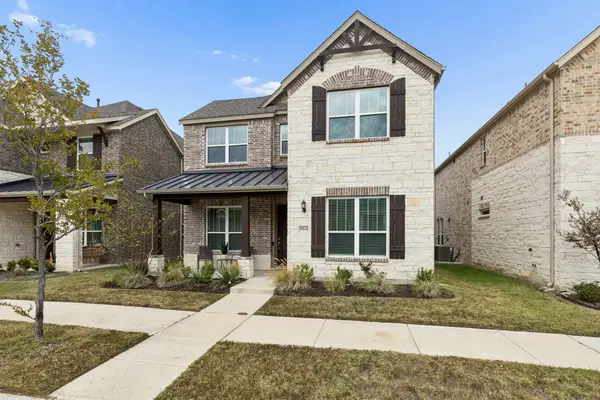 $485,000Active4 beds 3 baths2,412 sq. ft.
8614 Campbell Drive, Rowlett, TX 75089
MLS# 21425960Listed by: COLDWELL BANKER APEX, REALTORS - New
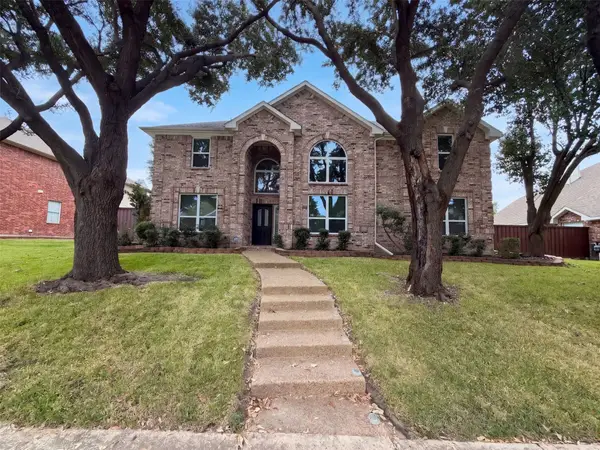 $451,000Active6 beds 3 baths2,964 sq. ft.
3814 Ridgecrest Avenue, Rowlett, TX 75088
MLS# 21425079Listed by: OPENDOOR BROKERAGE, LLC - New
 $272,500Active3 beds 2 baths1,252 sq. ft.
5814 Cypress Drive, Rowlett, TX 75089
MLS# 21419657Listed by: ON POINTE PROPERTIES - New
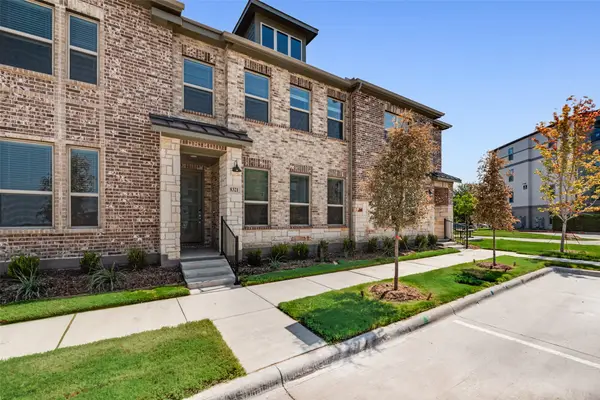 $315,000Active3 beds 3 baths1,914 sq. ft.
8321 Bayside Drive, Rowlett, TX 75088
MLS# 21425250Listed by: PINNACLE REALTY ADVISORS - New
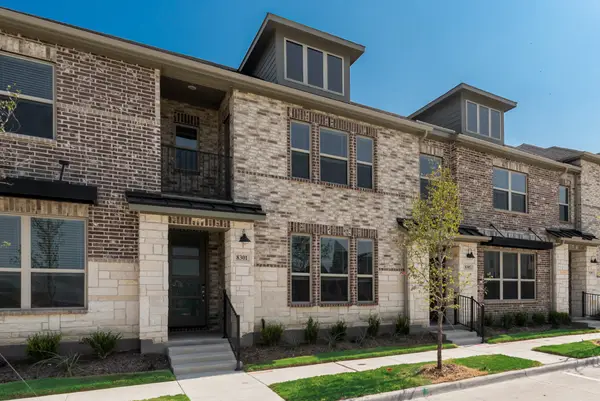 $339,990Active3 beds 3 baths1,974 sq. ft.
8301 Bayside Drive, Rowlett, TX 75088
MLS# 21425263Listed by: PINNACLE REALTY ADVISORS - New
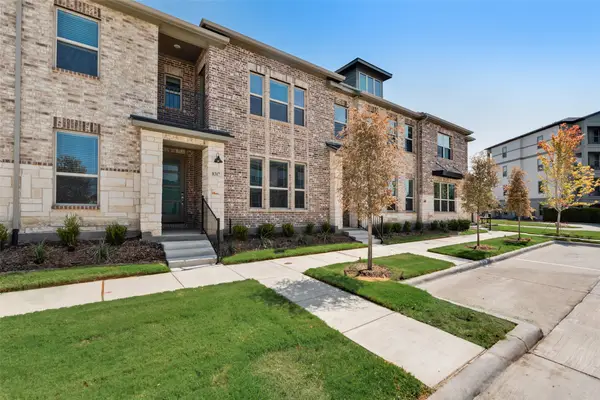 $329,990Active3 beds 3 baths1,974 sq. ft.
8317 Bayside Drive, Rowlett, TX 75088
MLS# 21425273Listed by: PINNACLE REALTY ADVISORS - New
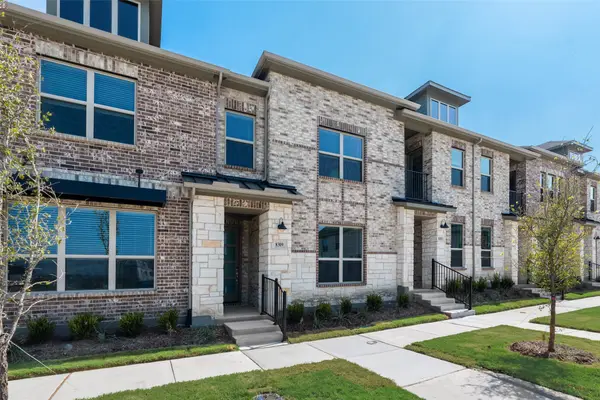 $315,000Active3 beds 3 baths1,914 sq. ft.
8309 Bayside Drive, Rowlett, TX 75088
MLS# 21425229Listed by: PINNACLE REALTY ADVISORS - New
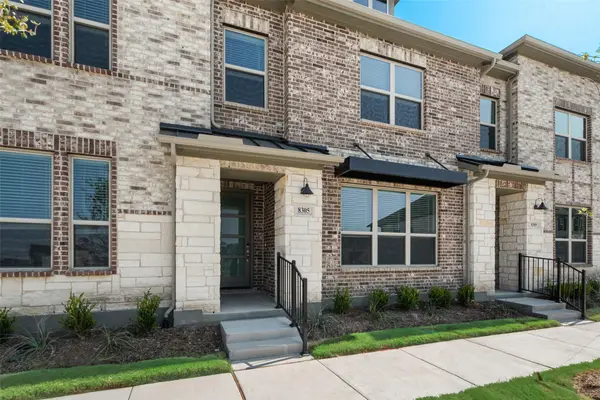 $315,000Active3 beds 3 baths1,914 sq. ft.
8305 Bayside Drive, Rowlett, TX 75088
MLS# 21425202Listed by: PINNACLE REALTY ADVISORS - New
 $584,900Active4 beds 3 baths2,614 sq. ft.
8914 Edna Place, Rowlett, TX 75089
MLS# 21424331Listed by: EBBY HALLIDAY, REALTORS


Protect your home and budget from life's surprises with an Assurant Home Warranty, backed by a partner that supports you through every step of homeownership. Explore Plans.
©2026 Century 21 Real Estate LLC. All rights reserved. CENTURY 21®, the CENTURY 21 Logo and C21® are service marks owned by Century 21 Real Estate LLC. Century 21 Real Estate LLC fully supports the principles of the Fair Housing Act and the Equal Opportunity Act. Each office is independently owned and operated. Listing information is deemed reliable but not guaranteed accurate.