
2910 Live Oak Drive, Rowlett, TX 75088
Local realty services provided by:CENTURY 21 Mike Bowman, Inc.
Listed by: paul fritz, amy fritz
Office: fritz realty group llc.
MLS#:21360520
Source:GDAR
Price summary
- Price:$400,000
- Price per sq. ft.:$173.39
About this home
Just Listed in Rowlett! Set in a desirable, established neighborhood, 2910 Live Oak offers timeless character, thoughtful upgrades, and the kind of features that make everyday living easier. Inside, you'll find wood flooring, crown molding, a granite-topped kitchen island, and a gas fireplace that adds warmth and character to the main living space. The primary suite includes a spacious walk-in closet with triple-tier hanging space for exceptional storage, while the primary bath features a jetted tub plus a separate shower. Practical features include a gas water heater, gas furnace, irrigation system, rear-entry garage with epoxy flooring, and an 8-foot privacy fence surrounding the backyard. Located in Garland ISD, families also benefit from the district's School Choice program, offering added flexibility when selecting campuses. Mature trees, an established streetscape, and a well-kept setting give this home a welcoming feel that's increasingly hard to find. More details and photos coming soon!...
Contact an agent
Home facts
- Year built:1993
- Subdivision & Development:Westwood Estates
- Listing ID #:21360520
- Added:46 day(s) ago
- Updated:October 19, 2026 at 07:40 AM
Rooms and interior
- Bedrooms:3
- Total bathrooms:2
- Full bathrooms:2
- Flooring:Carpet, Ceramic Tile, Wood
- Kitchen Description:Dishwasher, Disposal, Electric Cooktop, Electric Oven
- Living area:2,307 sq. ft.
Heating and cooling
- Cooling:Ceiling Fans, Central Air, Electric
- Heating:Central, Natural Gas
- Central air:Yes
Structure and exterior
- Roof:Composition
- Year built:1993
- Building area:2,307 sq. ft.
- Lot area:0.23 Acres
- Lot Features:Interior Lot, Landscaped, Lawn
- Architectural Style:Traditional
- Construction Materials:Brick
- Foundation Description:Slab
- Levels:1 Story
Schools
- High school:Choice Of School
- Middle school:Choice Of School
- Elementary school:Choice Of School
Finances and disclosures
- Price:$400,000
- Price per sq. ft.:$173.39
- Tax amount:$10,614
Features and amenities
- Appliances:Dishwasher, Disposal, Electric Cooktop, Electric Oven, Gas Water Heater
Parking
- Garage:Yes
- Garage spaces:2
 Information provided, in part, by North Texas Real Estate Information Systems, Inc. Last Updated October 19, 2026 Listings with the NTREIS logo are listed by brokerages other than CENTURY 21 Mike Bowman, Inc.. GDAR Member Broker: Dave Bowman
New listings near 2910 Live Oak Drive
- New
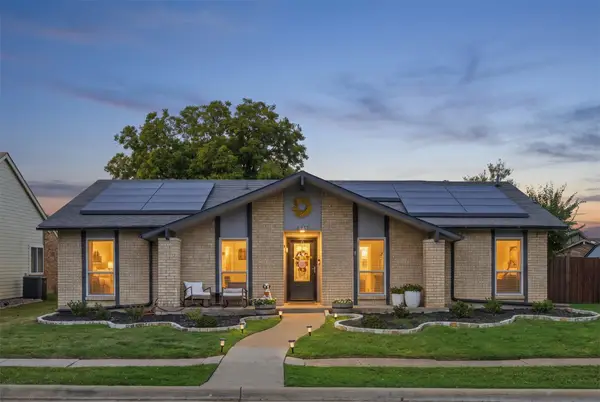 $360,000Active4 beds 3 baths1,934 sq. ft.
6217 Scenic Drive, Rowlett, TX 75088
MLS# 21413554Listed by: KELLER WILLIAMS ROCKWALL - New
 $629,208Active4 beds 3 baths2,953 sq. ft.
8514 Great Stone Trail, Rowlett, TX 75089
MLS# 21414598Listed by: ROYAL REALTY, INC. - New
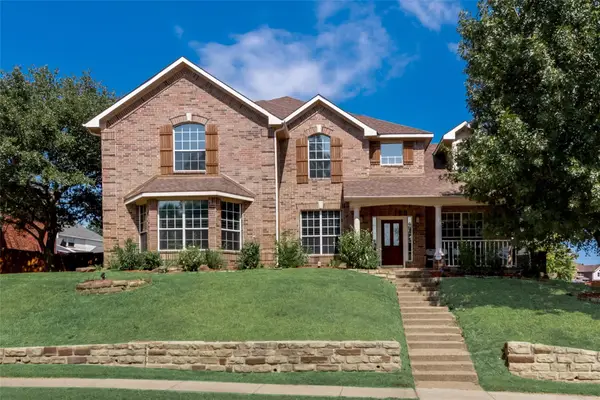 $720,000Active6 beds 5 baths3,387 sq. ft.
2109 Indian Trail, Rowlett, TX 75088
MLS# 21414209Listed by: COMPASS RE TEXAS, LLC - New
 $499,900Active7 beds 4 baths3,172 sq. ft.
7406 Armstrong Lane, Rowlett, TX 75089
MLS# 21414230Listed by: COMPASS RE TEXAS, LLC - New
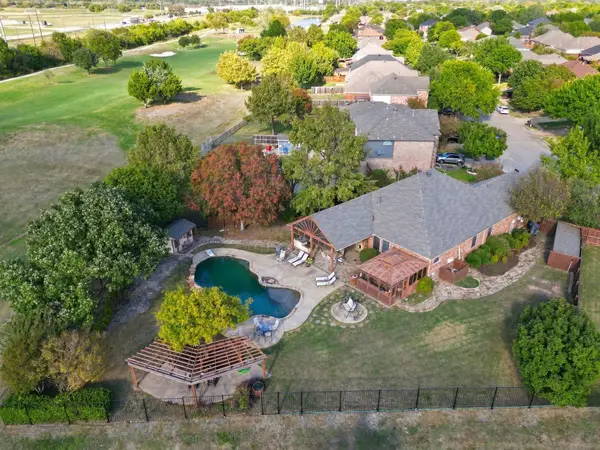 $479,000Active3 beds 3 baths2,092 sq. ft.
10717 Wolfcreek Lane, Rowlett, TX 75089
MLS# 21413952Listed by: CALL IT CLOSED REALTY - New
 $659,000Active3 beds 4 baths2,261 sq. ft.
1121 Marc Place, Rowlett, TX 75088
MLS# 21414489Listed by: FIRST TEXAS REALTY - New
 $314,990Active3 beds 2 baths1,261 sq. ft.
7510 Aberdeen Drive, Rowlett, TX 75089
MLS# 21409475Listed by: GROW REALTY - New
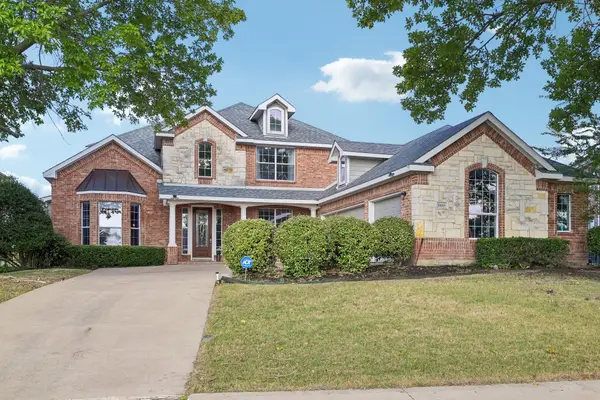 $525,000Active5 beds 4 baths3,773 sq. ft.
10005 Fairway Vista Drive, Rowlett, TX 75089
MLS# 21412392Listed by: JESSICA HARGIS REALTY, LLC - New
 $459,900Active5 beds 4 baths3,171 sq. ft.
9006 Hogan Drive, Rowlett, TX 75089
MLS# 21414286Listed by: POWERSTAR REALTY - New
 $382,720Active3 beds 3 baths2,392 sq. ft.
3704 Banton Street, Rowlett, TX 75089
MLS# 21414200Listed by: KELLER WILLIAMS REALTY DPR


Protect your home and budget from life's surprises with an Assurant Home Warranty, backed by a partner that supports you through every step of homeownership. Explore Plans.
©2026 Century 21 Real Estate LLC. All rights reserved. CENTURY 21®, the CENTURY 21 Logo and C21® are service marks owned by Century 21 Real Estate LLC. Century 21 Real Estate LLC fully supports the principles of the Fair Housing Act and the Equal Opportunity Act. Each office is independently owned and operated. Listing information is deemed reliable but not guaranteed accurate.