
4025 Dalton Drive, Rowlett, TX 75089
Local realty services provided by:CENTURY 21 Judge Fite Company
Listed by: kathy macias
Office: keller williams legacy
MLS#:21342190
Source:GDAR
Price summary
- Price:$539,900
- Price per sq. ft.:$156.67
- Monthly HOA dues:$83.33
About this home
BIG HOUSE, BIG YARD, GATED COMMUNITY. Welcome to this beautiful two-story traditional home, gracefully positioned on a premier oversized lot in the gated community of The Enclave at Liberty Grove. Step inside to find sweeping wood-look floors that extend throughout the main living areas, creating a warm and inviting atmosphere. An elegant formal dining room flows into the butler's pantry and gourmet kitchen. The chef-inspired kitchen is thoughtfully designed with stainless steel appliances, a gas cooktop, granite counter-tops, rich wood cabinetry, and a large center island offering abundant prep and gathering space. Just beyond, the light-filled living room are dramatic two-story ceilings, expansive windows, and a cozy gas fireplace that serves as the heart of the home. The private first-floor primary suite provides a peaceful retreat, complete with a spa-like ensuite bath featuring dual vanities, a relaxing garden tub, a separate shower, and a generous walk-in closet. French doors off the foyer open to a dedicated home office, offering the perfect space to work remotely or manage everyday tasks. A stunning curved wrought-iron staircase leads to the second level into an expansive game room with a pool table, 8 cue sticks, balls will Convey, and media room, providing endless family fun and entertaining. Two secondary bedrooms share a well-appointed Jack-and-Jill bath, while a Third bedroom enjoys access to its own full bath, creating an ideal layout for guests or multigenerational living.
Step outside to the spacious backyard, where there's plenty of room for children and pets to play, future outdoor entertaining, or even the pool of your dreams. Excellent location just minutes to Lake Ray Hubbard and President George Bush Turnpike. *Seller is offering a flooring allowance to help with carpet improvements at closing....
Contact an agent
Home facts
- Year built:2014
- Subdivision & Development:Enclave At Liberty Grove
- Listing ID #:21342190
- Added:51 day(s) ago
- Updated:September 17, 2026 at 11:55 AM
Rooms and interior
- Bedrooms:4
- Total bathrooms:4
- Full bathrooms:3
- Half bathrooms:1
- Flooring:Carpet, Ceramic Tile
- Kitchen Description:Dishwasher, Disposal, Gas Cooktop, Gas Oven, Microwave
- Living area:3,446 sq. ft.
Heating and cooling
- Cooling:Ceiling Fans, Central Air, Electric
- Heating:Central, Fireplaces, Natural Gas
- Central air:Yes
Structure and exterior
- Roof:Composition
- Year built:2014
- Building area:3,446 sq. ft.
- Lot area:0.26 Acres
- Lot Features:Few Trees, Interior Lot, Landscaped, Sprinkler System, Subdivision
- Architectural Style:Traditional
- Construction Materials:Brick, Stone
- Foundation Description:Slab
- Levels:2 Story
Schools
- High school:Choice Of School
- Middle school:Choice Of School
- Elementary school:Choice Of School
Finances and disclosures
- Price:$539,900
- Price per sq. ft.:$156.67
- Tax amount:$10,231
Features and amenities
- Appliances:Dishwasher, Disposal, Gas Cooktop, Gas Oven, Gas Water Heater, Microwave
- Amenities:Security Gate, Security System, Security System Owned, Smoke Detectors, Window Coverings
Parking
- Garage:Yes
- Garage spaces:3
 Information provided, in part, by North Texas Real Estate Information Systems, Inc. Last Updated September 17, 2026 Listings with the NTREIS logo are listed by brokerages other than CENTURY 21 Judge Fite Company. GDAR Member Broker: Ashley Conlon
New listings near 4025 Dalton Drive
- New
 $199,980Active4 beds 2 baths1,250 sq. ft.
3451 Elm Grove Road, Rowlett, TX 75098
MLS# 21388024Listed by: AMERICAN PROPERTUNITY LLC - New
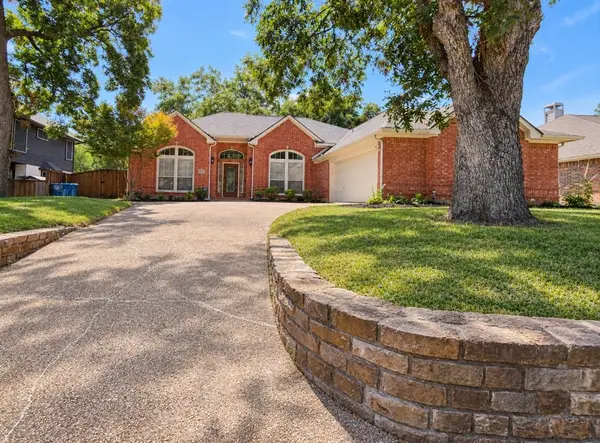 $460,000Active3 beds 3 baths2,747 sq. ft.
4213 Pecan Grove Lane, Rowlett, TX 75088
MLS# 21387807Listed by: EXALT REALTY - New
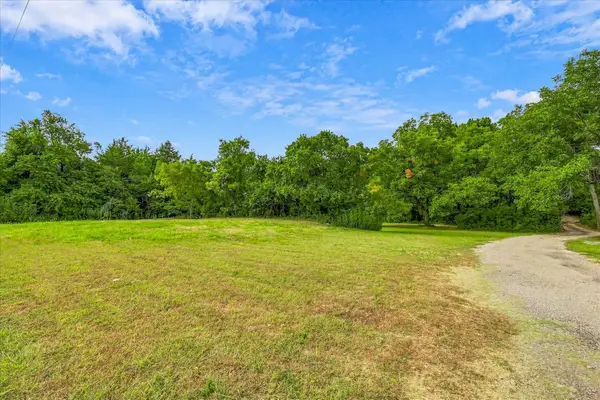 $790,000Active2.67 Acres
548 Dalrock Road, Rowlett, TX 75089
MLS# 21387531Listed by: RE/MAX SELECT HOMES - New
 $250,000Active3 beds 2 baths1,259 sq. ft.
6213 Pine Street, Rowlett, TX 75089
MLS# 21383041Listed by: EVERYSTATE INC - New
 $280,000Active3 beds 2 baths1,644 sq. ft.
8817 Millwood Drive, Rowlett, TX 75088
MLS# 21386563Listed by: FATHOM REALTY - New
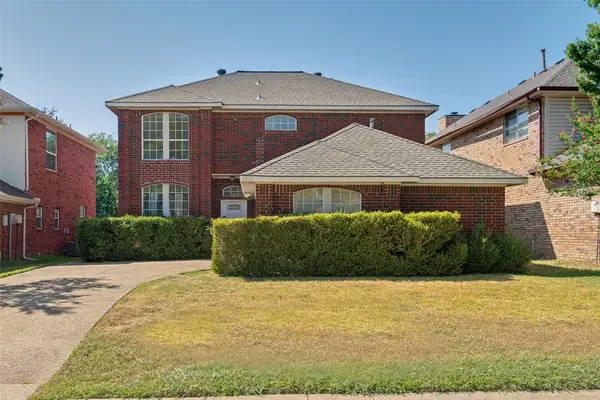 $359,000Active3 beds 3 baths2,141 sq. ft.
8914 Greenwood Trail, Rowlett, TX 75088
MLS# 21386460Listed by: DAVID CHRISTOPHER & ASSOCIATES - New
 $425,000Active3 beds 3 baths2,152 sq. ft.
9117 Lakepointe Avenue, Rowlett, TX 75088
MLS# 21379421Listed by: JPAR - ROCKWALL - New
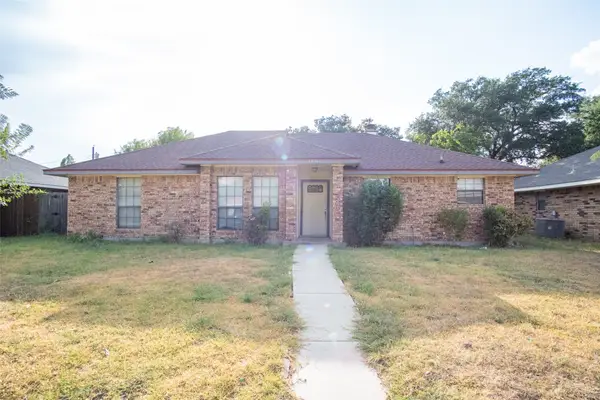 $229,900Active3 beds 2 baths1,488 sq. ft.
2801 College Park Drive, Rowlett, TX 75088
MLS# 21385973Listed by: POWERSTAR REALTY - New
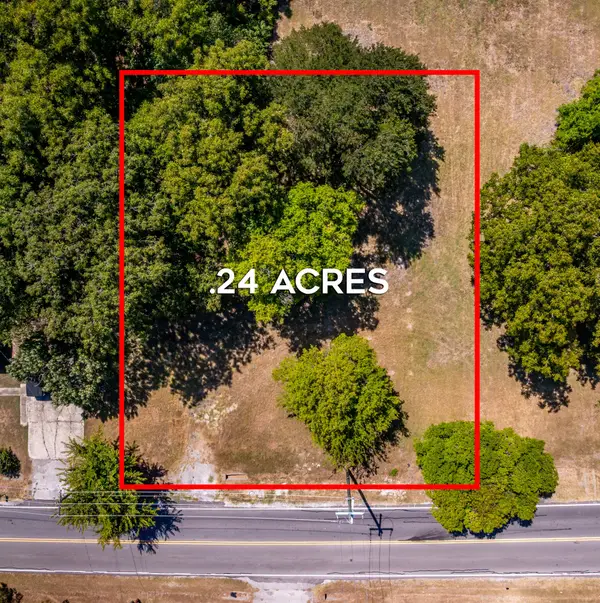 $300,000Active0.24 Acres
1918 Chiesa Road, Rowlett, TX 75088
MLS# 21377450Listed by: LOKATION REAL ESTATE - Open Sat, 12 to 3pmNew
 $729,900Active4 beds 5 baths3,865 sq. ft.
9810 Clubhouse Circle, Rowlett, TX 75089
MLS# 21383480Listed by: GREEN LIGHT PROPERTY MANAGEMENT


Protect your home and budget from life's surprises with an Assurant Home Warranty, backed by a partner that supports you through every step of homeownership. Explore Plans.
©2026 Century 21 Real Estate LLC. All rights reserved. CENTURY 21®, the CENTURY 21 Logo and C21® are service marks owned by Century 21 Real Estate LLC. Century 21 Real Estate LLC fully supports the principles of the Fair Housing Act and the Equal Opportunity Act. Each office is independently owned and operated. Listing information is deemed reliable but not guaranteed accurate.