
7406 Westway Drive, Rowlett, TX 75089
Local realty services provided by:CENTURY 21 Alliance Properties
Listed by: michelle calvillo
Office: m&d real estate
MLS#:21410455
Source:GDAR
Price summary
- Price:$374,500
- Price per sq. ft.:$132.94
About this home
With no HOA, five bedrooms, and an expanded covered cedar patio, this spacious Rowlett home offers room to spread out and inviting spaces to gather indoors and out. Located in Princeton Park, the 2,817-square-foot layout features three full baths, one half bath, two living areas, and two dining areas. A stone fireplace with gas logs anchors the main living room, creating a comfortable setting for everyday relaxation. The kitchen features a gas cooktop, electric oven, breakfast bar, ample cabinetry, and a pantry, while a butler’s pantry and separate breakfast and formal dining areas add convenience for entertaining. Tucked downstairs, the primary suite includes a sitting area, walk-in closet, and private bath with dual sinks, a jetted garden tub, and a separate shower. Upstairs, four additional bedrooms with walk-in closets, two full baths, and a game room provide flexible space for guests, hobbies, or working from home. The backyard is a standout, featuring an enlarged covered cedar patio with stamped concrete, pistache and crape myrtle trees, and a storage shed. A fence encloses the entire backyard, with an automatic gate providing access to the alley driveway and rear-entry two-car garage. Front landscape lighting complement the exterior, while proximity to President George Bush Turnpike and I-30 offers convenient access around the area. Situated in Garland ISD with choice of schools, this home combines a versatile layout with outdoor spaces made for enjoying....
Contact an agent
Home facts
- Year built:1999
- Subdivision & Development:Princeton Park Ph 03
- Listing ID #:21410455
- Added:3 day(s) ago
- Updated:October 19, 2026 at 12:19 PM
Rooms and interior
- Bedrooms:5
- Total bathrooms:4
- Full bathrooms:3
- Half bathrooms:1
- Flooring:Carpet, Ceramic Tile, Laminate
- Kitchen Description:Dishwasher, Disposal, Electric Oven, Gas Cooktop, Microwave
- Living area:2,817 sq. ft.
Heating and cooling
- Cooling:Ceiling Fans, Central Air, Electric
- Heating:Central, Electric, Fireplaces
- Central air:Yes
Structure and exterior
- Roof:Composition
- Year built:1999
- Building area:2,817 sq. ft.
- Lot area:0.16 Acres
- Lot Features:Few Trees, Interior Lot, Landscaped, Sprinkler System, Subdivision
- Architectural Style:Traditional
- Construction Materials:Brick
- Foundation Description:Slab
- Levels:2 Story
Schools
- High school:Choice Of School
- Middle school:Choice Of School
- Elementary school:Choice Of School
Finances and disclosures
- Price:$374,500
- Price per sq. ft.:$132.94
- Tax amount:$11,685
Features and amenities
- Appliances:Dishwasher, Disposal, Electric Oven, Gas Cooktop, Microwave
- Amenities:Security System, Smoke Detectors, Window Coverings
Parking
- Garage:Yes
- Garage spaces:2
 Information provided, in part, by North Texas Real Estate Information Systems, Inc. Last Updated October 19, 2026 Listings with the NTREIS logo are listed by brokerages other than CENTURY 21 Alliance Properties. GDAR Member Broker: Roger Del Brandt II
New listings near 7406 Westway Drive
- New
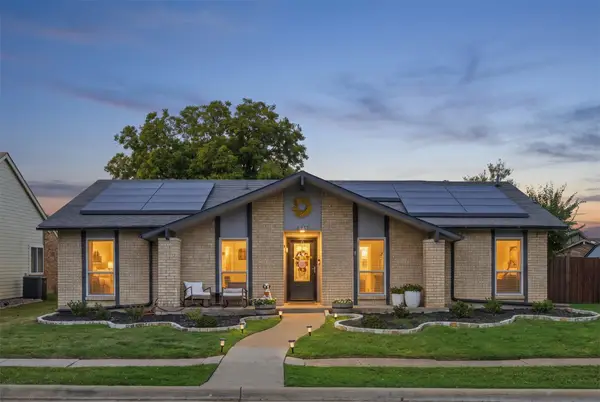 $360,000Active4 beds 3 baths1,934 sq. ft.
6217 Scenic Drive, Rowlett, TX 75088
MLS# 21413554Listed by: KELLER WILLIAMS ROCKWALL - New
 $629,208Active4 beds 3 baths2,953 sq. ft.
8514 Great Stone Trail, Rowlett, TX 75089
MLS# 21414598Listed by: ROYAL REALTY, INC. - New
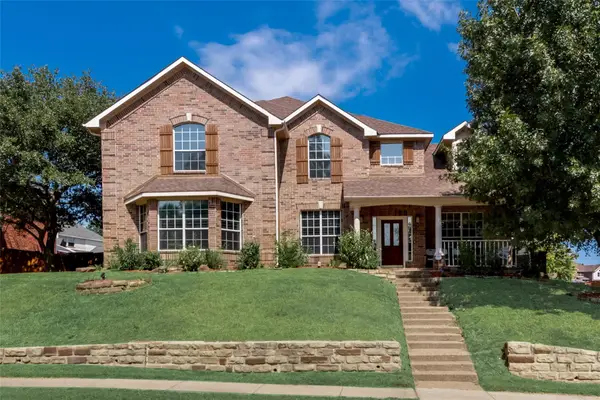 $720,000Active6 beds 5 baths3,387 sq. ft.
2109 Indian Trail, Rowlett, TX 75088
MLS# 21414209Listed by: COMPASS RE TEXAS, LLC - New
 $499,900Active7 beds 4 baths3,172 sq. ft.
7406 Armstrong Lane, Rowlett, TX 75089
MLS# 21414230Listed by: COMPASS RE TEXAS, LLC - New
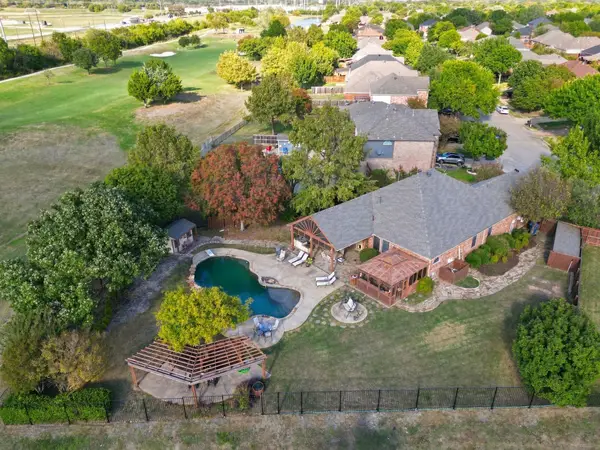 $479,000Active3 beds 3 baths2,092 sq. ft.
10717 Wolfcreek Lane, Rowlett, TX 75089
MLS# 21413952Listed by: CALL IT CLOSED REALTY - New
 $659,000Active3 beds 4 baths2,261 sq. ft.
1121 Marc Place, Rowlett, TX 75088
MLS# 21414489Listed by: FIRST TEXAS REALTY - New
 $314,990Active3 beds 2 baths1,261 sq. ft.
7510 Aberdeen Drive, Rowlett, TX 75089
MLS# 21409475Listed by: GROW REALTY - New
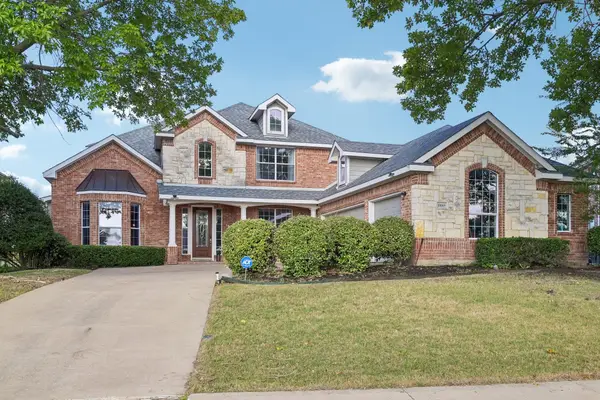 $525,000Active5 beds 4 baths3,773 sq. ft.
10005 Fairway Vista Drive, Rowlett, TX 75089
MLS# 21412392Listed by: JESSICA HARGIS REALTY, LLC - New
 $459,900Active5 beds 4 baths3,171 sq. ft.
9006 Hogan Drive, Rowlett, TX 75089
MLS# 21414286Listed by: POWERSTAR REALTY - New
 $382,720Active3 beds 3 baths2,392 sq. ft.
3704 Banton Street, Rowlett, TX 75089
MLS# 21414200Listed by: KELLER WILLIAMS REALTY DPR


Protect your home and budget from life's surprises with an Assurant Home Warranty, backed by a partner that supports you through every step of homeownership. Explore Plans.
©2026 Century 21 Real Estate LLC. All rights reserved. CENTURY 21®, the CENTURY 21 Logo and C21® are service marks owned by Century 21 Real Estate LLC. Century 21 Real Estate LLC fully supports the principles of the Fair Housing Act and the Equal Opportunity Act. Each office is independently owned and operated. Listing information is deemed reliable but not guaranteed accurate.