
3702 Harlan Drive, Sachse, TX 75048
Local realty services provided by:CENTURY 21 Mike Bowman, Inc.
Listed by: tracy cavazos
Office: compass re texas, llc.
MLS#:21423398
Source:GDAR
Price summary
- Price:$539,900
- Price per sq. ft.:$173.38
- Monthly HOA dues:$40
About this home
A hard-to-find floor plan, greenbelt setting and inviting outdoor living set this 4-bedroom, 3-bath home for sale in Sachse apart. Three bedrooms and two full baths are conveniently located downstairs, including the primary suite, along with a dedicated home office, formal dining room and spacious family room with fireplace. The open kitchen features granite countertops, stainless steel appliances, abundant cabinetry, island seating and an adjoining breakfast area. Upstairs, a large game room, fourth bedroom and full bath offer flexible space for guests, recreation or additional living.
Step outside to a screened-in porch overlooking the greenbelt, one of the home's standout features. Wrought iron rear fencing preserves the open view, while the extended patio provides additional space for outdoor dining, entertaining or relaxing.
Thoughtful improvements include designer accent walls, updated lighting, a frameless glass primary shower and upgraded kitchen faucet. Smart home features include a Eufy front door smart lock, ImoLaza WiFi-enabled irrigation controller and Govee permanent exterior lighting. For buyers searching for a Sachse home with 3 bedrooms downstairs, a home office, game room, screened porch and greenbelt views, this home offers a rare combination of flexible living space, smart-home convenience and outdoor privacy....
Contact an agent
Home facts
- Year built:2014
- Subdivision & Development:Parkwood Ranch Ph II
- Listing ID #:21423398
- Added:1 day(s) ago
- Updated:October 31, 2026 at 04:46 PM
Rooms and interior
- Bedrooms:4
- Total bathrooms:3
- Full bathrooms:3
- Flooring:Carpet, Tile, Wood
- Kitchen Description:Convection Oven, Dishwasher, Disposal, Gas Cooktop, Microwave, Vented Exhaust Fan
- Living area:3,114 sq. ft.
Heating and cooling
- Cooling:Ceiling Fans, Central Air
- Heating:Central, Fireplaces
- Central air:Yes
Structure and exterior
- Roof:Composition
- Year built:2014
- Building area:3,114 sq. ft.
- Lot area:0.2 Acres
- Lot Features:Few Trees, Greenbelt, Interior Lot, Landscaped, Sprinkler System, Subdivision
- Architectural Style:Traditional
- Construction Materials:Brick, Wood Siding
- Foundation Description:Slab
Schools
- High school:Wylie
- Middle school:Dr. Al Draper,Cooper
- Elementary school:Don Whitt
Finances and disclosures
- Price:$539,900
- Price per sq. ft.:$173.38
- Tax amount:$11,832
Features and amenities
- Appliances:Convection Oven, Dishwasher, Disposal, Gas Cooktop, Microwave, Plumbed For Gas, Some Gas Appliances, Vented Exhaust Fan
- Amenities:Fire Alarm, Security System, Security System Leased, Smoke Detectors
- Smart home:Yes
Parking
- Garage:Yes
- Garage spaces:2
 Information provided, in part, by North Texas Real Estate Information Systems, Inc. Last Updated October 31, 2026 Listings with the NTREIS logo are listed by brokerages other than CENTURY 21 Mike Bowman, Inc.. GDAR Member Broker: Dave Bowman
New listings near 3702 Harlan Drive
- New
 $435,000Active3 beds 2 baths2,187 sq. ft.
3306 Sweet Gum Lane, Sachse, TX 75048
MLS# 21422892Listed by: KELLER WILLIAMS REALTY ALLEN - New
 $549,500Active3 beds 3 baths2,827 sq. ft.
5308 Dixie Circle, Sachse, TX 75048
MLS# 21424811Listed by: EBBY HALLIDAY, REALTORS - New
 $645,000Active5 beds 4 baths3,505 sq. ft.
7625 Ridgedale Court, Sachse, TX 75048
MLS# 21423377Listed by: EBBY HALLIDAY, REALTORS - New
 $230,000Active2 beds 1 baths1,100 sq. ft.
3312 Salmon, Sachse, TX 75048
MLS# 21420115Listed by: COLDWELL BANKER ANDERSON REALTY - Open Sat, 12 to 3pmNew
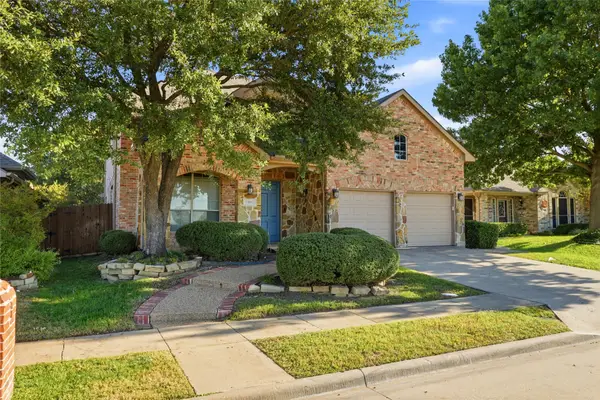 $590,000Active5 beds 4 baths3,401 sq. ft.
7506 Summit Trail Lane, Sachse, TX 75048
MLS# 21408990Listed by: EBBY HALLIDAY, REALTORS - New
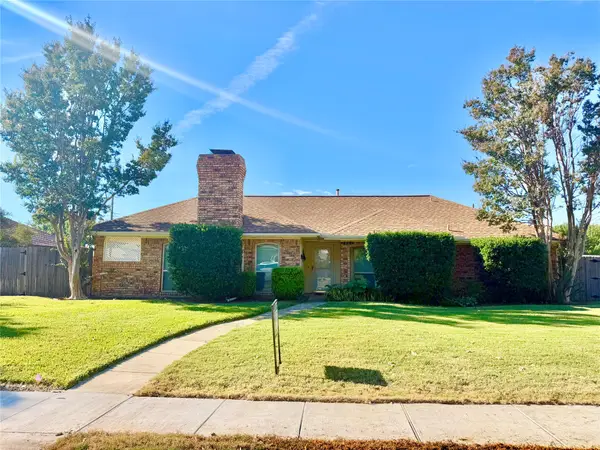 $274,900Active3 beds 2 baths1,471 sq. ft.
2406 Ridgeview Drive, Sachse, TX 75048
MLS# 21397780Listed by: EBS REALTY - New
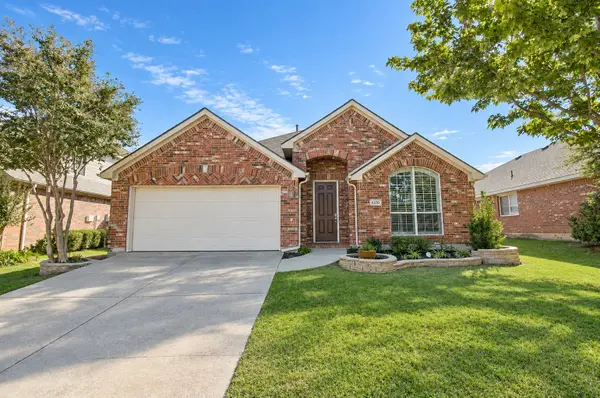 $425,000Active3 beds 2 baths2,105 sq. ft.
6316 Lakewood Drive, Sachse, TX 75048
MLS# 21416920Listed by: COLDWELL BANKER REALTY FRISCO - New
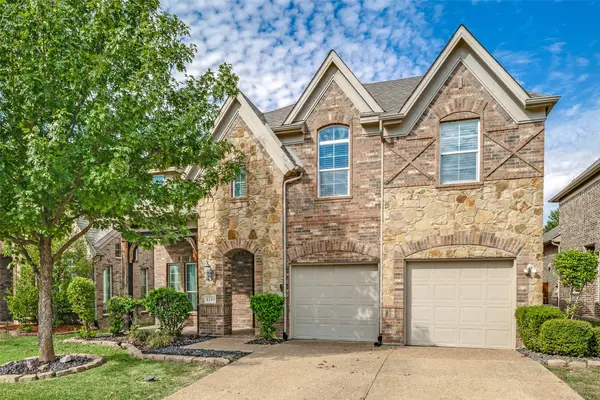 $575,000Active4 beds 4 baths3,144 sq. ft.
4119 Hawthorne Drive, Sachse, TX 75048
MLS# 21418212Listed by: EBBY HALLIDAY, REALTORS - New
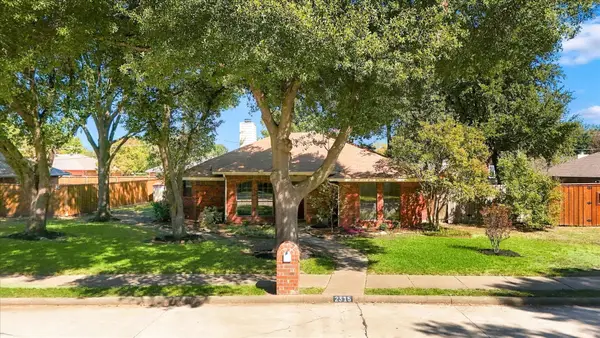 $245,000Active3 beds 2 baths1,452 sq. ft.
2315 Highridge Drive, Sachse, TX 75048
MLS# 21417961Listed by: 24FIFTEEN REALTY


Protect your home and budget from life's surprises with an Assurant Home Warranty, backed by a partner that supports you through every step of homeownership. Explore Plans.
©2026 Century 21 Real Estate LLC. All rights reserved. CENTURY 21®, the CENTURY 21 Logo and C21® are service marks owned by Century 21 Real Estate LLC. Century 21 Real Estate LLC fully supports the principles of the Fair Housing Act and the Equal Opportunity Act. Each office is independently owned and operated. Listing information is deemed reliable but not guaranteed accurate.