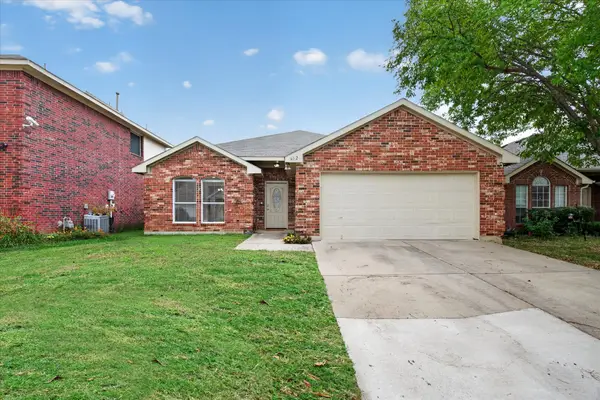
613 Silverbrook Drive, Saginaw, TX 76179
Local realty services provided by:CENTURY 21 Mike Bowman, Inc.
Listed by: robert salmons
Office: entera realty llc.
MLS#:21437198
Source:GDAR
Price summary
- Price:$359,900
- Price per sq. ft.:$129.14
About this home
Tall ceilings create a comfortable atmosphere throughout this two-story home with a RECENTLY REPLACED HVAC! The main living area connects directly to the open kitchen, creating an inviting space for daily gatherings. A spacious primary bedroom is conveniently located on the first floor, while three additional bedrooms and 2.5 baths are positioned upstairs. An attached two-car garage delivers generous parking and storage options. Outside, the property includes recent fencing repairs and updated landscaping. Situated in a convenient Saginaw location, this home offers easy access to local schools, shopping centers, and major highway corridors.
Contact an agent
Home facts
- Year built:2001
- Subdivision & Development:Whisperwood Estates Add
- Listing ID #:21437198
- Added:4 day(s) ago
- Updated:November 21, 2026 at 01:13 PM
Rooms and interior
- Bedrooms:4
- Total bathrooms:4
- Full bathrooms:3
- Half bathrooms:1
- Flooring:Carpet, Ceramic Tile, Wood
- Kitchen Description:Dishwasher, Disposal, Ice Maker, Microwave, Refrigerator
- Living area:2,787 sq. ft.
Heating and cooling
- Cooling:Central Air, Electric
- Heating:Central, Electric
- Central air:Yes
Structure and exterior
- Year built:2001
- Building area:2,787 sq. ft.
- Lot area:0.14 Acres
- Lot Features:Level
- Architectural Style:Traditional
- Construction Materials:Brick
- Foundation Description:Slab
- Levels:2 Story
Schools
- High school:Boswell
- Middle school:Creekview
- Elementary school:Willow Creek
Finances and disclosures
- Price:$359,900
- Price per sq. ft.:$129.14
- Tax amount:$6,719
Features and amenities
- Appliances:Dishwasher, Disposal, Ice Maker, Microwave, Refrigerator
- Amenities:Smoke Detectors
Parking
- Garage:Yes
- Garage spaces:2
 Information provided, in part, by North Texas Real Estate Information Systems, Inc. Last Updated November 21, 2026 Listings with the NTREIS logo are listed by brokerages other than CENTURY 21 Mike Bowman, Inc.. GDAR Member Broker: Dave Bowman
New listings near 613 Silverbrook Drive
- New
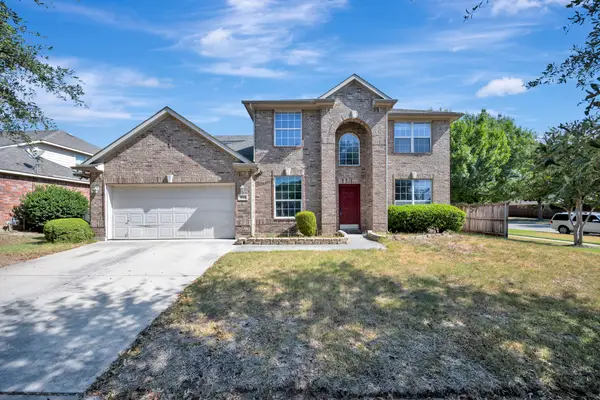 $400,000Active4 beds 3 baths3,179 sq. ft.
844 Sequoia Way, Saginaw, TX 76131
MLS# 21438947Listed by: CHANDLER CROUCH, REALTORS - Open Sat, 1 to 3pmNew
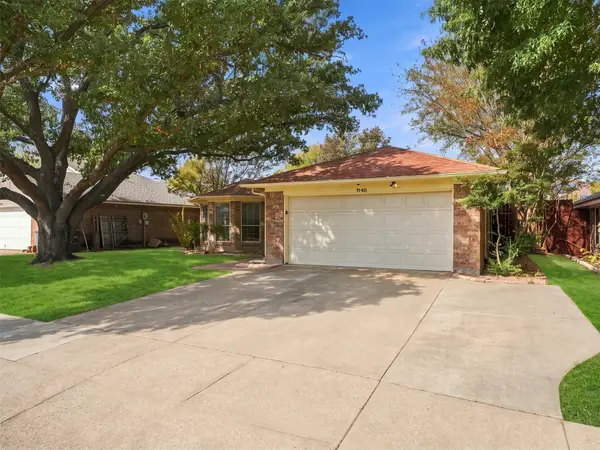 $324,900Active3 beds 2 baths1,722 sq. ft.
1140 W Hills Terrace, Saginaw, TX 76179
MLS# 21437141Listed by: BK REAL ESTATE - New
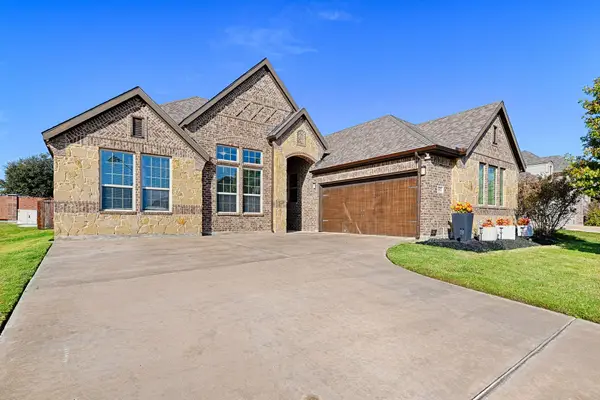 $389,900Active4 beds 2 baths2,247 sq. ft.
1512 Vaquero Drive, Saginaw, TX 76131
MLS# 21436654Listed by: UNITED REAL ESTATE - New
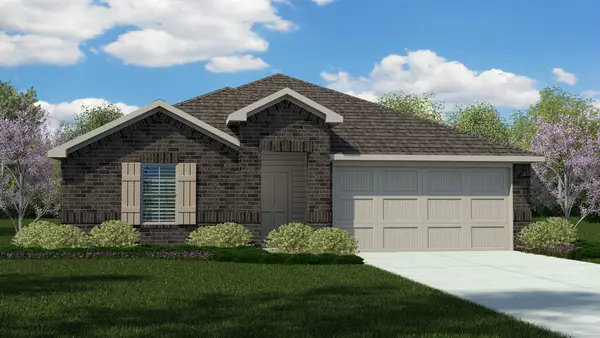
 $378,685Active4 beds 2 baths2,086 sq. ft.
1029 Standing Point Drive, Fort Worth, TX 76131
MLS# 21435186Listed by: CENTURY 21 MIKE BOWMAN, INC. - Open Sun, 9am to 7pmNew
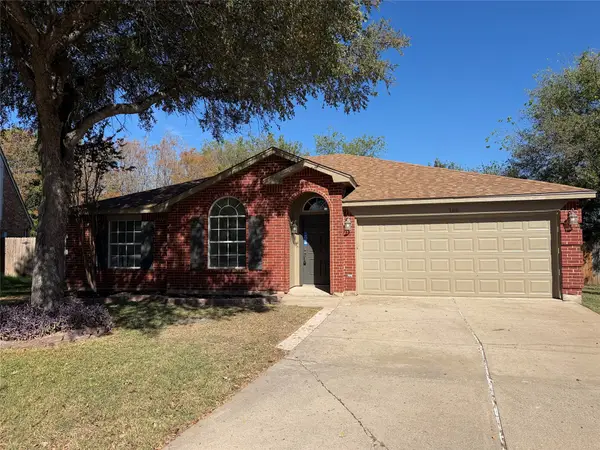 $300,000Active4 beds 2 baths1,765 sq. ft.
300 Meadow Street, Saginaw, TX 76179
MLS# 21436019Listed by: OPENDOOR BROKERAGE, LLC - New
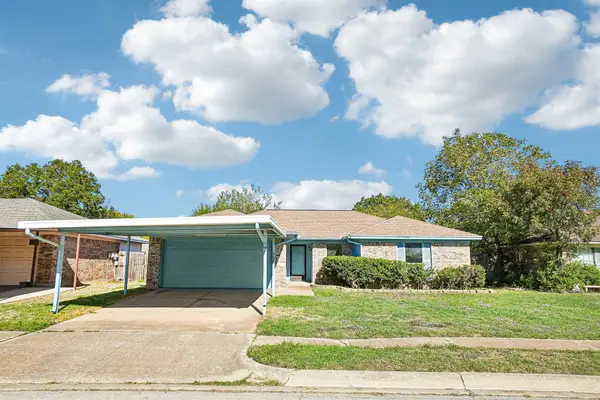 $240,000Active3 beds 2 baths1,369 sq. ft.
528 Greenway Drive, Saginaw, TX 76179
MLS# 21435881Listed by: REAL ESTATE MARKET EXPERTS - New
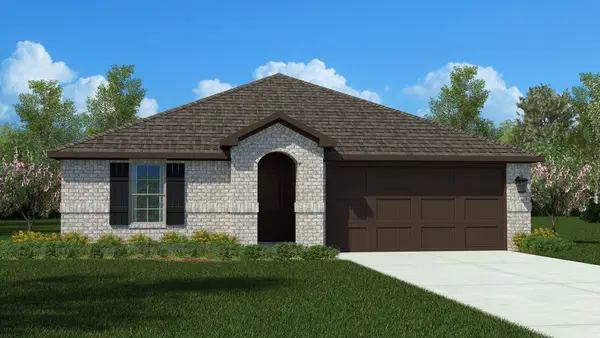 $369,685Active4 beds 2 baths1,880 sq. ft.
1013 Standing Point Drive, Fort Worth, TX 76131
MLS# 21434636Listed by: CENTURY 21 MIKE BOWMAN, INC. - New
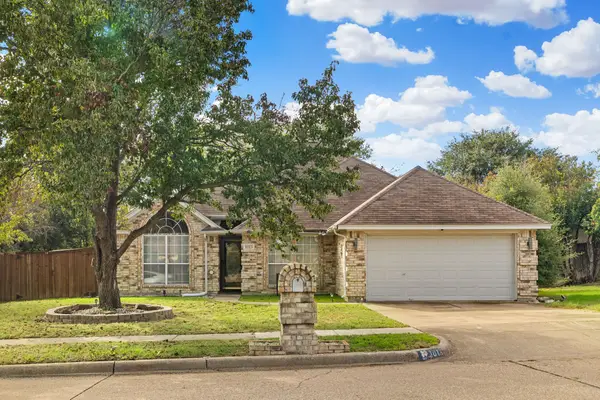 $350,000Active4 beds 2 baths2,017 sq. ft.
1013 Roundrock Drive, Saginaw, TX 76179
MLS# 21435329Listed by: THE CAO REALTY GROUP - New
 $318,000Active3 beds 2 baths1,626 sq. ft.
632 Fox Run Trail, Saginaw, TX 76179
MLS# 21429573Listed by: COLDWELL BANKER APEX, REALTORS


Protect your home and budget from life's surprises with an Assurant Home Warranty, backed by a partner that supports you through every step of homeownership. Explore Plans.
©2026 Century 21 Real Estate LLC. All rights reserved. CENTURY 21®, the CENTURY 21 Logo and C21® are service marks owned by Century 21 Real Estate LLC. Century 21 Real Estate LLC fully supports the principles of the Fair Housing Act and the Equal Opportunity Act. Each office is independently owned and operated. Listing information is deemed reliable but not guaranteed accurate.