632 Fox Run Trail, Saginaw, TX 76179
Local realty services provided by:CENTURY 21 Mike Bowman, Inc.
Upcoming open houses
- Sun, Nov 1501:00 pm - 02:30 pm
Listed by: michael naug
Office: coldwell banker apex, realtors
MLS#:21429573
Source:GDAR
Price summary
- Price:$318,000
- Price per sq. ft.:$195.57
About this home
Open House Sunday, Nov 15th from 1:00PM to 2:30PM! Welcome home to this inviting single-story 3-bed, 2-bath home in an established Saginaw neighborhood! A NEW ROOF with Class 3 shingles (Nov 26) provides peace of mind, while new LVP flooring, baseboards, and recent interior & exterior paint (all in 2026) provide a fresh, updated look. With a thoughtfully designed floorplan, comfortable living spaces, and a spacious backyard, this home is ready to welcome its next owner. An inviting formal dining room at the front of the home offers flexibility as a private home office, study or additional living space. The open-concept living room and eat-in kitchen flow seamlessly together, creating a warm, connected space for everyday living. The kitchen features a breakfast bar overlooking the living room, stainless steel appliances, a pantry, and convenient access to the formal dining area. The spacious living room is highlighted by a cozy fireplace and provides direct access to the backyard patio. The private primary suite features an ensuite bath with a relaxing garden tub, separate shower, generous cabinet storage and a walk-in closet. Two secondary bedrooms are thoughtfully split from the primary bedroom, each offering sizeable closets and convenient access to a full hall bath. Enjoy outdoor living in the fenced backyard, complete with an oversized patio perfect for grilling, relaxing or entertaining. An additional concrete pad provides a ready-made spot for a storage shed or hot tub. Conveniently located in the heart of Saginaw, this home is close to the Saginaw Recreation Center and Aquatic Center, as well as Willow Creek Park with its playground, walking trails, dog park, basketball, tennis and pickleball courts, and softball field. Easy access to Hwy 820 makes commuting and getting around the DFW Metroplex a breeze. A wonderful opportunity to enjoy comfortable single-story living with parks, recreation and everyday conveniences close to home!...
Contact an agent
Home facts
- Year built:2000
- Subdivision & Development:Whisperwood Estates Add
- Listing ID #:21429573
- Added:1 day(s) ago
- Updated:November 13, 2026 at 01:47 PM
Rooms and interior
- Bedrooms:3
- Total bathrooms:2
- Full bathrooms:2
- Flooring:Luxury Vinyl Plank
- Kitchen Description:Dishwasher, Disposal, Electric Range, Microwave
- Living area:1,626 sq. ft.
Heating and cooling
- Cooling:Ceiling Fans, Central Air, Electric
- Heating:Central, Natural Gas
- Central air:Yes
Structure and exterior
- Roof:Composition
- Year built:2000
- Building area:1,626 sq. ft.
- Lot area:0.13 Acres
- Lot Features:Few Trees, Interior Lot, Subdivision
- Architectural Style:Traditional
- Construction Materials:Brick
- Foundation Description:Slab
- Levels:1 Story
Schools
- High school:Boswell
- Middle school:Creekview
- Elementary school:Willow Creek
Finances and disclosures
- Price:$318,000
- Price per sq. ft.:$195.57
- Tax amount:$6,045
Features and amenities
- Appliances:Dishwasher, Disposal, Electric Range, Gas Water Heater, Microwave
- Amenities:Security System Owned
Parking
- Garage:Yes
- Garage spaces:2
 Information provided, in part, by North Texas Real Estate Information Systems, Inc. Last Updated November 13, 2026 Listings with the NTREIS logo are listed by brokerages other than CENTURY 21 Mike Bowman, Inc.. GDAR Member Broker: Dave Bowman
New listings near 632 Fox Run Trail
- New
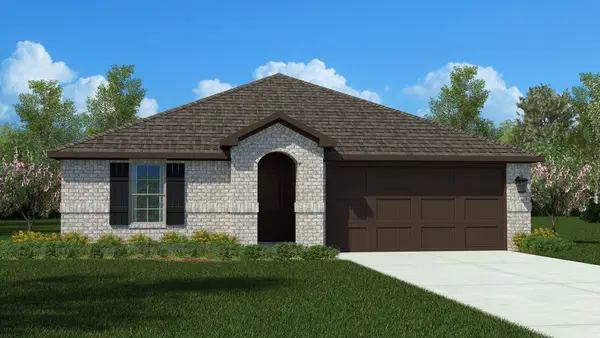
 $369,685Active4 beds 2 baths1,880 sq. ft.
1013 Standing Point Drive, Fort Worth, TX 76131
MLS# 21434636Listed by: CENTURY 21 MIKE BOWMAN, INC. - New
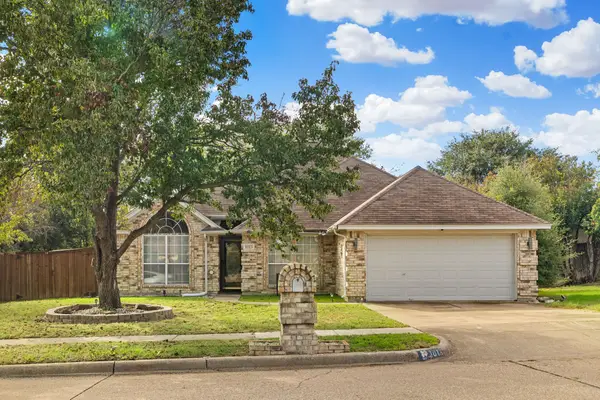 $350,000Active4 beds 2 baths2,017 sq. ft.
1013 Roundrock Drive, Saginaw, TX 76179
MLS# 21435329Listed by: THE CAO REALTY GROUP - Open Sun, 1 to 2:30pmNew
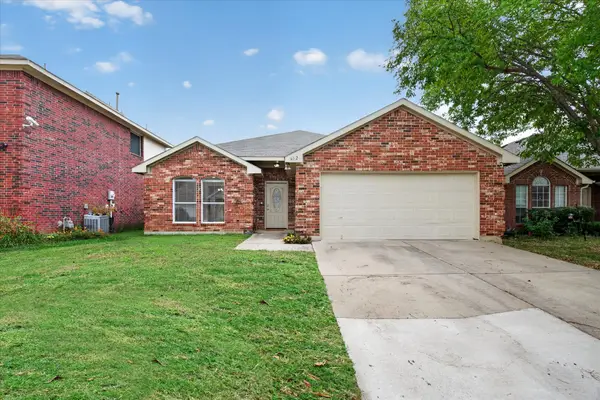 $318,000Active3 beds 2 baths1,626 sq. ft.
632 Fox Run Trail, Saginaw, TX 76179
MLS# 21429573Listed by: COLDWELL BANKER APEX, REALTORS - New
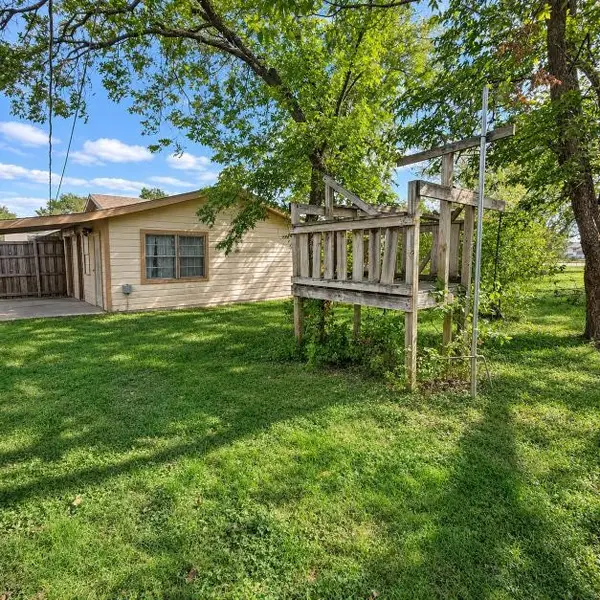 $219,999Active4 beds 3 baths1,724 sq. ft.
812 Palomino Drive, Saginaw, TX 76179
MLS# 21433193Listed by: NB ELITE REALTY - Open Sun, 1 to 3pmNew
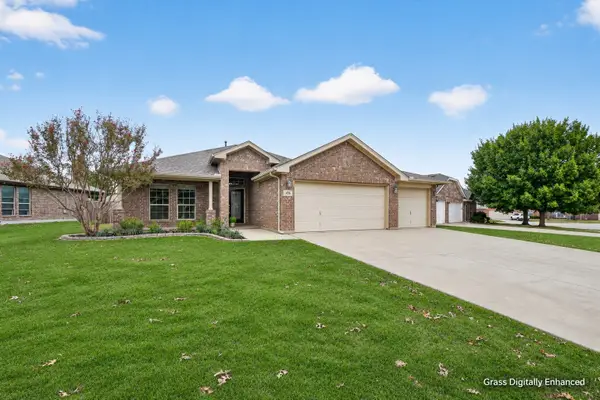 $311,000Active3 beds 2 baths1,628 sq. ft.
436 Brookhollow Lane, Saginaw, TX 76131
MLS# 21414619Listed by: JPAR NORTH CENTRAL METRO 2 - New
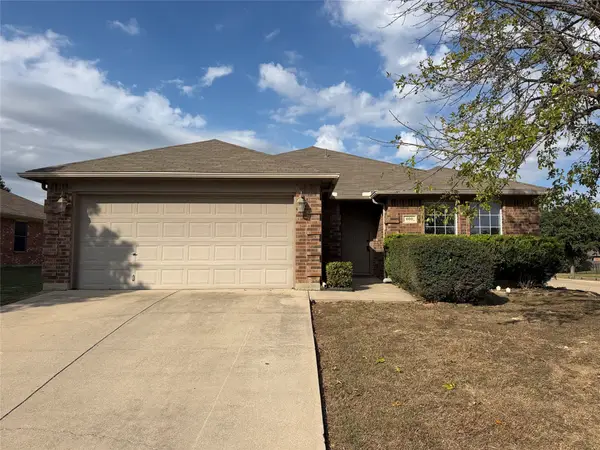 $285,000Active3 beds 2 baths1,640 sq. ft.
600 Mcneill Lane, Saginaw, TX 76179
MLS# 21431825Listed by: OPENDOOR BROKERAGE, LLC - New
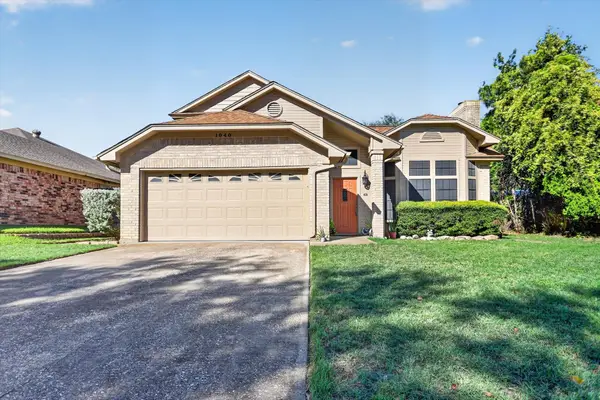 $285,000Active4 beds 2 baths1,603 sq. ft.
1040 Parkhill Avenue, Saginaw, TX 76179
MLS# 21429889Listed by: CF REAL ESTATE FIRM - New
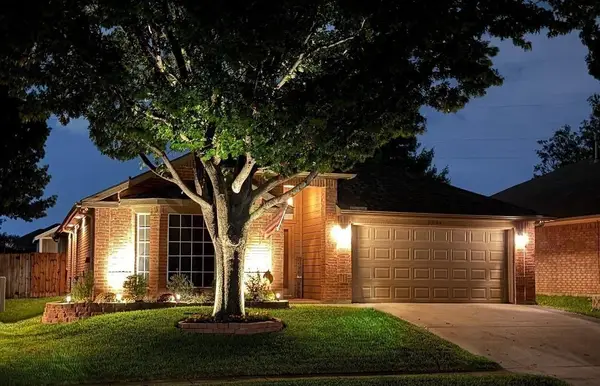 $315,000Active3 beds 2 baths1,744 sq. ft.
1004 Iron Horse Drive, Saginaw, TX 76131
MLS# 21427791Listed by: KELLER WILLIAMS REALTY - New
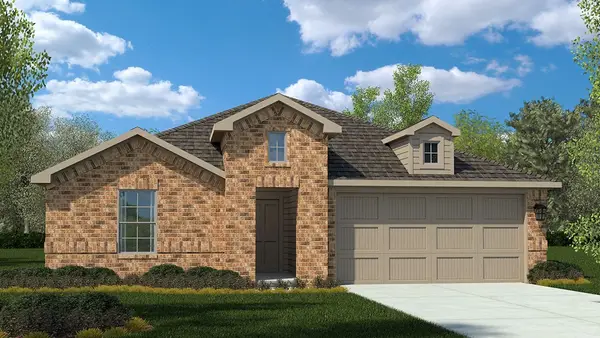 $369,685Active4 beds 2 baths1,880 sq. ft.
1053 Standing Point Drive, Fort Worth, TX 76131
MLS# 21428501Listed by: CENTURY 21 MIKE BOWMAN, INC. - New
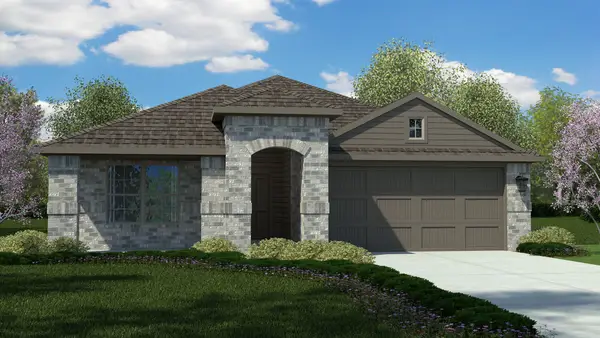 $363,685Active4 beds 2 baths1,653 sq. ft.
1025 Standing Point Drive, Fort Worth, TX 76131
MLS# 21429226Listed by: CENTURY 21 MIKE BOWMAN, INC.


Protect your home and budget from life's surprises with an Assurant Home Warranty, backed by a partner that supports you through every step of homeownership. Explore Plans.
©2026 Century 21 Real Estate LLC. All rights reserved. CENTURY 21®, the CENTURY 21 Logo and C21® are service marks owned by Century 21 Real Estate LLC. Century 21 Real Estate LLC fully supports the principles of the Fair Housing Act and the Equal Opportunity Act. Each office is independently owned and operated. Listing information is deemed reliable but not guaranteed accurate.