
812 Eagle Drive, Saginaw, TX 76131
Local realty services provided by:CENTURY 21 Middleton
812 Eagle Drive,Saginaw, TX 76131
$260,000
- 3 Beds
- 3 Baths
- 1,909 sq. ft.
- Single family
- Active
Listed by: jack henson
Office: redfin corporation
MLS#:21338140
Source:GDAR
Price summary
- Price:$260,000
- Price per sq. ft.:$136.2
- Monthly HOA dues:$25.58
About this home
Discover spacious, well-maintained living at 812 Eagle Drive, a 3-bedroom, 2.5-bath home offering approximately 1,909 square feet in an established community with pools, parks, & nearby walking paths. Built in 2005, this inviting 2-story residence combines generous room sizes, abundant storage, thoughtful updates, & convenient access to shopping, dining, schools, & major highways. Multiple subdivision entrances provide flexible routes for travel. Natural light fills the interior, creating a bright & welcoming atmosphere throughout. The large kitchen offers extensive cabinet & counter space, an installed backsplash, & a roomy pantry for organized meal preparation & storage. Its open layout connects comfortably with the surrounding living areas, making the main level functional for daily routines & gatherings. The oversized primary bedroom provides a relaxing retreat with a spacious closet & an en-suite bathroom. Two additional bedrooms offer generous proportions & useful closet space. Conveniently located laundry area & additional storage enhance the practical floor plan. Recent improvements add comfort, curb appeal, & peace of mind. The interior & exterior were repainted, & the roof was replaced approximately 5 years ago. Garage updates include a newer myQ garage door opener, spring, & rollers. Security features include a 360-degree camera system plus Ring video doorbells at the front door, back door, & garage. Outside, the backyard provides ample room for outdoor dining, recreation, gardening, pets, or future enhancements. Carefully maintained & move-in ready, this home offers the space, storage, flexible living areas, community amenities, & convenient location sought by buyers searching for a 3-bedroom home near major commuter routes & everyday conveniences. Washer, dryer, and fridge can convey....
Contact an agent
Home facts
- Year built:2005
- Subdivision & Development:Heather Ridge Estates
- Listing ID #:21338140
- Added:1 day(s) ago
- Updated:August 06, 2026 at 12:43 PM
Rooms and interior
- Bedrooms:3
- Total bathrooms:3
- Full bathrooms:2
- Half bathrooms:1
- Flooring:Carpet, Laminate
- Kitchen Description:Dishwasher, Disposal, Electric Oven, Electric Range, Microwave
- Living area:1,909 sq. ft.
Heating and cooling
- Cooling:Central Air
- Heating:Central, Electric
- Central air:Yes
Structure and exterior
- Roof:Composition
- Year built:2005
- Building area:1,909 sq. ft.
- Lot area:0.14 Acres
- Foundation Description:Slab
- Levels:2 Story
Schools
- High school:Saginaw
- Middle school:Highland
- Elementary school:Highctry
Finances and disclosures
- Price:$260,000
- Price per sq. ft.:$136.2
- Tax amount:$6,637
Features and amenities
- Appliances:Dishwasher, Disposal, Electric Oven, Electric Range, Electric Water Heater, Microwave
- Amenities:Smoke Detectors, Window Coverings
Parking
- Garage:Yes
- Garage spaces:2
 Information provided, in part, by North Texas Real Estate Information Systems, Inc. Last Updated August 6, 2026 Listings with the NTREIS logo are listed by brokerages other than CENTURY 21 Middleton.
New listings near 812 Eagle Drive
- New
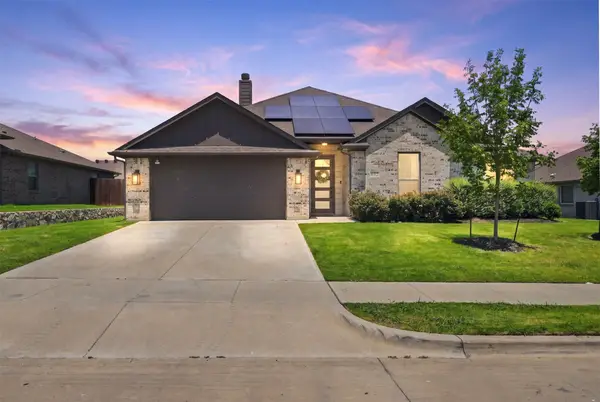 $410,000Active4 beds 3 baths2,151 sq. ft.
632 Steerman Court, Saginaw, TX 76179
MLS# 21350558Listed by: HARBCO REALTY - New
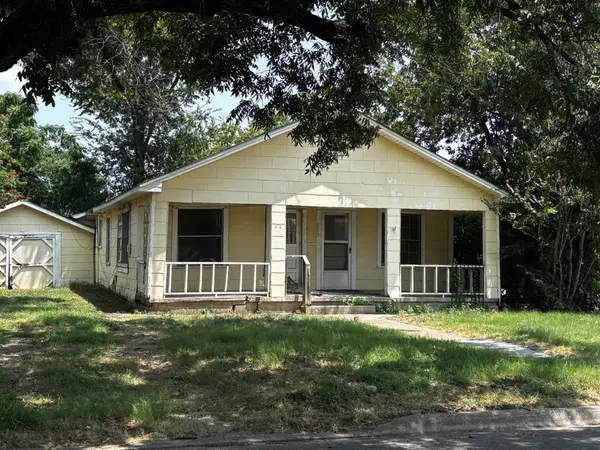 $129,000Active2 beds 1 baths1,350 sq. ft.
213 S Hampshire Street, Saginaw, TX 76179
MLS# 21350940Listed by: UNITED REAL ESTATE DFW - New
 $850,000Active8 beds 8 baths4,176 sq. ft.
213 Cambridge Drive, Saginaw, TX 76179
MLS# 21346892Listed by: TEXAS SOLD TEAM REALTY, LLC - New
 $360,000Active4 beds 2 baths2,373 sq. ft.
1065 Harriman Drive, Saginaw, TX 76131
MLS# 21340168Listed by: KELLER WILLIAMS PROSPER CELINA - New
 $200,000Active3 beds 2 baths1,432 sq. ft.
704 Short Street, Saginaw, TX 76179
MLS# 21339031Listed by: LINCOLNWOOD PROPERTIES - New
 $255,000Active3 beds 2 baths1,529 sq. ft.
1200 E Georgian Road, Saginaw, TX 76179
MLS# 21344007Listed by: EXP REALTY LLC - New
 $260,000Active3 beds 2 baths1,499 sq. ft.
1145 W Hills Terrace, Saginaw, TX 76179
MLS# 21346376Listed by: KELLER WILLIAMS REALTY - New
 $387,000Active4 beds 4 baths3,374 sq. ft.
653 Condor Trail, Saginaw, TX 76131
MLS# 21337747Listed by: RGP REALTY GROUP, LLC - New
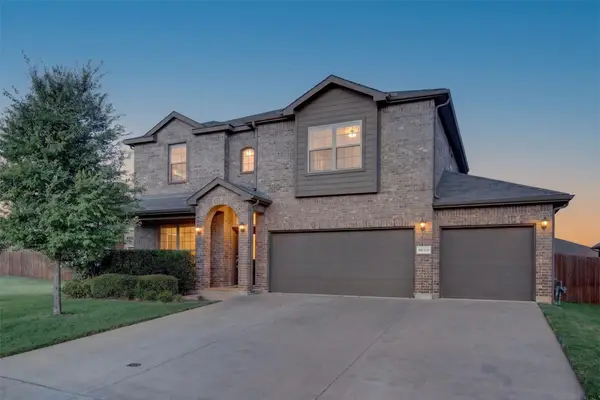 $435,000Active4 beds 4 baths3,001 sq. ft.
1220 Beestone Drive, Saginaw, TX 76131
MLS# 21345177Listed by: FATHOM REALTY, LLC


Protect your home and budget from life's surprises with an Assurant Home Warranty, backed by a partner that supports you through every step of homeownership. Explore Plans.
©2026 Century 21 Real Estate LLC. All rights reserved. CENTURY 21®, the CENTURY 21 Logo and C21® are service marks owned by Century 21 Real Estate LLC. Century 21 Real Estate LLC fully supports the principles of the Fair Housing Act and the Equal Opportunity Act. Each office is independently owned and operated. Listing information is deemed reliable but not guaranteed accurate.