
1036 W Russell Pl, San Antonio, TX 78212
Local realty services provided by:CENTURY 21 North East
1036 W Russell Pl,San Antonio, TX 78212
$449,000
- 3 Beds
- 3 Baths
- 1,530 sq. ft.
- Single family
- Active
Listed by: jeff schlichting
Office: bhhs don johnson realtors - sa
MLS#:2010150
Source:LERA
Price summary
- Price:$449,000
- Price per sq. ft.:$293.46
About this home
Beautifully reimagined from the inside out, this high-quality renovation honors the character of a 1929 Craftsman while delivering modern comfort and functionality. A huge, inviting front porch, mature trees, corner-lot setting and gated side entrance create memorable curb appeal. Inside, original hardwood floors, period-inspired crystal doorknobs, abundant windows, a brick fireplace with built-in shelving and classic Craftsman trim preserve the home's timeless character. Thoughtfully added closets, cabinetry and shelving provide an exceptional amount of storage compared with many homes of this age. The fully remodeled kitchen features granite countertops, new cabinetry, new appliances, generous workspace and a breakfast bar overlooking the dining area. The renovation also added a spacious primary bedroom with a private bath, while the third bedroom includes its own adjoining bathroom. Updated baths feature contemporary tilework and stylish fixtures. Extensive improvements addressed the home's major systems, including electrical, plumbing, HVAC and foundation, as part of the comprehensive interior and exterior renovation. An air-conditioned sunroom adds approximately 140 square feet of bonus space beyond the stated 1,530 square feet of living area-perfect for relaxing, entertaining, hobbies or a home office. Outside, the expansive backyard offers a detached one-car garage with workshop space, gated side access and room for RV parking. Located in the established Beacon Hill neighborhood, the home is near the Blanco-Fulton Roundabout district and neighborhood favorites including Chris Madrid's, Blanco Cafe, Beacon Hill Market & Deli, Bright Coffee and Outlaw Kitchens, with convenient access to Woodlawn Lake, The Pearl and downtown San Antonio. This thoughtfully renovated Craftsman combines classic appeal, modernized systems, generous storage and flexible bonus space in the heart of the city....
Contact an agent
Home facts
- Year built:1929
- Subdivision & Development:BEACON HILL
- Listing ID #:2010150
- Added:1 day(s) ago
- Updated:August 20, 2026 at 05:28 PM
Rooms and interior
- Bedrooms:3
- Total bathrooms:3
- Full bathrooms:3
- Flooring:Carpeting, Ceramic Tile, Parquet, Wood
- Dining Description:Living Room/Dining Room Combo
- Bathrooms Description:Double Vanity, Shower Only
- Kitchen Description:Dishwasher, Disposal, Ice Maker Connection, Microwave Oven, Refrigerator, Smooth Cooktop, Solid Counter Tops, Stove/Range
- Bedroom Description:Ceiling Fan, Full Bath, Multi-Closets, Walk-In Closet, Walk-In Closets
- Living area:1,530 sq. ft.
Heating and cooling
- Cooling:One Central
- Heating:Central, Electric
Structure and exterior
- Roof:Composition
- Year built:1929
- Building area:1,530 sq. ft.
- Lot area:0.2 Acres
- Lot Features:Corner
- Architectural Style:Craftsman, One Story
- Construction Materials:Cement Fiber
- Exterior Features:Deck/Balcony, Mature Trees, Privacy Fence, Storage Building/Shed, Workshop, Wrought Iron Fence
- Levels:1 Story
Schools
- High school:Edison
- Middle school:Beacon Hill
- Elementary school:Beacon Hill
Utilities
- Water:City
- Sewer:City
Finances and disclosures
- Price:$449,000
- Price per sq. ft.:$293.46
- Tax amount:$7,448 (2026)
Features and amenities
- Laundry features:Dryer Connection, Laundry Lower Level, Washer Connection
- Amenities:Attic - Access only, Attic - Pull Down Stairs, Ceiling Fans, City Garbage Service, Shop, Smoke Alarm
Parking
- Parking description:Detached Garage, One Car Garage
 IDX information is provided exclusively for consumers’ personal, non-commercial use, that it may not be used for any purpose other than to identify prospective properties consumers may be interested in purchasing, and that the data is deemed reliable but is not guaranteed accurate by LERA MLS (Local Expertise Regional Access). The MLS may, at its discretion, require use of other disclaimers as necessary to protect participants and/or the MLS from liability. SABOR Member Broker: Lisa Shaw
New listings near 1036 W Russell Pl
- New
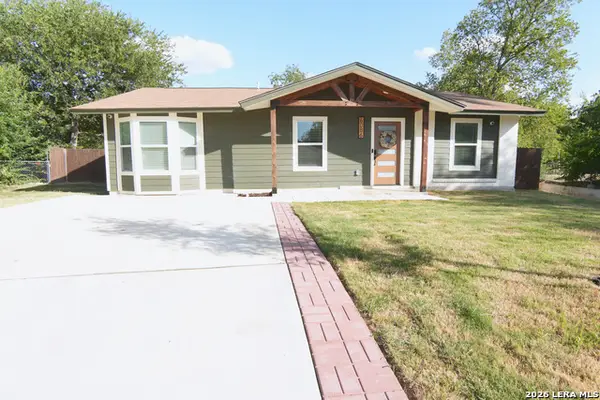 $239,000Active3 beds 2 baths1,204 sq. ft.
6086 Castle Hunt, San Antonio, TX 78218
MLS# 2010211Listed by: TREE OF LIFE REAL ESTATE GROUP, LLC - New
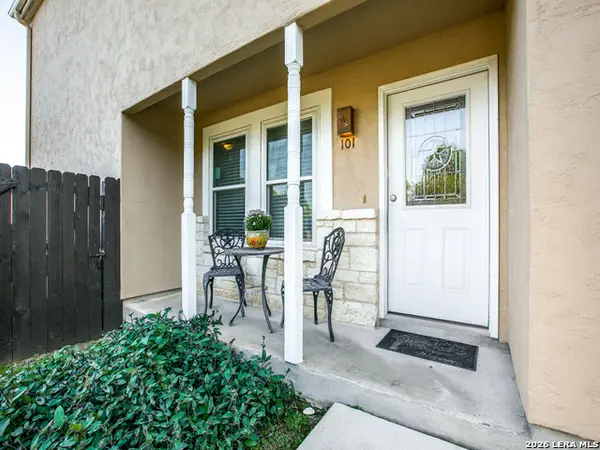 $218,500Active3 beds 3 baths1,344 sq. ft.
3202 Eisenhauer Rd #101, San Antonio, TX 78209
MLS# 2010213Listed by: WAKEFIELD, REALTORS - New
 $297,999Active4 beds 4 baths2,149 sq. ft.
15539 Lonehollow Lake, San Antonio, TX 78253
MLS# 2009823Listed by: KELLER WILLIAMS CITY-VIEW - New
 $276,999Active4 beds 4 baths2,149 sq. ft.
15559 Lonehollow Lake, San Antonio, TX 78253
MLS# 2009824Listed by: KELLER WILLIAMS CITY-VIEW 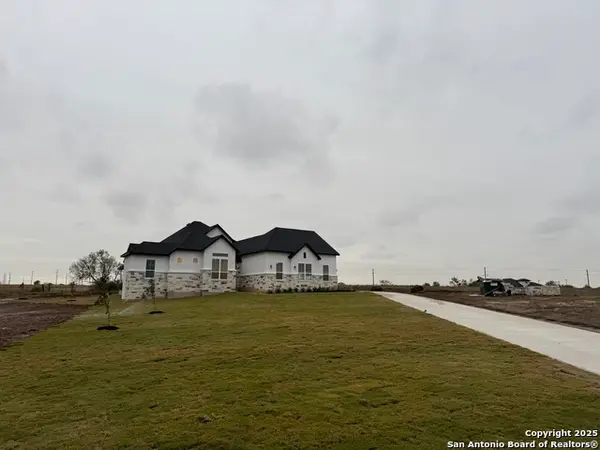 $670,110Pending4 beds 4 baths2,845 sq. ft.
521 Lago Landing, San Antonio, TX 78263
MLS# 2010164Listed by: CHESMAR HOMES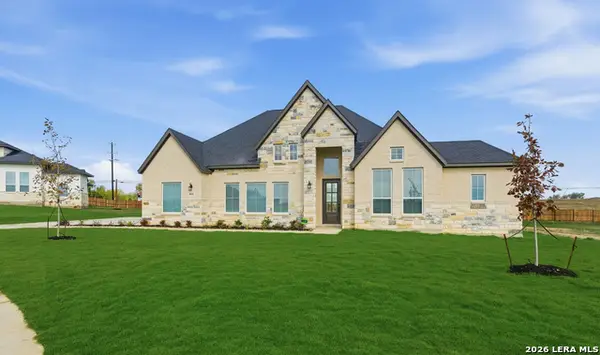 $632,920Pending4 beds 4 baths2,986 sq. ft.
8918 Agua Vida, San Antonio, TX 78263
MLS# 2010182Listed by: CHESMAR HOMES- New
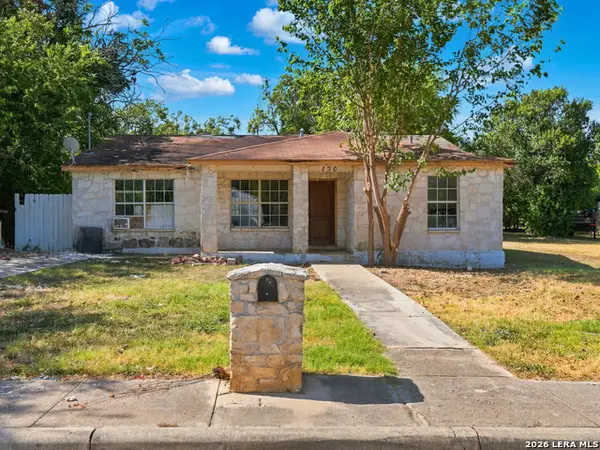 $115,000Active3 beds 2 baths1,318 sq. ft.
130 Rene Ave, San Antonio, TX 78233
MLS# 2009693Listed by: KELLER WILLIAMS HERITAGE - New
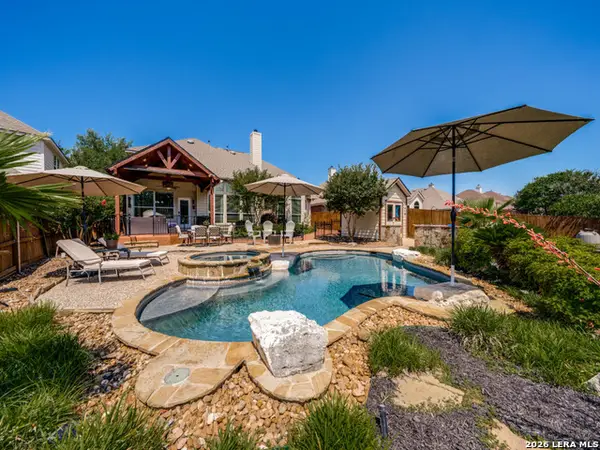 $638,000Active4 beds 4 baths3,503 sq. ft.
1836 Lookout Frst, San Antonio, TX 78260
MLS# 2010148Listed by: PARK PROPERTIES - New
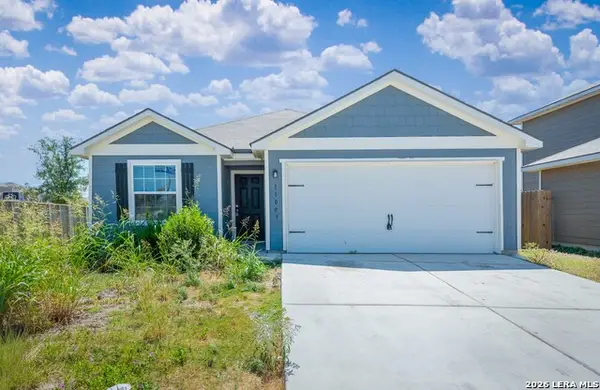 $229,999Active3 beds 2 baths1,525 sq. ft.
11003 Eyelet Harbor, Converse, TX 78109
MLS# 2010151Listed by: WATTERS INTERNATIONAL REALTY


Protect your home and budget from life's surprises with an Assurant Home Warranty, backed by a partner that supports you through every step of homeownership. Explore Plans.
©2026 Century 21 Real Estate LLC. All rights reserved. CENTURY 21®, the CENTURY 21 Logo and C21® are service marks owned by Century 21 Real Estate LLC. Century 21 Real Estate LLC fully supports the principles of the Fair Housing Act and the Equal Opportunity Act. Each office is independently owned and operated. Listing information is deemed reliable but not guaranteed accurate.