
10522 Kendall Canyon, San Antonio, TX 78255
Local realty services provided by:CENTURY 21 Judge Fite Company
10522 Kendall Canyon,San Antonio, TX 78255
$1,425,000
- 5 Beds
- 4 Baths
- 3,196 sq. ft.
- Single family
- Active
Listed by: juliana andrea valencia ponce
Office: kuper sotheby's int'l realty
MLS#:2017447
Source:LERA
Price summary
- Price:$1,425,000
- Price per sq. ft.:$445.87
- Monthly HOA dues:$77
About this home
YOUR PRIVATE HILL COUNTRY RESORT AWAITS. Designed for those who believe home should feel like an escape, this stunning single-story residence in The Canyons at Scenic Loop delivers unforgettable indoor-outdoor living. Set on over half an acre, the home offers 5 bedrooms, 4 baths, a private study and 3-car garage, wrapped in a bright, sophisticated open-concept design with soaring ceilings and expansive windows. The true showstopper is outside-an incredible resort-style pool surrounded by generous lounging areas and beautiful landscaping, creating your own private retreat. The expansive covered patio with outdoor kitchen and fireplace makes entertaining effortless, from afternoon swims to evenings under the Texas sky. Contemporary finishes, a metal roof and thoughtfully designed spaces complete this exceptional home. Why book the resort when you can live the resort lifestyle every day.
Contact an agent
Home facts
- Year built:2023
- Subdivision & Development:Canyons At Scenic Loop
- Listing ID #:2017447
- Added:1 day(s) ago
- Updated:September 18, 2026 at 12:31 AM
Rooms and interior
- Bedrooms:5
- Total bathrooms:4
- Full bathrooms:4
- Flooring:Ceramic Tile
- Bathrooms Description:Double Vanity, Separate Vanity, Tub/Shower Separate
- Kitchen Description:Built-In Oven, Custom Cabinets, Dishwasher, Disposal, Gas Cooking, Ice Maker Connection, Island Kitchen, Microwave Oven, Self-Cleaning Oven, Solid Counter Tops, Walk-In Pantry
- Bedroom Description:Ceiling Fan, Full Bath, Master Bedroom Downstairs, Walk-In Closet, Walk-In Closets
- Living area:3,196 sq. ft.
Heating and cooling
- Cooling:One Central, Zoned
- Heating:Central, Heat Pump, Natural Gas, Zoned
Structure and exterior
- Roof:Metal
- Year built:2023
- Building area:3,196 sq. ft.
- Lot area:0.55 Acres
- Lot Features:1/2-1 Acre
- Architectural Style:One Story
- Construction Materials:4 Sides Masonry, Stone/Rock, Stucco
- Exterior Features:Covered Patio, Outdoor Kitchen
- Foundation Description:Slab
- Levels:1 Story
Schools
- High school:Clark
- Middle school:Rawlinson
- Elementary school:Sara B McAndrew
Utilities
- Water:Water System
- Sewer:Septic
Finances and disclosures
- Price:$1,425,000
- Price per sq. ft.:$445.87
- Tax amount:$20,800 (2025)
Features and amenities
- Laundry features:Dryer Connection, Laundry Main Level, Washer Connection
- Amenities:Built-In Oven, Ceiling Fans, Controlled Access, Electric Water Heater, In Wall Pest Control, Plumb for Water Softener, Security System (Owned), Smoke Alarm, Study/Library, Utility Room Inside
- Pool features:In Ground Pool, Pool
Parking
- Parking description:Garage Door Opener, Three Car Garage
 IDX information is provided exclusively for consumers’ personal, non-commercial use, that it may not be used for any purpose other than to identify prospective properties consumers may be interested in purchasing, and that the data is deemed reliable but is not guaranteed accurate by LERA MLS (Local Expertise Regional Access). The MLS may, at its discretion, require use of other disclaimers as necessary to protect participants and/or the MLS from liability. SABOR Member Broker: Ashley Conlon
New listings near 10522 Kendall Canyon
- New
 $1,149,000Active6 beds 6 baths5,093 sq. ft.
2011 My Anns Hl, San Antonio, TX 78258
MLS# 2017474Listed by: NEXTHOME LEADING EDGE REALTY - New
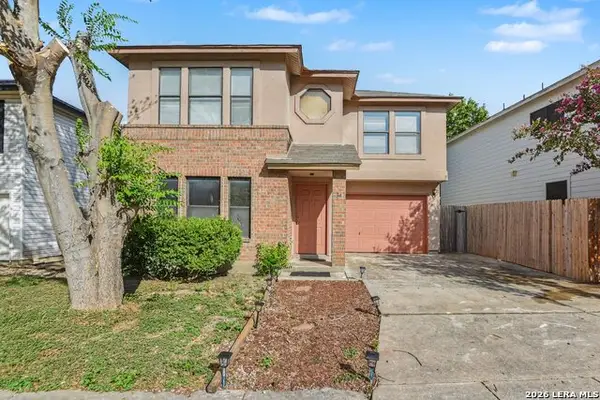 $230,000Active3 beds 3 baths1,734 sq. ft.
34 Weathering Crk, San Antonio, TX 78238
MLS# 2017475Listed by: ORCHARD BROKERAGE - New
 $399,990Active3 beds 2 baths1,929 sq. ft.
868 Broken Hollow, San Antonio, TX 78260
MLS# 2017476Listed by: MERITAGE HOMES REALTY - New
 $192,500Active2 beds 2 baths1,450 sq. ft.
3605 Hidden #H2, San Antonio, TX 78217
MLS# 2017477Listed by: TRINIDAD REALTY PARTNERS, INC - New
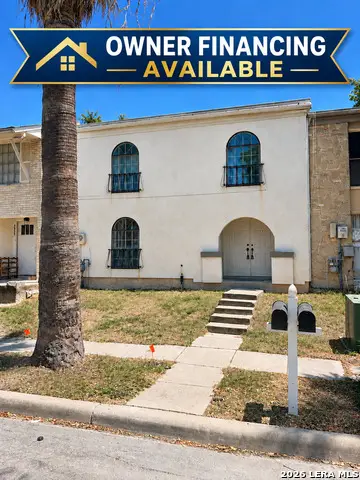 $168,000Active3 beds 3 baths2,424 sq. ft.
1326 Klondike St, San Antonio, TX 78245
MLS# 2017480Listed by: LPT REALTY, LLC - New
 $110,000Active3 beds 1 baths1,351 sq. ft.
1402 Hermine, San Antonio, TX 78201
MLS# 2017399Listed by: LEVI RODGERS REAL ESTATE GROUP - New
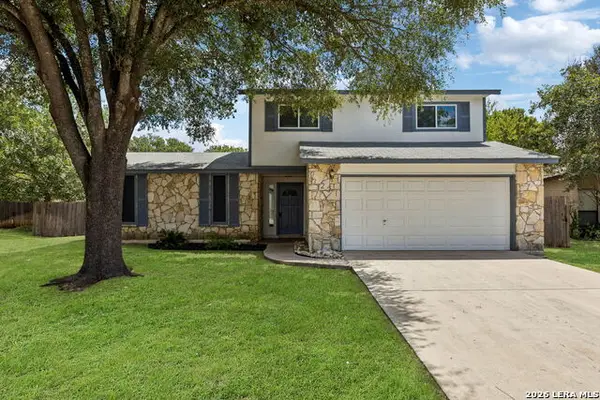 $299,900Active3 beds 2 baths1,856 sq. ft.
3231 Morning Trl, San Antonio, TX 78247
MLS# 2017411Listed by: KELLER WILLIAMS LEGACY - New
 $394,999Active-- beds -- baths1,827 sq. ft.
1510 S Presa, San Antonio, TX 78210
MLS# 2017412Listed by: REAL BROKER, LLC - New
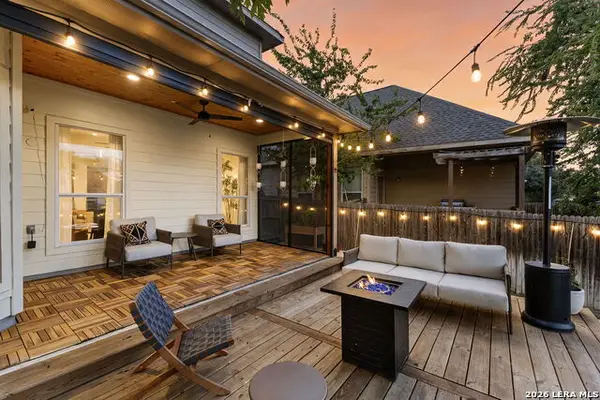 $320,000Active3 beds 3 baths2,411 sq. ft.
9506 Sun Ml, San Antonio, TX 78254
MLS# 2017415Listed by: COLDWELL BANKER D'ANN HARPER - New
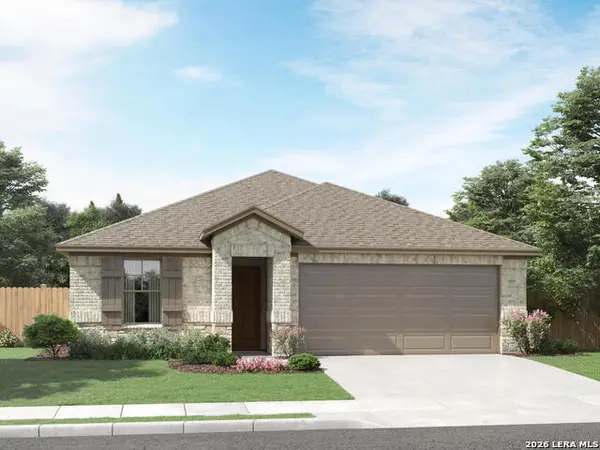 $379,990Active4 beds 3 baths2,067 sq. ft.
15823 Comanche Owl Blank, San Antonio, TX 78233
MLS# 2017417Listed by: MERITAGE HOMES REALTY


Protect your home and budget from life's surprises with an Assurant Home Warranty, backed by a partner that supports you through every step of homeownership. Explore Plans.
©2026 Century 21 Real Estate LLC. All rights reserved. CENTURY 21®, the CENTURY 21 Logo and C21® are service marks owned by Century 21 Real Estate LLC. Century 21 Real Estate LLC fully supports the principles of the Fair Housing Act and the Equal Opportunity Act. Each office is independently owned and operated. Listing information is deemed reliable but not guaranteed accurate.