
1326 Klondike St, San Antonio, TX 78245
Local realty services provided by:CENTURY 21 Scott Myers Realtors
1326 Klondike St,San Antonio, TX 78245
$168,000
- 3 Beds
- 3 Baths
- 2,424 sq. ft.
- Single family
- Active
Listed by: marcus soliz
Office: lpt realty, llc.
MLS#:2017480
Source:LERA
Price summary
- Price:$168,000
- Price per sq. ft.:$69.31
About this home
SELLER FINANCING AVAILABLE - subject to seller approval and agreed terms. Discover a spacious 3-bedroom, 2.5-bath home offering approximately 2,424 sq. ft. in Heritage Farms, conveniently located near Marbach Rd and Loop 410 in San Antonio. The home features a large living area, separate study with built-in shelving, flex room, two fireplaces, and generous room sizes throughout. The kitchen offers abundant cabinetry, extensive counter space, island, stainless-steel appliances, and ceramic tile flooring. All bedrooms are upstairs, including a spacious primary suite with fireplace, walk-in closet, and private bath. Additional highlights include a 2-car rear-entry garage with alley access, interior utility room, updated flooring, ceiling fans, and useful storage. Roof replaced in 2024, sewer line replaced in 2024, and water heater replaced in 2022. Refrigerator, washer, and dryer convey. No HOA and a low-maintenance yard. Located minutes from shopping, dining, banking, medical services, and everyday conveniences, with easy access to major San Antonio roadways. A unique opportunity for buyers seeking seller financing without traditional bank financing. Financing terms and approval are determined by the seller....
Contact an agent
Home facts
- Year built:1973
- Subdivision & Development:HERITAGE FARM
- Listing ID #:2017480
- Added:1 day(s) ago
- Updated:September 18, 2026 at 12:27 AM
Rooms and interior
- Bedrooms:3
- Total bathrooms:3
- Full bathrooms:2
- Half bathrooms:1
- Flooring:Carpeting, Ceramic Tile, Vinyl
- Dining Description:Living Room/Dining Room Combo
- Bathrooms Description:Shower Only, Single Vanity
- Living area:2,424 sq. ft.
Heating and cooling
- Heating:Natural Gas
Structure and exterior
- Roof:Composition
- Year built:1973
- Building area:2,424 sq. ft.
- Lot area:0.06 Acres
- Architectural Style:One Story, Traditional
- Construction Materials:Siding, Stucco
- Foundation Description:Slab
- Levels:1 Story
Schools
- High school:Stevens
- Middle school:Pease E. M.
- Elementary school:Adams Hill
Utilities
- Water:City
- Sewer:City
Finances and disclosures
- Price:$168,000
- Price per sq. ft.:$69.31
- Tax amount:$3,746 (2025)
Features and amenities
- Laundry features:Dryer Connection, Washer Connection
 IDX information is provided exclusively for consumers’ personal, non-commercial use, that it may not be used for any purpose other than to identify prospective properties consumers may be interested in purchasing, and that the data is deemed reliable but is not guaranteed accurate by LERA MLS (Local Expertise Regional Access). The MLS may, at its discretion, require use of other disclaimers as necessary to protect participants and/or the MLS from liability.
 New listings near 1326 Klondike St
- New
 $110,000Active3 beds 1 baths1,351 sq. ft.
1402 Hermine, San Antonio, TX 78201
MLS# 2017399Listed by: LEVI RODGERS REAL ESTATE GROUP - New
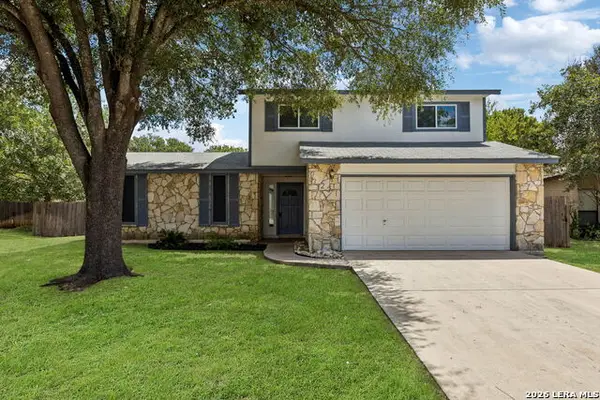 $299,900Active3 beds 2 baths1,856 sq. ft.
3231 Morning Trl, San Antonio, TX 78247
MLS# 2017411Listed by: KELLER WILLIAMS LEGACY - New
 $394,999Active-- beds -- baths1,827 sq. ft.
1510 S Presa, San Antonio, TX 78210
MLS# 2017412Listed by: REAL BROKER, LLC - New
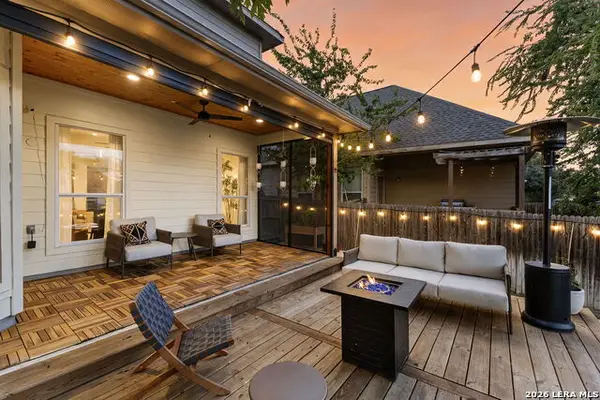 $320,000Active3 beds 3 baths2,411 sq. ft.
9506 Sun Ml, San Antonio, TX 78254
MLS# 2017415Listed by: COLDWELL BANKER D'ANN HARPER - New
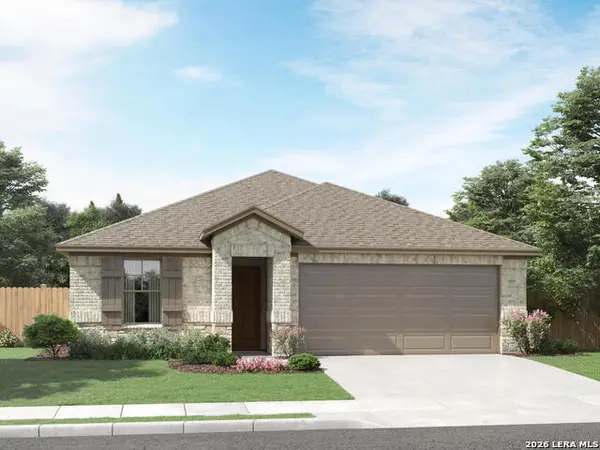 $379,990Active4 beds 3 baths2,067 sq. ft.
15823 Comanche Owl Blank, San Antonio, TX 78233
MLS# 2017417Listed by: MERITAGE HOMES REALTY - New
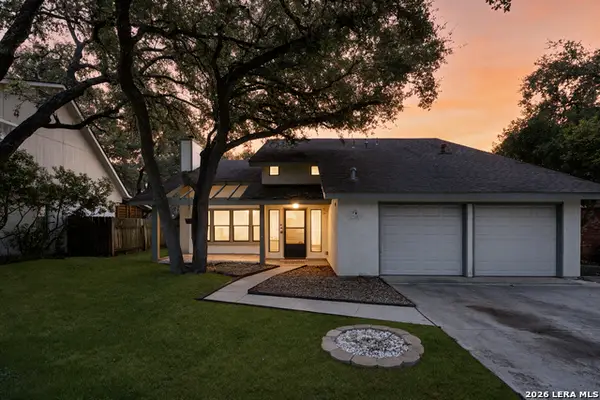 $259,000Active3 beds 2 baths1,666 sq. ft.
9307 Woodheather St, San Antonio, TX 78254
MLS# 2017418Listed by: REAL BROKER, LLC - New
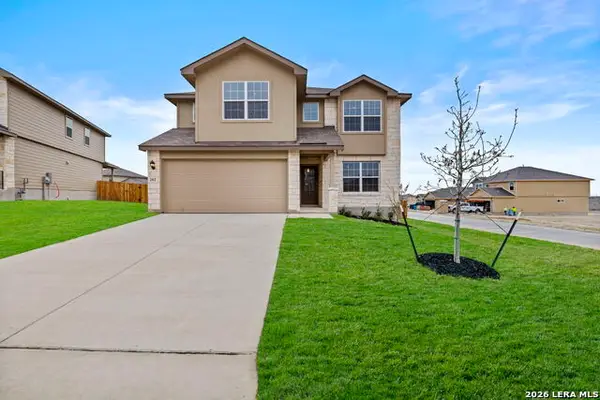 $344,500Active5 beds 3 baths2,539 sq. ft.
202 Hooded Dotterel, San Antonio, TX 78253
MLS# 2017419Listed by: KELLER WILLIAMS CITY-VIEW - New
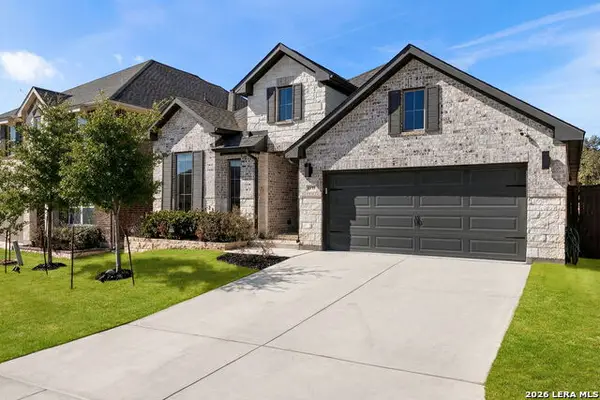 $499,900Active4 beds 3 baths2,525 sq. ft.
1919 Dalhart, San Antonio, TX 78253
MLS# 2017420Listed by: PHYLLIS BROWNING COMPANY - New
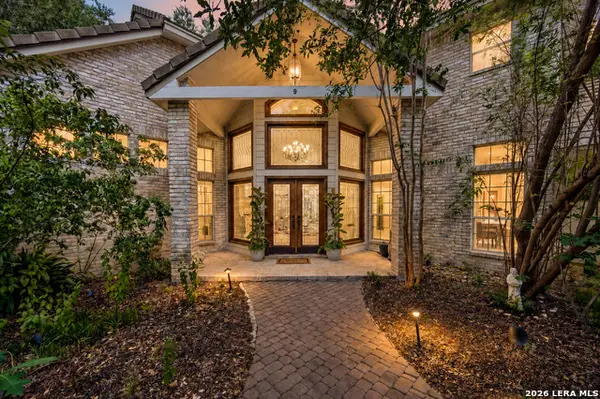 $725,000Active4 beds 3 baths3,844 sq. ft.
9 Scarborough Sq, San Antonio, TX 78218
MLS# 2017421Listed by: REAL BROKER, LLC - New
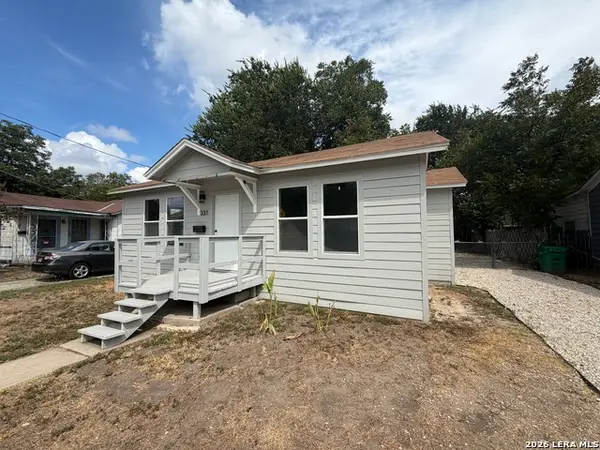 $164,900Active3 beds 1 baths963 sq. ft.
331 Royston Ave, San Antonio, TX 78225
MLS# 2017426Listed by: WORTH CLARK REALTY


Protect your home and budget from life's surprises with an Assurant Home Warranty, backed by a partner that supports you through every step of homeownership. Explore Plans.
©2026 Century 21 Real Estate LLC. All rights reserved. CENTURY 21®, the CENTURY 21 Logo and C21® are service marks owned by Century 21 Real Estate LLC. Century 21 Real Estate LLC fully supports the principles of the Fair Housing Act and the Equal Opportunity Act. Each office is independently owned and operated. Listing information is deemed reliable but not guaranteed accurate.