
111 Ashland Dr, San Antonio, TX 78218
Local realty services provided by:CENTURY 21 Judge Fite Company
111 Ashland Dr,San Antonio, TX 78218
$175,000
- 3 Beds
- 2 Baths
- 1,724 sq. ft.
- Single family
- Active
Listed by: uri uriah
Office: uriah real estate organization
MLS#:2017048
Source:LERA
Price summary
- Price:$175,000
- Price per sq. ft.:$101.51
About this home
Welcome to 111 Ashland Dr, a charming San Antonio home located in the established North Alamo Heights neighborhood. This property offers a great combination of character, functionality, and convenience, with easy access to major thoroughfares, shopping, dining, employment centers, and everyday amenities. The home features a comfortable and inviting floor plan with well-proportioned living spaces, ample natural light, and a spacious yard offering plenty of room to relax, entertain, or create your own outdoor retreat. With its established neighborhood setting and convenient location, this property presents an excellent opportunity for an owner-occupant or investor looking for a home with long-term potential. Conveniently situated within North East ISD and just minutes from Loop 410, Fort Sam Houston, Alamo Heights, and central San Antonio. Schedule your private showing today and come see everything 111 Ashland Dr has to offer!
Contact an agent
Home facts
- Year built:1957
- Subdivision & Development:NORTH ALAMO HEIGHT
- Listing ID #:2017048
- Added:1 day(s) ago
- Updated:September 16, 2026 at 11:26 PM
Rooms and interior
- Bedrooms:3
- Total bathrooms:2
- Full bathrooms:2
- Flooring:Ceramic Tile, Wood
- Bathrooms Description:Shower Only
- Kitchen Description:Eat-In Kitchen
- Bedroom Description:Ceiling Fan, Walk-In Closet
- Living area:1,724 sq. ft.
Heating and cooling
- Cooling:One Window/Wall
- Heating:Jet, Natural Gas
Structure and exterior
- Roof:Composition
- Year built:1957
- Building area:1,724 sq. ft.
- Lot area:0.14 Acres
- Architectural Style:One Story
- Construction Materials:Asbestos Shingle
- Foundation Description:Slab
- Levels:1 Story
Schools
- High school:Roosevelt
- Middle school:Krueger
- Elementary school:Walzem
Utilities
- Water:City
- Sewer:City
Finances and disclosures
- Price:$175,000
- Price per sq. ft.:$101.51
- Tax amount:$2 (2025)
Features and amenities
- Amenities:Ceiling Fans
Parking
- Parking description:Converted Garage
 IDX information is provided exclusively for consumers’ personal, non-commercial use, that it may not be used for any purpose other than to identify prospective properties consumers may be interested in purchasing, and that the data is deemed reliable but is not guaranteed accurate by LERA MLS (Local Expertise Regional Access). The MLS may, at its discretion, require use of other disclaimers as necessary to protect participants and/or the MLS from liability. SABOR Member Broker: Ashley Conlon
New listings near 111 Ashland Dr
- New
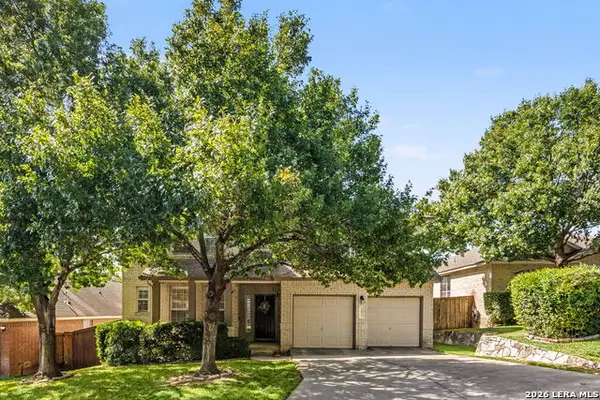 $489,900Active3 beds 3 baths2,901 sq. ft.
2430 Rogers Loop, San Antonio, TX 78258
MLS# 2017118Listed by: KELLER WILLIAMS HERITAGE - New
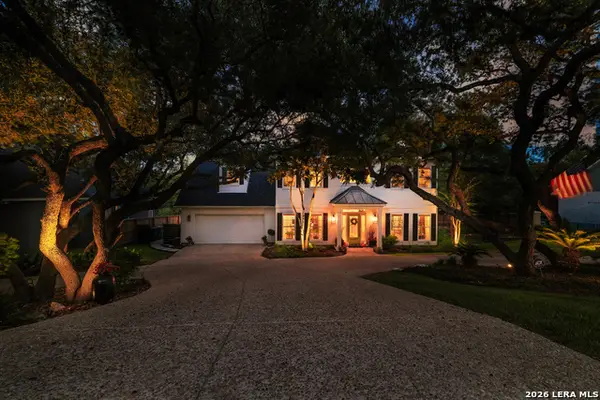 $799,777Active5 beds 4 baths3,226 sq. ft.
1718 Fawn Blf, San Antonio, TX 78248
MLS# 2017119Listed by: THE REAL ESTATE GROUP - New
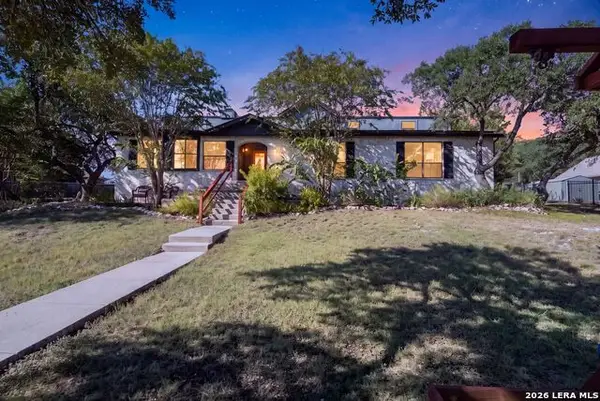 $510,000Active3 beds 3 baths2,364 sq. ft.
9915 Scenic Hills Dr, San Antonio, TX 78255
MLS# 2017120Listed by: EXP REALTY - New
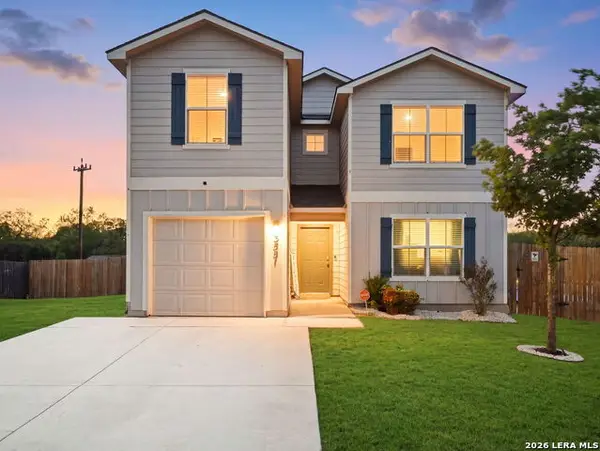 $319,999Active4 beds 3 baths2,529 sq. ft.
3551 Espada Point, San Antonio, TX 78222
MLS# 2017125Listed by: KELLER WILLIAMS CITY-VIEW - New
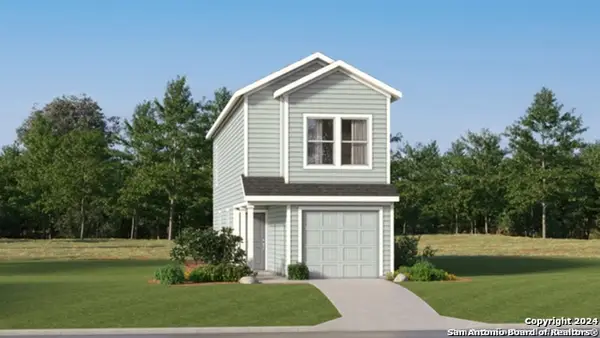 $147,549Active3 beds 2 baths1,189 sq. ft.
7615 Marquez Mnr, San Antonio, TX 78263
MLS# 2017126Listed by: KELLER WILLIAMS CITY-VIEW - New
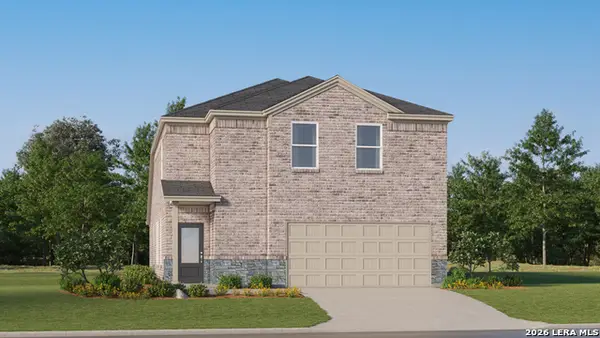 $275,400Active4 beds 4 baths2,149 sq. ft.
5906 Consider Trl, Von Ormy, TX 78073
MLS# 2017129Listed by: KELLER WILLIAMS CITY-VIEW - New
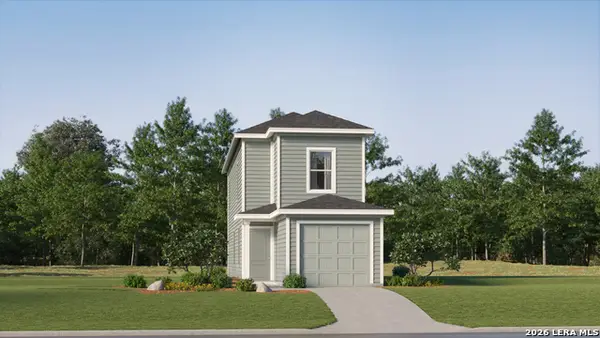 $181,549Active3 beds 2 baths1,360 sq. ft.
7619 Marquez Mnr, San Antonio, TX 78263
MLS# 2017130Listed by: KELLER WILLIAMS CITY-VIEW - New
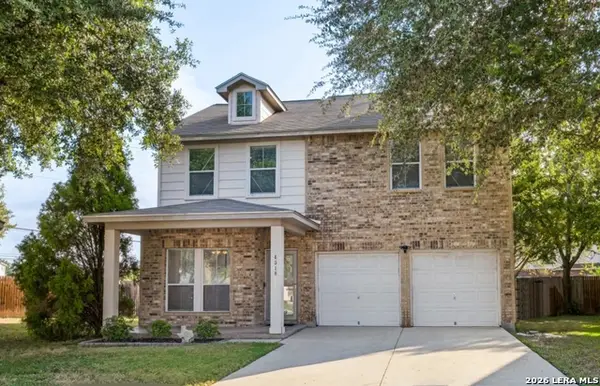 $315,000Active4 beds 3 baths2,219 sq. ft.
4318 Gentle Grove Dr, San Antonio, TX 78251
MLS# 2017131Listed by: PREMIER REALTY GROUP PLATINUM - New
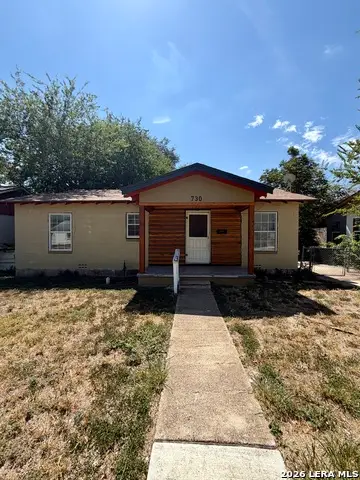 $125,000Active3 beds 1 baths1,150 sq. ft.
730 Jennings Ave, San Antonio, TX 78225
MLS# 2017133Listed by: RE/MAX NORTH-SAN ANTONIO - New
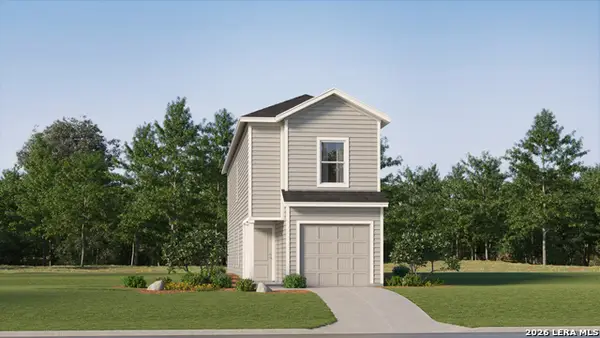 $171,549Active4 beds 2 baths1,535 sq. ft.
7623 Marquez Mnr, San Antonio, TX 78263
MLS# 2017134Listed by: KELLER WILLIAMS CITY-VIEW


Protect your home and budget from life's surprises with an Assurant Home Warranty, backed by a partner that supports you through every step of homeownership. Explore Plans.
©2026 Century 21 Real Estate LLC. All rights reserved. CENTURY 21®, the CENTURY 21 Logo and C21® are service marks owned by Century 21 Real Estate LLC. Century 21 Real Estate LLC fully supports the principles of the Fair Housing Act and the Equal Opportunity Act. Each office is independently owned and operated. Listing information is deemed reliable but not guaranteed accurate.