
1110 Charlisas Way, San Antonio, TX 78216
Local realty services provided by:CENTURY 21 Judge Fite Company
1110 Charlisas Way,San Antonio, TX 78216
$559,000
- 4 Beds
- 3 Baths
- 3,216 sq. ft.
- Single family
- Active
Listed by: micah dufner
Office: dufner properties
MLS#:2025964
Source:LERA
Price summary
- Price:$559,000
- Price per sq. ft.:$173.82
- Monthly HOA dues:$83.33
About this home
Welcome to this exceptional two-story brick estate nestled in the highly desirable Walker Ranch neighborhood of San Antonio. Offering an expansive 3,216 square feet of masterfully designed living space, this 2003-built home perfectly blends classic elegance with modern updates on a generous 0.27-acre lot. Step inside to discover a seamless, light-filled floor plan with soaring ceilings, multiple living areas, and beautiful architectural details. The heart of the home features a beautifully updated chef's kitchen, elegantly appointed with sleek quartz countertops and stainless steel appliances. This modern workspace flows effortlessly into the main family room, making it perfect for both daily living and grand-scale entertaining. Upstairs, the layout opens up into versatile spaces ideal for remote work, a media room, or a dedicated fitness area. The luxurious primary sanctuary offers an expansive retreat complete with generous walk-in closets and a spa-like en-suite bath. Additional spacious bedrooms ensure comfort and privacy for family and guests alike. Outside, the substantial, professionally situated lot provides a private backyard oasis with mature trees and ample room for outdoor dining, gardening, or building your dream pool setup. Additional premium features include an attached multi-car garage, high-efficiency systems, and an ideal location with quick access to premier dining, shopping, and major thoroughfares....
Contact an agent
Home facts
- Year built:2003
- Subdivision & Development:WALKER RANCH
- Listing ID #:2025964
- Added:1 day(s) ago
- Updated:October 25, 2026 at 04:26 AM
Rooms and interior
- Bedrooms:4
- Total bathrooms:3
- Full bathrooms:3
- Flooring:Carpeting, Ceramic Tile, Laminate
- Dining Description:Breakfast Bar, Separate Dining Room, Two Eating Areas
- Bathrooms Description:Double Vanity, Garden Tub, Tub/Shower Separate
- Kitchen Description:Breakfast Bar, Cook Top, Dishwasher, Disposal, Eat-In Kitchen, Ice Maker Connection, Island Kitchen, Microwave Oven, Self-Cleaning Oven, Smooth Cooktop, Solid Counter Tops, Vent Fan, Walk-In Pantry
- Bedroom Description:All Bedrooms Upstairs, Ceiling Fan, Full Bath, Master Bedroom Upstairs, Secondary Bedroom Downstairs, Walk-In Closet, Walk-In Closets
- Living area:3,216 sq. ft.
Heating and cooling
- Cooling:Two Central
- Heating:Central, Natural Gas
Structure and exterior
- Roof:Composition
- Year built:2003
- Building area:3,216 sq. ft.
- Lot area:0.27 Acres
- Lot Features:On Greenbelt
- Architectural Style:Two Story
- Construction Materials:4 Sides Masonry, Brick, Cement Fiber
- Exterior Features:Deck/Balcony, Mature Trees, Privacy Fence, Solar Screens, Sprinkler System, Storm Windows, Wrought Iron Fence
- Foundation Description:Slab
- Levels:2 Story
Schools
- High school:Churchill
- Middle school:Bradley
- Elementary school:Hidden Forest
Utilities
- Water:Water System
- Sewer:Sewer System
Finances and disclosures
- Price:$559,000
- Price per sq. ft.:$173.82
- Tax amount:$11,300 (2025)
Features and amenities
- Laundry features:Dryer Connection, Laundry Room, Laundry Upper Level, Washer Connection
- Amenities:Ceiling Fans, Chandelier, Controlled Access, Electric Water Heater, High Speed Internet, Security System (Owned), Smoke Alarm, Study/Library, Telephone, Utility Room Inside
Parking
- Parking description:Two Car Garage
 IDX information is provided exclusively for consumers’ personal, non-commercial use, that it may not be used for any purpose other than to identify prospective properties consumers may be interested in purchasing, and that the data is deemed reliable but is not guaranteed accurate by LERA MLS (Local Expertise Regional Access). The MLS may, at its discretion, require use of other disclaimers as necessary to protect participants and/or the MLS from liability. SABOR Member Broker: Ashley Conlon
New listings near 1110 Charlisas Way
- New
 $325,000Active3 beds 5 baths1,594 sq. ft.
1149 E Highland Blvd, San Antonio, TX 78210
MLS# 2026016Listed by: KELLER WILLIAMS CITY-VIEW - New
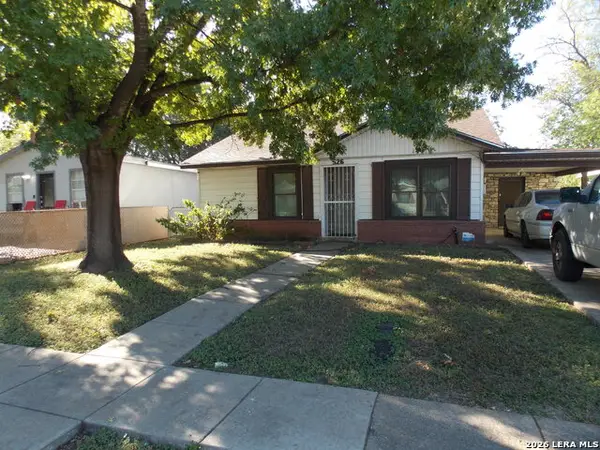 $176,000Active3 beds 1 baths1,210 sq. ft.
526 W Academy St, San Antonio, TX 78226
MLS# 2026011Listed by: HOME TEAM OF AMERICA - New
 $211,900Active3 beds 2 baths1,365 sq. ft.
11414 Garden Fls, San Antonio, TX 78245
MLS# 2026009Listed by: LIFETIME REAL ESTATE SRV, LLC - New
 $325,000Active4 beds 3 baths1,976 sq. ft.
7554 Tantara Ct, San Antonio, TX 78249
MLS# 2026008Listed by: REAL BROKER, LLC - New
 $835,000Active3 beds 3 baths2,919 sq. ft.
2 Chipping Gln, San Antonio, TX 78257
MLS# 2026001Listed by: RESOLUTIONS NOW - New
 $549,000Active4 beds 4 baths2,603 sq. ft.
63 Ricadonna, San Antonio, TX 78253
MLS# 2026004Listed by: BARRIOS PROPERTIES OF TEXAS - New
 $320,000Active-- beds -- baths2,080 sq. ft.
1340 W Ridgewood Ct, San Antonio, TX 78201
MLS# 2025991Listed by: EXP REALTY - New
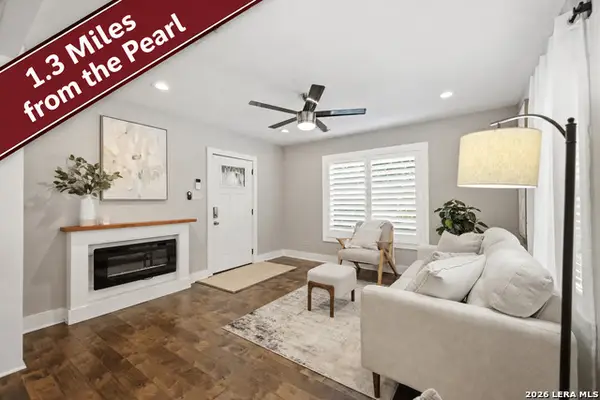 $350,000Active2 beds 2 baths1,023 sq. ft.
221 E French Pl, San Antonio, TX 78212
MLS# 2025981Listed by: KELLER WILLIAMS HERITAGE - New
 $575,900Active4 beds 3 baths2,593 sq. ft.
13334 Kallison Bnd, San Antonio, TX 78254
MLS# 2025982Listed by: PERRY HOMES REALTY, LLC - New
 $189,900Active2 beds 2 baths1,382 sq. ft.
1717 W Olmos Dr, San Antonio, TX 78201
MLS# 2025983Listed by: EXP REALTY


Protect your home and budget from life's surprises with an Assurant Home Warranty, backed by a partner that supports you through every step of homeownership. Explore Plans.
©2026 Century 21 Real Estate LLC. All rights reserved. CENTURY 21®, the CENTURY 21 Logo and C21® are service marks owned by Century 21 Real Estate LLC. Century 21 Real Estate LLC fully supports the principles of the Fair Housing Act and the Equal Opportunity Act. Each office is independently owned and operated. Listing information is deemed reliable but not guaranteed accurate.