
11119 Geneva Ford, San Antonio, TX 78254
Local realty services provided by:CENTURY 21 Judge Fite Company
11119 Geneva Ford,San Antonio, TX 78254
$276,500
- 4 Beds
- 3 Baths
- 2,440 sq. ft.
- Single family
- Active
Listed by: christopher watters
Office: watters international realty
MLS#:2002985
Source:LERA
Price summary
- Price:$276,500
- Price per sq. ft.:$113.32
- Monthly HOA dues:$18
About this home
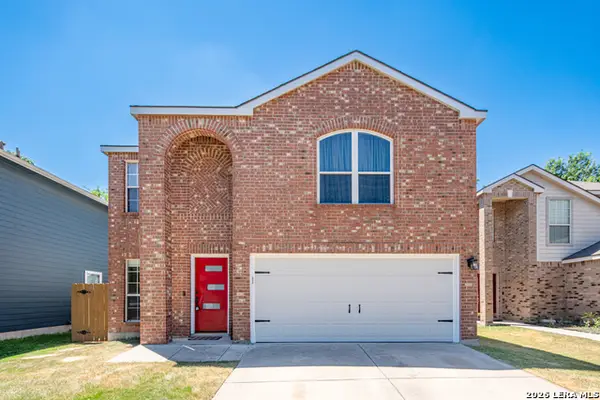
This Property is eligible for VA Assumable Mortgage at 2.25% | HVAC REPLACED IN 2025 | ROOF REPLACED IN 2024 This well-maintained two-story home offers 4 bedrooms, 2.5 bathrooms, an attached 2-car garage, and two spacious living areas, showcasing true pride of ownership. The thoughtfully designed layout keeps all four bedrooms upstairs, creating a private retreat, while excellent closet space throughout provides added storage and convenience. Mature trees enhance both the front and backyard, while covered front and back porches provide inviting spaces to enjoy the outdoors. Step inside to durable laminate flooring that flows through the formal living and formal dining room, which are separated by a beautiful archway. The dining room is enhanced by a ceiling fan for added comfort, while durable tile flooring extends throughout the kitchen and adjoining breakfast nook. The spacious kitchen is designed for everyday functionality, featuring abundant cabinetry, a large walk-in pantry with convenient access from the kitchen and attached garage, an additional under-stair storage closet, an upgraded reverse osmosis water filtration system, and updated lighting. Large windows fill the space with natural light while offering views of the backyard. Upstairs, the second living area serves as a media room/loft, offering a versatile space that can be used as a playroom, home office, or additional gathering area. An upstairs laundry room adds everyday convenience. All four bedrooms are generously sized, including a comfortable primary suite with an ensuite bathroom featuring a double vanity and a large walk-in closet. Carpeted bedrooms provide added comfort, while recent updates offer peace of mind, including a new HVAC system (2025), a roof replaced in 2024, and a newer water heater with an expansion tank. Step outside to enjoy the mature trees throughout the front and backyard. The covered back porch features a ceiling fan and is complemented by two additional decks, creating multiple spaces for relaxing and entertaining. A covered front porch adds another welcoming outdoor space. Conveniently located just minutes from Fields Elementary School and Jefferson Middle School, the neighborhood features traffic lights at two entrances and exits, providing quick and convenient access to Loop 1604 for an easier daily commute....
Contact an agent
Home facts
- Year built:2009
- Subdivision & Development:The Hills Of Shaenfield
- Listing ID #:2002985
- Added:52 day(s) ago
- Updated:September 15, 2026 at 01:46 PM
Rooms and interior
- Bedrooms:4
- Total bathrooms:3
- Full bathrooms:2
- Half bathrooms:1
- Flooring:Carpeting, Ceramic Tile, Laminate
- Dining Description:Living Room/Dining Room Combo
- Bathrooms Description:Double Vanity, Tub/Shower Combo
- Kitchen Description:Custom Cabinets, Dishwasher, Disposal, Eat-In Kitchen, Microwave Oven, Stove/Range, Walk-In Pantry
- Bedroom Description:All Bedrooms Upstairs, Full Bath, Master Bedroom Upstairs, Walk-In Closet, Walk-In Closets
- Living area:2,440 sq. ft.
Heating and cooling
- Cooling:One Central
- Heating:Central, Electric
Structure and exterior
- Roof:Composition
- Year built:2009
- Building area:2,440 sq. ft.
- Lot area:0.13 Acres
- Architectural Style:Two Story
- Construction Materials:Brick, Siding
- Exterior Features:Covered Patio, Deck/Balcony, Patio Slab, Privacy Fence
- Foundation Description:Slab
- Levels:2 Story
Schools
- High school:Harlan HS
- Middle school:Jefferson Jr High
- Elementary school:FIELDS
Utilities
- Water:Water System
- Sewer:Sewer System
Finances and disclosures
- Price:$276,500
- Price per sq. ft.:$113.32
- Tax amount:$4,760 (2025)
Features and amenities
- Laundry features:Dryer Connection, Laundry Upper Level, Washer Connection
- Amenities:Ceiling Fans, Electric Water Heater, Park/Playground, Smoke Alarm, Water Softener (Leased)
Parking
- Parking description:Attached Garage, Garage Door Opener, Two Car Garage
 IDX information is provided exclusively for consumers’ personal, non-commercial use, that it may not be used for any purpose other than to identify prospective properties consumers may be interested in purchasing, and that the data is deemed reliable but is not guaranteed accurate by LERA MLS (Local Expertise Regional Access). The MLS may, at its discretion, require use of other disclaimers as necessary to protect participants and/or the MLS from liability. SABOR Member Broker: Ashley Conlon
New listings near 11119 Geneva Ford
- New
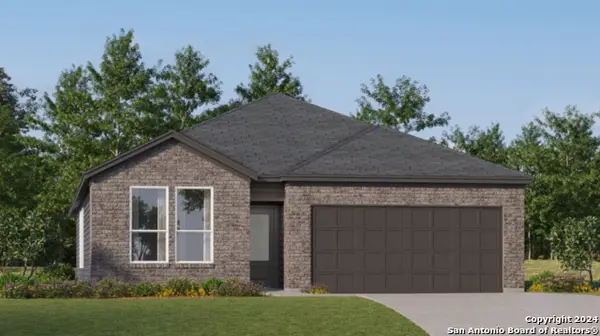 $306,499Active4 beds 3 baths2,210 sq. ft.
3724 Pepperell Way, San Antonio, TX 78245
MLS# 2016594Listed by: KELLER WILLIAMS CITY-VIEW - New
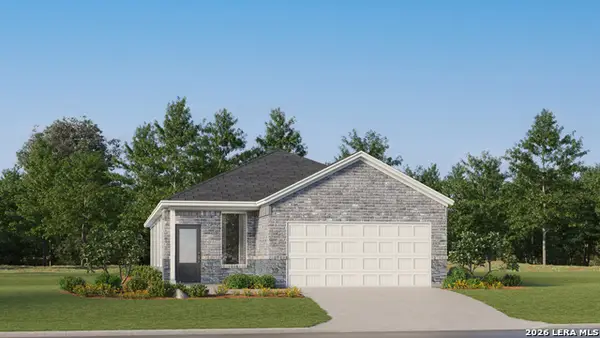 $237,999Active4 beds 2 baths1,897 sq. ft.
1719 Bouchu Ridge, San Antonio, TX 78124
MLS# 2016607Listed by: KELLER WILLIAMS CITY-VIEW - New
 $165,000Active4 beds 2 baths1,459 sq. ft.
3519 Strawberry Grv, San Antonio, TX 78264
MLS# 2016642Listed by: ADAPT REALTY GROUP - New
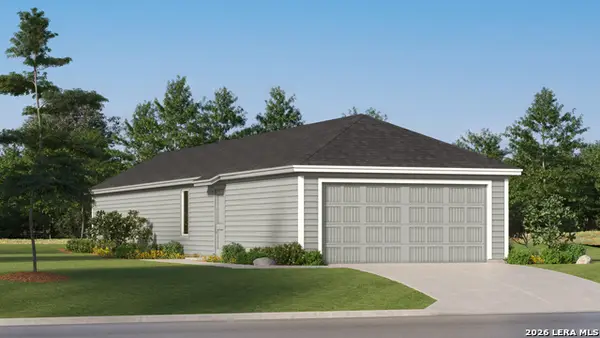 $213,699Active3 beds 2 baths1,208 sq. ft.
14741 Pezenas Street, San Antonio, TX 78245
MLS# 2016593Listed by: KELLER WILLIAMS CITY-VIEW - New
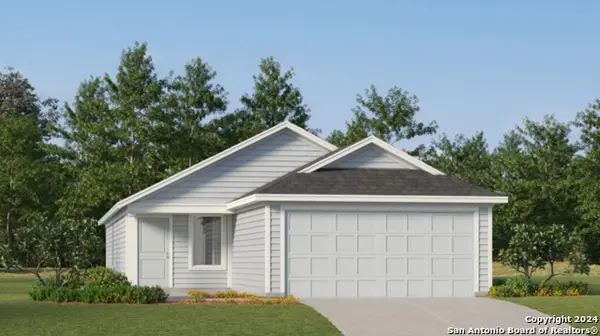 $168,000Active3 beds 2 baths1,192 sq. ft.
10847 Dolores Ridge, San Antonio, TX 78214
MLS# 2016604Listed by: KELLER WILLIAMS CITY-VIEW - New
 $187,999Active3 beds 2 baths1,208 sq. ft.
10855 Dolores Ridge, San Antonio, TX 78214
MLS# 2016605Listed by: KELLER WILLIAMS CITY-VIEW - New
 $520,000Active4 beds 3 baths2,735 sq. ft.
11909 White River Dr, San Antonio, TX 78254
MLS# 2016608Listed by: COLDWELL BANKER D'ANN HARPER, REALTOR - New
 $168,000Active3 beds 2 baths1,192 sq. ft.
2258 Estancia Way, San Antonio, TX 78214
MLS# 2016610Listed by: KELLER WILLIAMS CITY-VIEW - New
 $289,900Active4 beds 3 baths1,757 sq. ft.
4 Brieley, San Antonio, TX 78250
MLS# 2016614Listed by: KELLER WILLIAMS LEGACY - New
 $294,999Active4 beds 3 baths2,224 sq. ft.
8335 Angelina Parke, San Antonio, TX 78254
MLS# 2016615Listed by: ORCHARD BROKERAGE


Protect your home and budget from life's surprises with an Assurant Home Warranty, backed by a partner that supports you through every step of homeownership. Explore Plans.
©2026 Century 21 Real Estate LLC. All rights reserved. CENTURY 21®, the CENTURY 21 Logo and C21® are service marks owned by Century 21 Real Estate LLC. Century 21 Real Estate LLC fully supports the principles of the Fair Housing Act and the Equal Opportunity Act. Each office is independently owned and operated. Listing information is deemed reliable but not guaranteed accurate.