
1114 Oak Path, San Antonio, TX 78258
Local realty services provided by:CENTURY 21 Scott Myers Realtors
1114 Oak Path,San Antonio, TX 78258
$320,000
- 3 Beds
- 2 Baths
- 2,195 sq. ft.
- Single family
- Active
Listed by: ryan lindskog
Office: bhhs don johnson realtors - nb
MLS#:2005565
Source:LERA
Price summary
- Price:$320,000
- Price per sq. ft.:$145.79
- Monthly HOA dues:$10.17
About this home
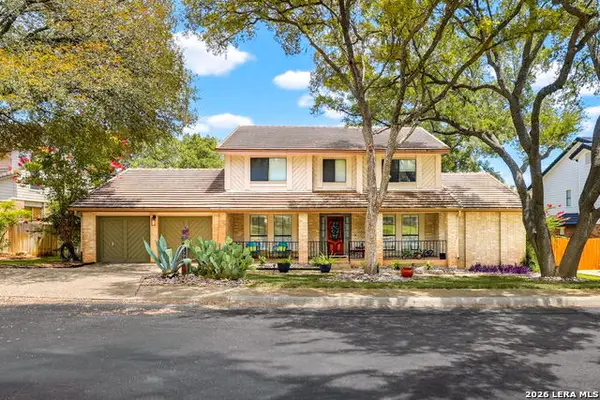
Tucked in the heart of Stone Oak, this charming home can easily meet the needs of many different kinds of buyers. You'll be greeted upon entry by two story ceilings in the living room that's bathed in natural light, and stairs leading up to a loft that can be used as a media room or office space. The large primary bedroom also includes a bonus room currently used as an office. You'll also enjoy the back deck and seating area with a privacy fence in your easily maintained backyard. With quick access to 1604 and 281, this house is the perfect place to make your next home!
Contact an agent
Home facts
- Year built:1987
- Subdivision & Development:THE SUMMIT AT STONE OAK
- Listing ID #:2005565
- Added:1 day(s) ago
- Updated:August 04, 2026 at 02:27 PM
Rooms and interior
- Bedrooms:3
- Total bathrooms:2
- Full bathrooms:2
- Flooring:Carpeting, Vinyl
- Bathrooms Description:Double Vanity, Tub/Shower Separate
- Kitchen Description:Cook Top, Dishwasher, Disposal, Microwave Oven, Refrigerator, Stove/Range
- Bedroom Description:Master Bedroom Upstairs, Secondary Bedroom Downstairs
- Living area:2,195 sq. ft.
Heating and cooling
- Cooling:One Central
- Heating:Central, Electric
Structure and exterior
- Roof:Composition
- Year built:1987
- Building area:2,195 sq. ft.
- Lot area:0.1 Acres
- Lot Features:Cul-de-Sac/Dead End
- Architectural Style:Two Story
- Construction Materials:Brick, Siding
- Foundation Description:Slab
- Levels:2 Story
Schools
- High school:Ronald Reagan
- Middle school:Lopez
- Elementary school:Hardy Oak
Utilities
- Water:City, Water System
- Sewer:City, Sewer System
Finances and disclosures
- Price:$320,000
- Price per sq. ft.:$145.79
- Tax amount:$6,611 (2025)
Features and amenities
- Laundry features:Dryer, Dryer Connection, Laundry Main Level, Laundry in Closet, Washer, Washer Connection
- Amenities:Ceiling Fans, Electric Water Heater, Park/Playground, Utility Room Inside
Parking
- Parking description:Two Car Garage
 IDX information is provided exclusively for consumers’ personal, non-commercial use, that it may not be used for any purpose other than to identify prospective properties consumers may be interested in purchasing, and that the data is deemed reliable but is not guaranteed accurate by LERA MLS (Local Expertise Regional Access). The MLS may, at its discretion, require use of other disclaimers as necessary to protect participants and/or the MLS from liability.
 New listings near 1114 Oak Path
- New
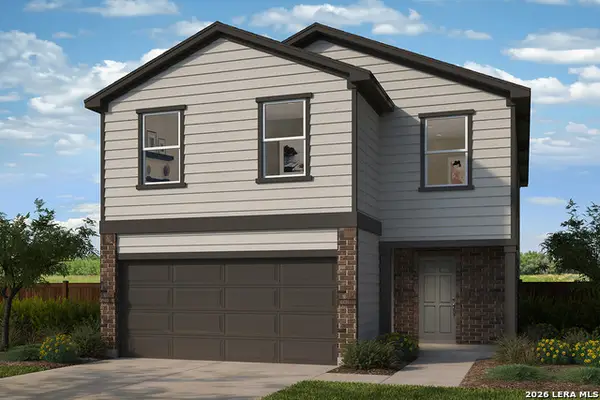 $261,050Active3 beds 3 baths2,088 sq. ft.
15703 Bonito Loop, San Antonio, TX 78253
MLS# 2005561Listed by: SATEX PROPERTIES, INC. - New
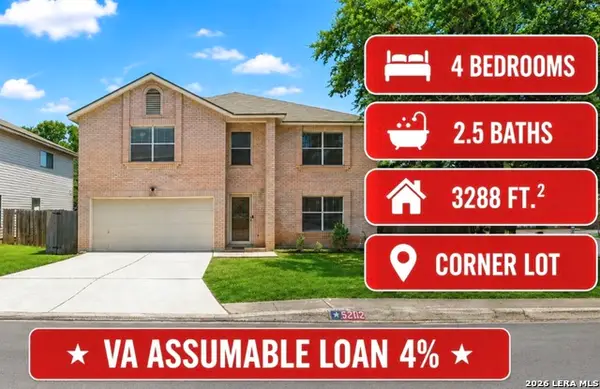 $340,000Active4 beds 3 baths3,288 sq. ft.
5202 Erickson Blf, San Antonio, TX 78247
MLS# 2005569Listed by: PREMIER REALTY GROUP PLATINUM - New
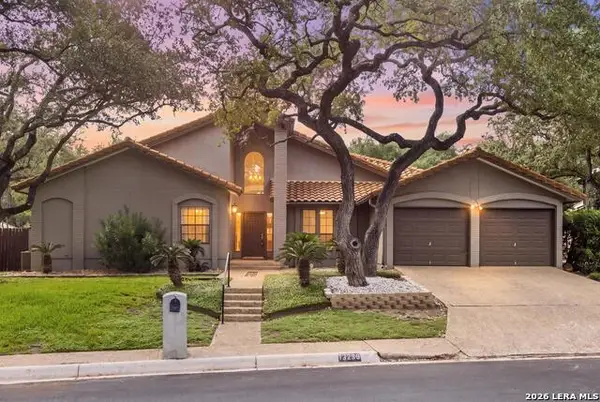 $650,000Active3 beds 3 baths2,947 sq. ft.
13238 Hunters Lark St, San Antonio, TX 78230
MLS# 2005501Listed by: KELLER WILLIAMS HERITAGE - New
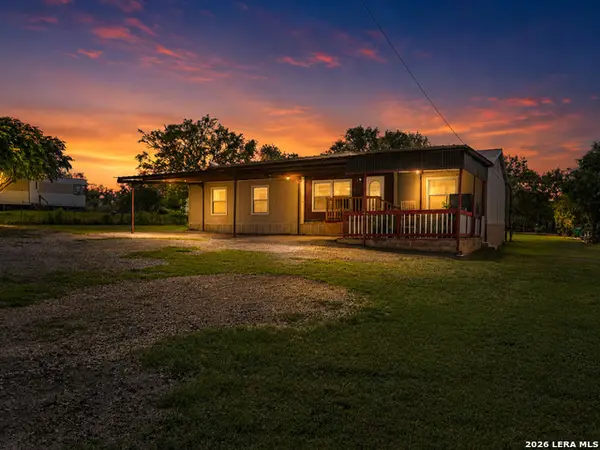 $215,000Active4 beds 2 baths1,664 sq. ft.
7176 Burshard Rd, San Antonio, TX 78263
MLS# 2005522Listed by: LPT REALTY, LLC - New
 $295,000Active4 beds 3 baths2,962 sq. ft.
9410 Hacienda Acres, San Antonio, TX 78245
MLS# 2005530Listed by: 5TH STREAM REALTY - New
 $198,000Active3 beds 2 baths1,246 sq. ft.
3139 Gilbert Gdn, Converse, TX 78109
MLS# 2005531Listed by: 3SIXTY REAL ESTATE GROUP - New
 $548,000Active4 beds 4 baths3,683 sq. ft.
1818 Knippa, San Antonio, TX 78253
MLS# 2005535Listed by: FIL-AM REALTY - New
 $619,000Active5 beds 4 baths3,057 sq. ft.
15906 Mission Rdg, San Antonio, TX 78232
MLS# 2005541Listed by: KELLER WILLIAMS HERITAGE - New
 $865,000Active4 beds 4 baths2,996 sq. ft.
22819 Central Pr, San Antonio, TX 78255
MLS# 2003161Listed by: COLDWELL BANKER D'ANN HARPER


Protect your home and budget from life's surprises with an Assurant Home Warranty, backed by a partner that supports you through every step of homeownership. Explore Plans.
©2026 Century 21 Real Estate LLC. All rights reserved. CENTURY 21®, the CENTURY 21 Logo and C21® are service marks owned by Century 21 Real Estate LLC. Century 21 Real Estate LLC fully supports the principles of the Fair Housing Act and the Equal Opportunity Act. Each office is independently owned and operated. Listing information is deemed reliable but not guaranteed accurate.