
1123 Ada St, San Antonio, TX 78223
Local realty services provided by:CENTURY 21 Middleton
1123 Ada St,San Antonio, TX 78223
$189,000
- 3 Beds
- 2 Baths
- 1,416 sq. ft.
- Single family
- Active
Listed by: lauren denman
Office: doslunas realty
MLS#:2030216
Source:LERA
Price summary
- Price:$189,000
- Price per sq. ft.:$133.47
About this home
Welcome to this beautifully renovated, move-in-ready 3-bedroom, 2-bath home offering modern updates, versatile living spaces, and a convenient location! With a second living area featuring its own exterior access, this home provides the perfect opportunity for a home office, game room, or additional entertaining space. Extensive improvements throughout include a new roof (2026), HVAC system (2024), updated electrical panels, new flooring, fresh interior and exterior paint, updated fixtures, and several new windows. The kitchen features updated flooring, while the bathrooms offer improvements including a newly installed walk-in shower. Outside, enjoy mature shade trees, a spacious fenced backyard with a separate enclosed area ideal for gardening or pets, and a private front patio. Additional highlights include an extended concrete driveway secured behind a double gate, an attached storage room with laundry connections, and a storage shed. Conveniently located near McCreless shopping, H-E-B, restaurants, medical facilities, and just minutes from Brooks City Base and downtown San Antonio. With so many recent improvements already completed, this home is ready for its next chapter!...
Contact an agent
Home facts
- Year built:1948
- Subdivision & Development:HIGHLAND HILLS
- Listing ID #:2030216
- Added:1 day(s) ago
- Updated:November 13, 2026 at 01:56 PM
Rooms and interior
- Bedrooms:3
- Total bathrooms:2
- Full bathrooms:2
- Flooring:Ceramic Tile, Laminate
- Dining Description:Living Room/Dining Room Combo, Two Eating Areas
- Bathrooms Description:Tub/Shower Combo
- Bedroom Description:Master Bedroom Downstairs
- Living area:1,416 sq. ft.
Heating and cooling
- Cooling:One Central
- Heating:Central, Natural Gas
Structure and exterior
- Roof:Composition
- Year built:1948
- Building area:1,416 sq. ft.
- Lot area:0.18 Acres
- Architectural Style:One Story, Traditional
- Construction Materials:Siding
- Foundation Description:Slab
- Levels:1 Story
Schools
- High school:Call District
- Middle school:Call District
- Elementary school:Call District
Utilities
- Water:City
- Sewer:City
Finances and disclosures
- Price:$189,000
- Price per sq. ft.:$133.47
- Tax amount:$650 (2025)
Features and amenities
- Laundry features:Dryer Connection, Washer Connection
- Amenities:Ceiling Fans, City Garbage Service, Electric Water Heater, Study/Library
 IDX information is provided exclusively for consumers’ personal, non-commercial use, that it may not be used for any purpose other than to identify prospective properties consumers may be interested in purchasing, and that the data is deemed reliable but is not guaranteed accurate by LERA MLS (Local Expertise Regional Access). The MLS may, at its discretion, require use of other disclaimers as necessary to protect participants and/or the MLS from liability.
New listings near 1123 Ada St
- New
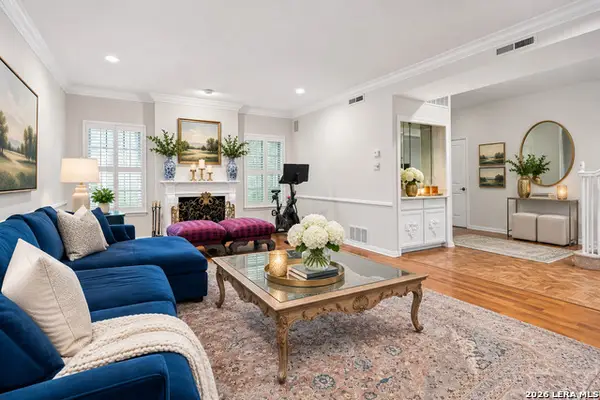 $325,000Active3 beds 3 baths2,382 sq. ft.
7731 Broadway #32F, San Antonio, TX 78209
MLS# 2030229Listed by: JB GOODWIN, REALTORS - New
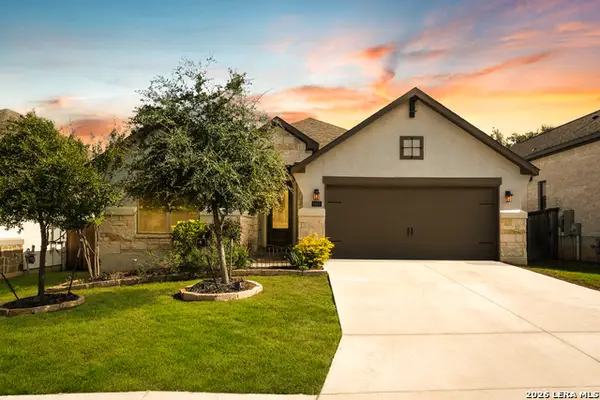 $539,999Active4 beds 3 baths2,103 sq. ft.
1057 Cadogan Squire, San Antonio, TX 78260
MLS# 2030242Listed by: PREMIER REALTY GROUP PLATINUM - New
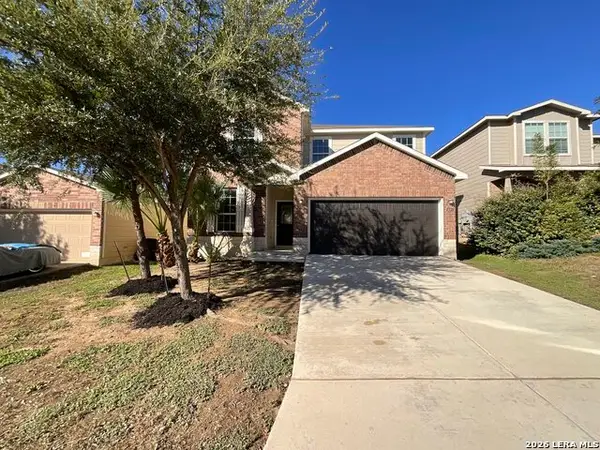 $255,000Active4 beds 3 baths2,181 sq. ft.
2523 Gate Dancer, San Antonio, TX 78245
MLS# 2030236Listed by: OPENDOOR BROKERAGE, LLC - New
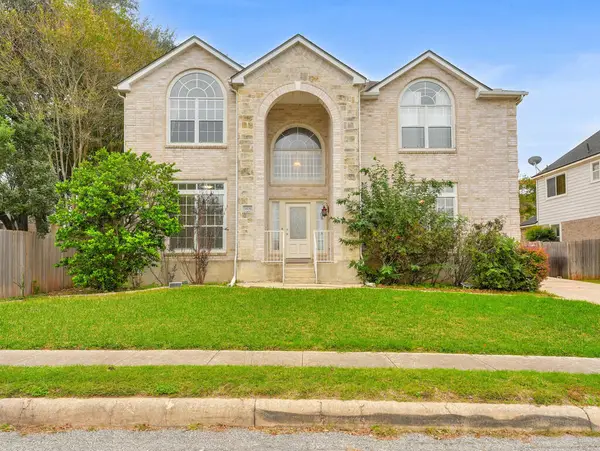 $365,000Active5 beds 4 baths3,034 sq. ft.
9106 Thomas York Blvd, San Antonio, TX 78251
MLS# 125966Listed by: EXP REALTY LLC / TINSLEY REALTY GROUP - New
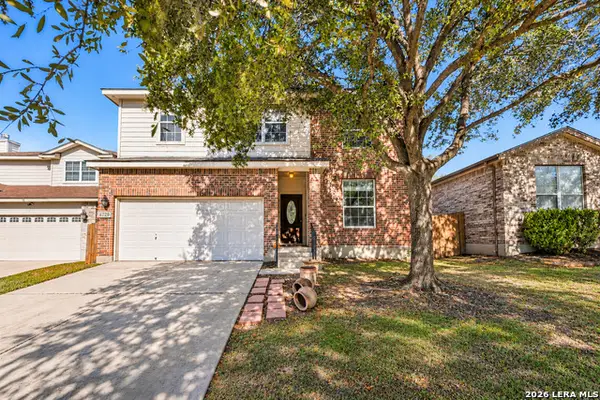 $315,000Active3 beds 3 baths2,346 sq. ft.
8739 Eagle Peak, Helotes, TX 78023
MLS# 2017865Listed by: SERHANT - New
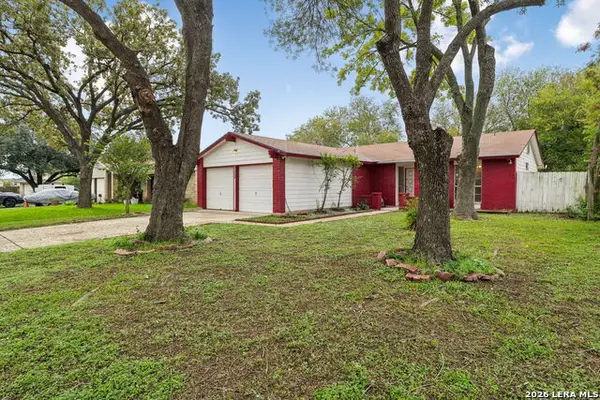 $200,000Active3 beds 2 baths1,278 sq. ft.
8206 Meadow Forest St, San Antonio, TX 78251
MLS# 2026733Listed by: PHYLLIS BROWNING COMPANY - New
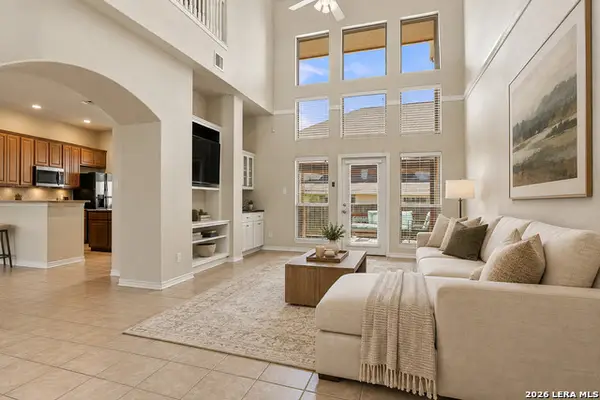 $300,000Active2 beds 3 baths1,956 sq. ft.
22215 Sausalito Ct, San Antonio, TX 78258
MLS# 2030218Listed by: REAL BROKER, LLC - New
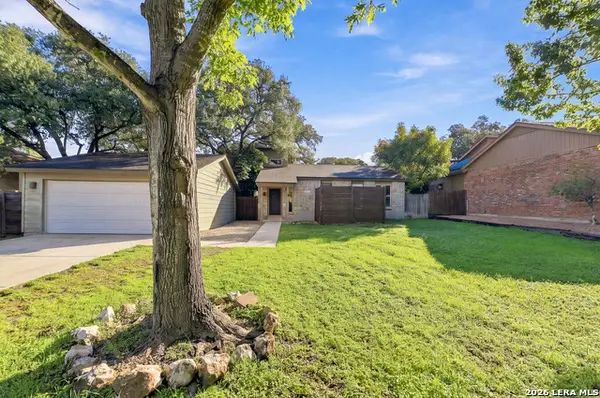 $325,000Active3 beds 2 baths1,758 sq. ft.
15619 Boulder Creek St, San Antonio, TX 78247
MLS# 2030219Listed by: JB GOODWIN, REALTORS - New
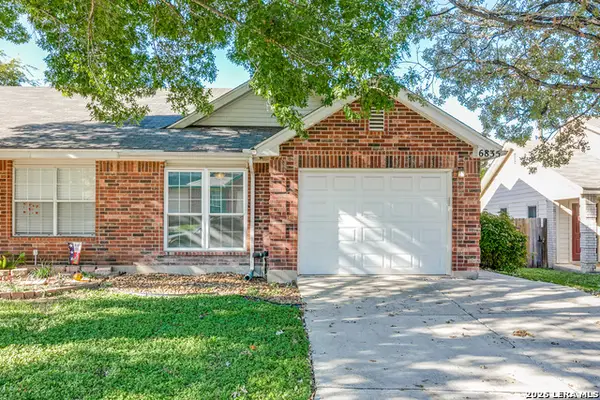 $235,000Active2 beds 2 baths1,178 sq. ft.
6835 Bluegrass Run, San Antonio, TX 78240
MLS# 1961249Listed by: PREMIER REALTY GROUP PLATINUM


Protect your home and budget from life's surprises with an Assurant Home Warranty, backed by a partner that supports you through every step of homeownership. Explore Plans.
©2026 Century 21 Real Estate LLC. All rights reserved. CENTURY 21®, the CENTURY 21 Logo and C21® are service marks owned by Century 21 Real Estate LLC. Century 21 Real Estate LLC fully supports the principles of the Fair Housing Act and the Equal Opportunity Act. Each office is independently owned and operated. Listing information is deemed reliable but not guaranteed accurate.