
1127 Klondike St, San Antonio, TX 78245
Local realty services provided by:CENTURY 21 Middleton
1127 Klondike St,San Antonio, TX 78245
$245,000
- 3 Beds
- 2 Baths
- 1,578 sq. ft.
- Single family
- Active
Upcoming open houses
- Sun, Aug 0202:00 pm - 04:00 pm
Listed by: rebecca jarboe
Office: bhhs hill country properties
MLS#:2004851
Source:LERA
Price summary
- Price:$245,000
- Price per sq. ft.:$155.26
About this home
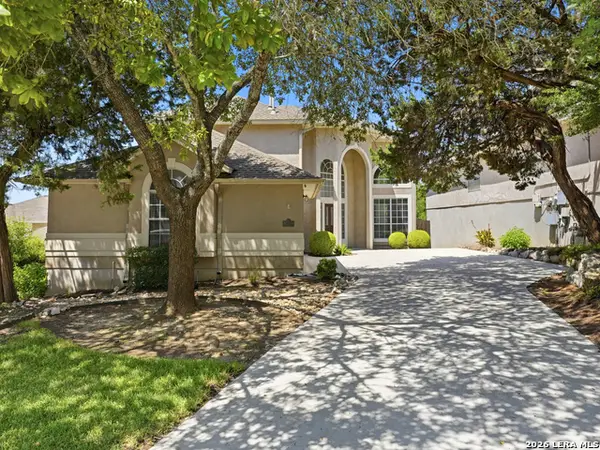
Move-in-Ready with assumable loan! Beautifully updated home featuring two spacious living areas and a functional floor plan designed for comfortable everyday living. Fresh interior paint, a brand-new roof, and new bathtubs with updated shower surrounds provide peace of mind and a move-in ready feel. The bright front living room offers flexibility as a formal living or dining space, while the second living area features a vaulted ceiling, fireplace, and open sightlines to the kitchen and breakfast area-perfect for entertaining or relaxing with family. The kitchen offers abundant cabinet space, granite countertops, stainless steel appliances, and a convenient pass-through to the family room. All kitchen appliances, along with the washer and dryer, convey with the home, making your move even easier. The private primary suite includes an en-suite bath and generous closet space, while two additional bedrooms share a full hall bath. Outside, enjoy the covered deck overlooking a shaded backyard with mature trees and a storage shed-ideal for outdoor gatherings or quiet evenings. Walk to nearby public swimming pool. Conveniently located just minutes from Lackland AFB, shopping, dining, and major highways. Enjoy nearby Heritage Duck Pond Park, featuring walking trails, a duck pond, playground, and green space for outdoor recreation. Don't miss this move-in ready home in an established neighborhood with easy access to everything San Antonio has to offer!...
Contact an agent
Home facts
- Year built:1977
- Subdivision & Development:HERITAGE NORTHWEST
- Listing ID #:2004851
- Added:1 day(s) ago
- Updated:August 02, 2026 at 07:28 PM
Rooms and interior
- Bedrooms:3
- Total bathrooms:2
- Full bathrooms:2
- Flooring:Ceramic Tile, Laminate
- Bathrooms Description:Single Vanity, Tub/Shower Combo
- Kitchen Description:Dishwasher, Disposal, Microwave Oven, Refrigerator, Smooth Cooktop, Solid Counter Tops, Stove/Range
- Bedroom Description:Ceiling Fan, Full Bath, Master Bedroom Downstairs, Outside Access
- Living area:1,578 sq. ft.
Heating and cooling
- Cooling:One Central
- Heating:Central, Natural Gas
Structure and exterior
- Roof:Composition
- Year built:1977
- Building area:1,578 sq. ft.
- Lot area:0.16 Acres
- Lot Features:Sloping
- Architectural Style:One Story, Ranch
- Construction Materials:Wood
- Exterior Features:Deck/Balcony, Privacy Fence, Solar Screens, Storage Building/Shed
- Foundation Description:Slab
- Levels:1 Story
Schools
- High school:Stevens
- Middle school:Pease E. M.
- Elementary school:Nora Forester
Utilities
- Water:City
- Sewer:City
Finances and disclosures
- Price:$245,000
- Price per sq. ft.:$155.26
- Tax amount:$5,986 (2025)
Features and amenities
- Laundry features:Dryer, Dryer Connection, Washer, Washer Connection
- Amenities:Attic Fan, Ceiling Fans, Chandelier, City Garbage Service, Gas Water Heater, Jogging Trails, Park/Playground, Pre-Wired for Security, Smoke Alarm
Parking
- Parking description:Two Car Garage
 IDX information is provided exclusively for consumers’ personal, non-commercial use, that it may not be used for any purpose other than to identify prospective properties consumers may be interested in purchasing, and that the data is deemed reliable but is not guaranteed accurate by LERA MLS (Local Expertise Regional Access). The MLS may, at its discretion, require use of other disclaimers as necessary to protect participants and/or the MLS from liability.
 New listings near 1127 Klondike St
- New
 $2,100,000Active4 beds 5 baths4,551 sq. ft.
9625 Midsomer Pl, San Antonio, TX 78255
MLS# 2005194Listed by: REALTY UNITED - New
 $345,000Active4 beds 3 baths2,750 sq. ft.
14844 Cottonmouth Fall, San Antonio, TX 78253
MLS# 2005195Listed by: TEXAS PREMIER REALTY - New
 $354,200Active12.65 Acres
8225 Real Road, San Antonio, TX 78263
MLS# 2005205Listed by: FOSTER FAMILY REAL ESTATE - New
 $358,000Active3 beds 3 baths2,561 sq. ft.
2310 Cardigan Hl, San Antonio, TX 78232
MLS# 2005186Listed by: PHYLLIS BROWNING COMPANY - New
 $575,000Active4 beds 3 baths2,757 sq. ft.
33 Greens Clf, San Antonio, TX 78216
MLS# 2005187Listed by: JPAR SAN ANTONIO - New
 $489,000Active4 beds 3 baths2,712 sq. ft.
13707 Oak Cabin, San Antonio, TX 78232
MLS# 2005190Listed by: LPT REALTY, LLC - New
 $334,900Active5 beds 3 baths2,522 sq. ft.
13331 Whisper Rnch, San Antonio, TX 78252
MLS# 2005184Listed by: 1ST CHOICE REALTY GROUP - Open Sun, 1 to 4pmNew
 $375,000Active4 beds 3 baths3,115 sq. ft.
4934 Spyglass Vw, San Antonio, TX 78247
MLS# 1994291Listed by: COLDWELL BANKER D'ANN HARPER - New
 $324,900Active3 beds 3 baths2,080 sq. ft.
16247 Rocky Crk, San Antonio, TX 78247
MLS# 2005182Listed by: BRANDED REALTY, LLC - New
 $339,700Active3 beds 2 baths1,708 sq. ft.
8615 Norwich Drive, San Antonio, TX 78217
MLS# 2005177Listed by: M EFFECT REALTY


Protect your home and budget from life's surprises with an Assurant Home Warranty, backed by a partner that supports you through every step of homeownership. Explore Plans.
©2026 Century 21 Real Estate LLC. All rights reserved. CENTURY 21®, the CENTURY 21 Logo and C21® are service marks owned by Century 21 Real Estate LLC. Century 21 Real Estate LLC fully supports the principles of the Fair Housing Act and the Equal Opportunity Act. Each office is independently owned and operated. Listing information is deemed reliable but not guaranteed accurate.